
401 Moccasin Drive, Harker Heights, TX 76548
Local realty services provided by:ERA Brokers Consolidated
Listed by: yohana balladares
Office: realty of america, llc.
MLS#:622175
Source:TX_FRAR
Price summary
- Price:$249,900
- Price per sq. ft.:$131.39
About this home
Servicer: Freedom Mortgage
Balance: $204,956.07
Rate: 2.5% fixed. Loan type: VA
Remaining: 303 of 360 months, maturing 12/2051
Imagine starting your mornings in a neighborhood lined with mature trees, where established homes and well-kept yards create a welcoming sense of community. Spend the afternoon at nearby Purser Park, enjoy the convenience of having schools, shopping, and dining just minutes away, and return home without sacrificing the space and character you’ve been looking for.
That lifestyle awaits at 401 Moccasin Drive in Skipcha Mountain Estates—one of Harker Heights’ most established and conveniently located neighborhoods. Positioned on a spacious corner lot, this charming brick home offers approximately 1,902 square feet, four bedrooms, two bathrooms, a two-car garage, and a fenced backyard with room to relax, entertain, and enjoy the outdoors.
Inside, natural light fills the comfortable living spaces. Updated flooring and fixtures add a refreshed feel, while the fireplace creates a warm gathering place. The kitchen features an island, pantry, generous workspace, and ample storage. At the end of the day, the private primary suite offers a quiet place to unwind.
With its mature surroundings, attractive curb appeal, generous lot, and easy access to Mountain View Elementary, Union Grove Middle School, Purser Park, shopping, dining, and major roadways, 401 Moccasin Drive offers more than a home—it offers the opportunity to become part of the Skipcha Mountain Estates lifestyle....
Contact an agent
Home facts
- Year built:1989
- Subdivision & Development:Skipcha Mountain Estates Ph
- Listing ID #:622175
- Added:45 day(s) ago
- Updated:September 28, 2026 at 02:27 PM
Rooms and interior
- Bedrooms:4
- Total bathrooms:2
- Full bathrooms:2
- Rooms Total:4
- Flooring:Carpet, Ceramic Tile, Tile
- Dining Description:Breakfast Bar
- Bathrooms Description:Double Vanity, Tub Shower
- Kitchen Description:Cooktop, Dishwasher, Disposal, Electric Cooktop, Electric Range, Range, Range Hood, Refrigerator, Some Electric Appliances, Vented Exhaust Fan
- Living area:1,902 sq. ft.
Heating and cooling
- Cooling:Ceiling Fans, Central Air, Electric
- Heating:Central, Electric
- Central air:Yes
Structure and exterior
- Roof:Composition, Shingle
- Year built:1989
- Building area:1,902 sq. ft.
- Lot area:0.27 Acres
- Construction Materials:Brick, Masonry
- Exterior Features:Covered, Covered Patio, Patio
- Foundation Description:Slab
- Levels:1 Story
Schools
- High school:Harker Heights High School
- Middle school:Union Grove Middle School
- Elementary school:Mountain View Elementary
Utilities
- Water:Public
- Sewer:Public Sewer
Finances and disclosures
- Price:$249,900
- Price per sq. ft.:$131.39
Features and amenities
- Appliances:Cooktop, Dishwasher, Disposal, Electric Cooktop, Electric Range, Electric Water Heater, Range, Range Hood, Refrigerator, Some Electric Appliances, Vented Exhaust Fan
- Laundry features:Electric Dryer Hookup, Laundry Room, Washer Hookup
- Amenities:Walk-in Closets
Parking
- Parking description:2 Car Garage
- Garage:Yes
- Garage spaces:2
New listings near 401 Moccasin Drive
- New
 $240,000Active3 beds 2 baths1,772 sq. ft.
107 Suzanne Lane, Harker Heights, TX 76548
MLS# 626382Listed by: CENTURY 21 PREMIER REALTORS - New
 $320,000Active3 beds 2 baths1,855 sq. ft.
1906 Jaguar Circle, Harker Heights, TX 76548
MLS# 626349Listed by: ALL CITY REAL ESTATE LTD. CO - New
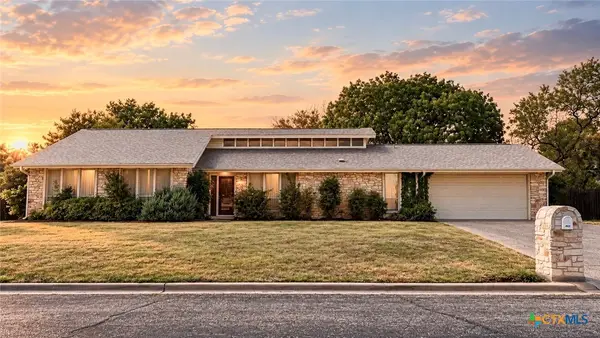 $199,900Active3 beds 2 baths1,591 sq. ft.
202 Evergreen Drive, Harker Heights, TX 76548
MLS# 626269Listed by: EXP REALTY - AUSTIN - New
 $325,000Active4 beds 3 baths2,199 sq. ft.
2004 Rose Cir, Harker Heights, TX 76548
MLS# 6114297Listed by: COMPASS RE TEXAS, LLC - New
 $329,900Active5 beds 3 baths2,698 sq. ft.
305 Buckskin Trail, Harker Heights, TX 76548
MLS# 626272Listed by: JOSEPH WALTER REALTY, LLC - New
 $289,000Active4 beds 2 baths1,830 sq. ft.
Address Withheld By Seller, Harker Heights, TX 76548
MLS# 626205Listed by: GABLEWAY REALTY - New
 $232,000Active3 beds 2 baths1,696 sq. ft.
1002 Windy Hill Road, Harker Heights, TX 76548
MLS# 626080Listed by: HOMESTEAD REAL ESTATE - New
 $329,000Active4 beds 3 baths2,361 sq. ft.
1820 Rally Lane, Harker Heights, TX 76548
MLS# 625888Listed by: ALL CITY REAL ESTATE LTD. CO - New
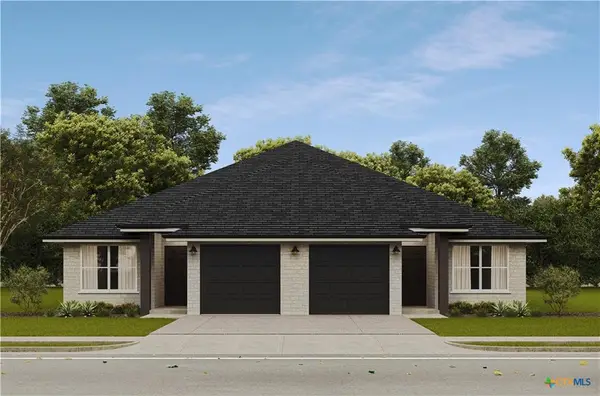 $389,000Active-- beds -- baths2,323 sq. ft.
937 Ramblewood St, Harker Heights, TX 76548
MLS# 3227002Listed by: JOHN REIDER PROPERTIES II, LTD - New
 Listed by ERA$340,000Active4 beds 3 baths3,132 sq. ft.
810 Red Fern Dr, Harker Heights, TX 76548
MLS# 6595826Listed by: ERA BROKERS CONSOLIDATED


Protect your home and budget from life's surprises with an Assurant Home Warranty, backed by a partner that supports you through every step of homeownership. Explore Plans.
© 2023 - 2026 ERA Franchise Systems LLC. All rights reserved. ERA Franchise Systems LLC fully supports the principles of the Fair Housing Act and the Equal Opportunity Act. ERA, ERA Real Estate powered, and their respective logos are registered service marks of ERA Franchise Systems LLC. Each office is independently owned and operated.