
425 Ponderosa Drive, Harker Heights, TX 76548
Local realty services provided by:ERA Brokers Consolidated
Listed by: hayden eastwood
Office: jbgoodwin realtors wc
MLS#:628027
Source:TX_FRAR
Price summary
- Price:$317,000
- Price per sq. ft.:$116.07
About this home
Room to spread out in Harker Heights, with the big upgrades already done! This 4 bed, 3 bath two-story offers about 2,730 sq ft and two living areas, plus solar panels (2022), new sewer lines (2023) and a new HVAC system (2024). The open first floor features a large kitchen with granite countertops, a center island, plenty of cabinet space and a built-in office nook, plus formal dining and a spacious living room with a brick wood-burning fireplace and lots of natural light. A bedroom, full bath and the laundry room are also downstairs, which is ideal for guests. Upstairs you'll find the oversized primary suite with a five-piece ensuite bath, two more bedrooms, the third full bath and a second living area. Out back, the privacy-fenced yard is shaded by mature oak trees and includes a storage shed. Zoned to Killeen ISD, with quick access to FM 2410, shopping, dining and Fort Hood.
Contact an agent
Home facts
- Year built:2006
- Subdivision & Development:Skipcha Mountain Estates Ph
- Listing ID #:628027
- Added:1 day(s) ago
- Updated:October 28, 2026 at 02:16 PM
Rooms and interior
- Bedrooms:4
- Total bathrooms:3
- Full bathrooms:3
- Flooring:Carpet, Tile
- Dining Description:Breakfast Area, Kitchen/Dining Combo, Multiple Dining Areas, Separate Formal Dining Room
- Bathrooms Description:Double Vanity, Separate Shower
- Kitchen Description:Electric Cooktop, Granite Counters, Kitchen Island, Kitchen/Dining Combo, Microwave, Oven, Refrigerator, Some Electric Appliances
- Bedroom Description:All Bedrooms Up
- Living area:2,731 sq. ft.
Heating and cooling
- Cooling:Ceiling Fans, Electric
- Heating:Electric, Multiple Heating Units
Structure and exterior
- Roof:Composition, Shingle
- Year built:2006
- Building area:2,731 sq. ft.
- Lot area:0.29 Acres
- Construction Materials:Brick Veneer, Lap Siding
- Exterior Features:Covered, Covered Patio, Patio, Private Yard
- Foundation Description:Slab
- Levels:2 Story
Schools
- High school:Harker Heights High School
- Middle school:Union Grove Middle School
- Elementary school:Skipcha Elementary School
Utilities
- Water:Public
- Sewer:Public Sewer
Finances and disclosures
- Price:$317,000
- Price per sq. ft.:$116.07
Features and amenities
- Appliances:Electric Cooktop, Electric Water Heater, Microwave, Oven, Refrigerator, Some Electric Appliances
- Laundry features:Electric Dryer Hookup, Upper Level
- Amenities:Entrance Foyer, Pull-Down Attic Stairs, Security System Owned, Smoke Detectors, Walk-in Closets
Parking
- Parking description:2 Car Garage, Attached, Garage
- Garage:Yes
- Garage spaces:2
New listings near 425 Ponderosa Drive
- New
 $445,000Active5 beds 4 baths3,063 sq. ft.
1309 Roma Street, Harker Heights, TX 76548
MLS# 627060Listed by: ALL CITY REAL ESTATE LTD. CO - New
 $475,000Active4 beds 2 baths3,360 sq. ft.
4299 Flat Rock Cove, Belton, TX 76513
MLS# 628586Listed by: M.J. CRAIG AND ASSOCIATES - New
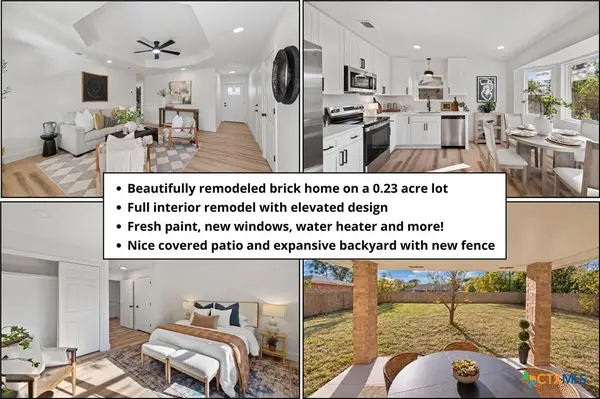 $199,000Active3 beds 2 baths1,250 sq. ft.
1518 Indian Trail, Harker Heights, TX 76548
MLS# 627814Listed by: REAL BROKER, LLC - New
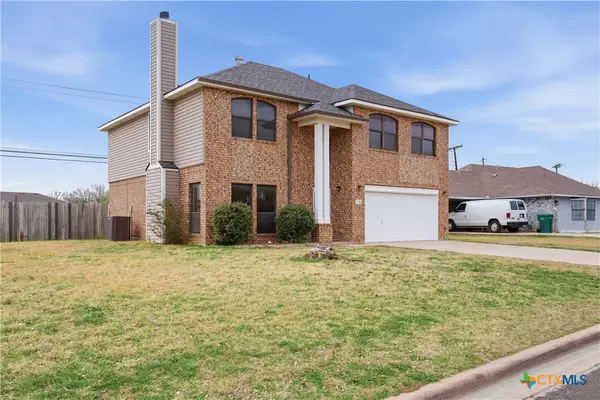 $259,000Active3 beds 3 baths2,355 sq. ft.
2316 Skipcha Drive, Harker Heights, TX 76548
MLS# 628397Listed by: ALL CITY REAL ESTATE LTD. CO - New
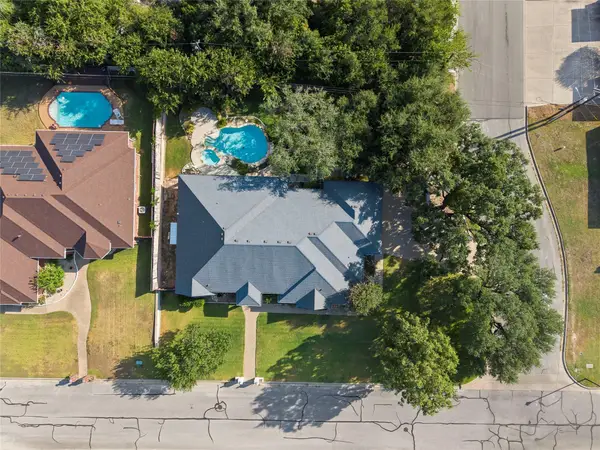 $439,000Active3 beds 4 baths3,100 sq. ft.
700 Pioneer Trl, Harker Heights, TX 76548
MLS# 2219487Listed by: JD WALTERS REAL ESTATE - New
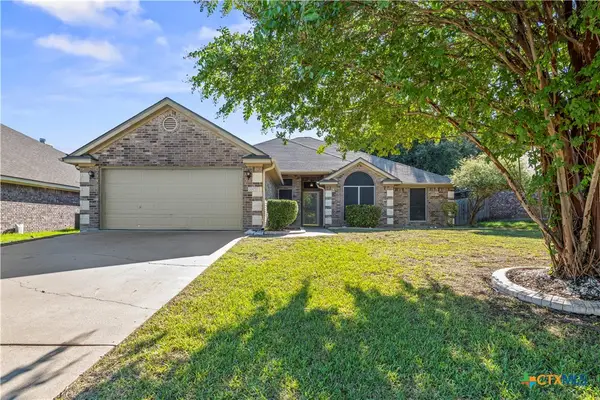 $325,000Active4 beds 2 baths2,180 sq. ft.
2003 Herald Drive, Harker Heights, TX 76548
MLS# 628392Listed by: CENTRAL TEXAS PROPERTY MGMT - New
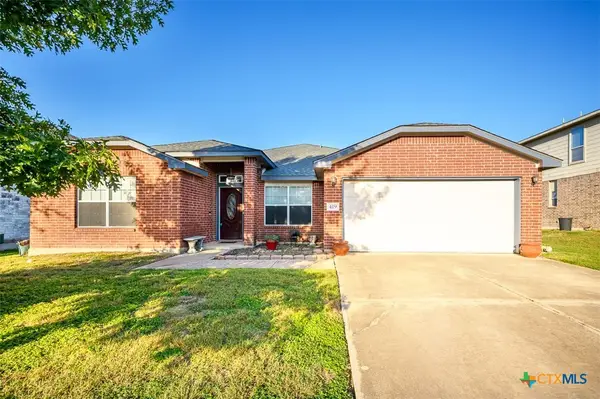 $320,000Active4 beds 2 baths2,293 sq. ft.
419 Cattail Circle, Harker Heights, TX 76548
MLS# 628181Listed by: COLDWELL BANKER APEX, REALTORS - New
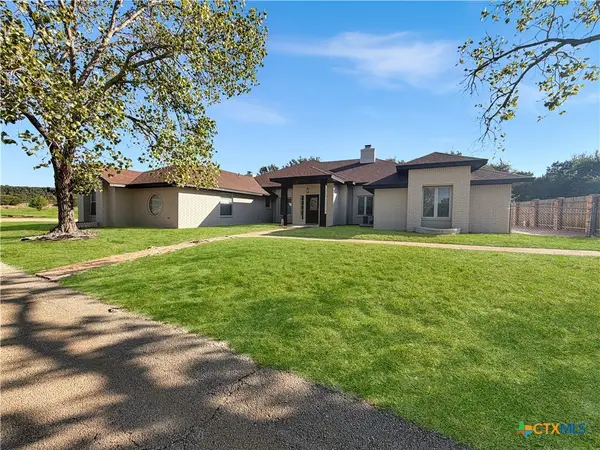 $599,000Active4 beds 3 baths3,566 sq. ft.
3806 Oakridge Boulevard #B, Harker Heights, TX 76548
MLS# 627206Listed by: ANCHOR REALTY - New
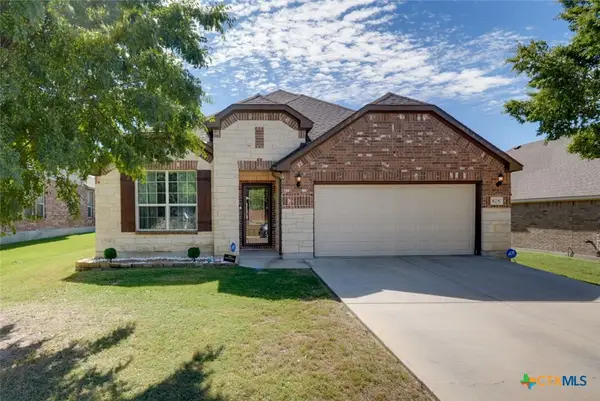 $374,900Active4 beds 3 baths2,172 sq. ft.
828 Olive Lane, Harker Heights, TX 76548
MLS# 628246Listed by: PROLIFIC REALTY


Protect your home and budget from life's surprises with an Assurant Home Warranty, backed by a partner that supports you through every step of homeownership. Explore Plans.
© 2023 - 2026 ERA Franchise Systems LLC. All rights reserved. ERA Franchise Systems LLC fully supports the principles of the Fair Housing Act and the Equal Opportunity Act. ERA, ERA Real Estate powered, and their respective logos are registered service marks of ERA Franchise Systems LLC. Each office is independently owned and operated.