
518 Mustang Trail, Harker Heights, TX 76548
Local realty services provided by:ERA Brokers Consolidated
Listed by: rosa galvez, rosemary galvez
Office: century 21 randall morris
MLS#:622179
Source:TX_FRAR
Price summary
- Price:$264,500
- Price per sq. ft.:$150.28
About this home
Welcome home to this charming 3 bedroom, 2 bath home featuring a spacious living area and an inviting open floor plan. The eat in kitchen offers abundance cabinet space, a convenient island and plenty of room for dining and entertaining, all flowing seamlessly into the living area with a cozy fireplace. The desirable split bedroom layout provides privacy, while the spacious secondary bedrooms offer room for family, guests, or a home office. Enjoy the convenience of an inside utility room and relax year-round in the bright sunroom overlooking the large backyard. This home offers comfort, functionality, and plenty of space both inside and out! Conveniently located near schools, parks, shopping, restaurants and everyday amenities.
Contact an agent
Home facts
- Year built:2002
- Subdivision & Development:Stagecoach Valley Estates Phas
- Listing ID #:622179
- Added:45 day(s) ago
- Updated:September 28, 2026 at 02:27 PM
Rooms and interior
- Bedrooms:3
- Total bathrooms:2
- Full bathrooms:2
- Flooring:Ceramic Tile, Laminate
- Dining Description:Breakfast Area, Kitchen/Dining Combo
- Bathrooms Description:Double Vanity, Garden Tub/Roman Tub, Separate Shower, Tub Shower
- Kitchen Description:Cooktop, Dishwasher, Disposal, Electric Range, Kitchen Island, Kitchen/Dining Combo, Microwave, Pantry, Range, Refrigerator, Some Electric Appliances, Walk-in Pantry
- Bedroom Description:Split Bedroom
- Living area:1,760 sq. ft.
Heating and cooling
- Cooling:Ceiling Fans, Central Air, Electric
- Heating:Central, Electric
- Central air:Yes
Structure and exterior
- Roof:Composition, Shingle
- Year built:2002
- Building area:1,760 sq. ft.
- Lot area:0.22 Acres
- Construction Materials:Brick Veneer
- Exterior Features:Covered, Covered Patio, Patio, Porch
- Foundation Description:Slab
- Levels:1 Story
Schools
- High school:Harker Heights High School
- Middle school:Union Grove Middle School
- Elementary school:Skipcha Elementary School
Utilities
- Water:Public
Finances and disclosures
- Price:$264,500
- Price per sq. ft.:$150.28
Features and amenities
- Appliances:Cooktop, Dishwasher, Disposal, Electric Range, Microwave, Range, Refrigerator, Some Electric Appliances
- Laundry features:Electric Dryer Hookup, Inside, Laundry Room, Washer Hookup
- Amenities:Entrance Foyer, High Ceilings, Open Floorplan, Pull-Down Attic Stairs, Smoke Detectors, Walk-in Closets
Parking
- Parking description:2 Car Garage
- Garage:Yes
- Garage spaces:2
New listings near 518 Mustang Trail
- New
 $240,000Active3 beds 2 baths1,772 sq. ft.
107 Suzanne Lane, Harker Heights, TX 76548
MLS# 626382Listed by: CENTURY 21 PREMIER REALTORS - New
 $320,000Active3 beds 2 baths1,855 sq. ft.
1906 Jaguar Circle, Harker Heights, TX 76548
MLS# 626349Listed by: ALL CITY REAL ESTATE LTD. CO - New
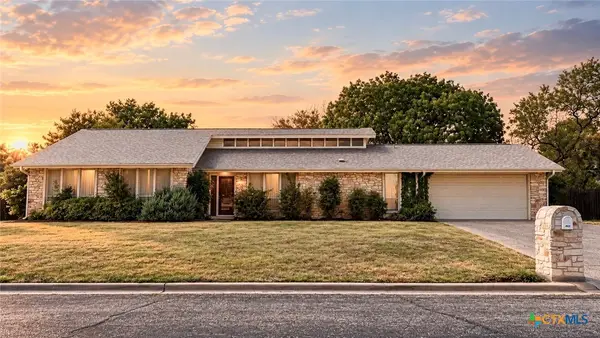 $199,900Active3 beds 2 baths1,591 sq. ft.
202 Evergreen Drive, Harker Heights, TX 76548
MLS# 626269Listed by: EXP REALTY - AUSTIN - New
 $325,000Active4 beds 3 baths2,199 sq. ft.
2004 Rose Cir, Harker Heights, TX 76548
MLS# 6114297Listed by: COMPASS RE TEXAS, LLC - New
 $329,900Active5 beds 3 baths2,698 sq. ft.
305 Buckskin Trail, Harker Heights, TX 76548
MLS# 626272Listed by: JOSEPH WALTER REALTY, LLC - New
 $289,000Active4 beds 2 baths1,830 sq. ft.
Address Withheld By Seller, Harker Heights, TX 76548
MLS# 626205Listed by: GABLEWAY REALTY - New
 $232,000Active3 beds 2 baths1,696 sq. ft.
1002 Windy Hill Road, Harker Heights, TX 76548
MLS# 626080Listed by: HOMESTEAD REAL ESTATE - New
 $329,000Active4 beds 3 baths2,361 sq. ft.
1820 Rally Lane, Harker Heights, TX 76548
MLS# 625888Listed by: ALL CITY REAL ESTATE LTD. CO - New
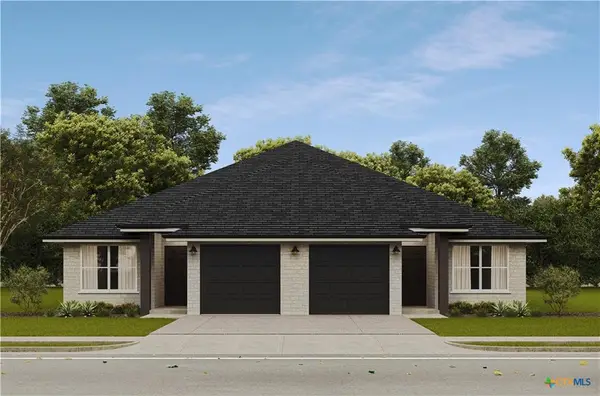 $389,000Active-- beds -- baths2,323 sq. ft.
937 Ramblewood St, Harker Heights, TX 76548
MLS# 3227002Listed by: JOHN REIDER PROPERTIES II, LTD - New
 Listed by ERA$340,000Active4 beds 3 baths3,132 sq. ft.
810 Red Fern Dr, Harker Heights, TX 76548
MLS# 6595826Listed by: ERA BROKERS CONSOLIDATED


Protect your home and budget from life's surprises with an Assurant Home Warranty, backed by a partner that supports you through every step of homeownership. Explore Plans.
© 2023 - 2026 ERA Franchise Systems LLC. All rights reserved. ERA Franchise Systems LLC fully supports the principles of the Fair Housing Act and the Equal Opportunity Act. ERA, ERA Real Estate powered, and their respective logos are registered service marks of ERA Franchise Systems LLC. Each office is independently owned and operated.