
1426 Jocelyn Cir, Harlingen, TX 78552
Local realty services provided by:ERA Brokers Consolidated
1426 Jocelyn Cir,Harlingen, TX 78552
$499,000
- 4 Beds
- 5 Baths
- 3,336 sq. ft.
- Single family
- Active
Listed by: carmen lucas
Office: kuper sotheby's int'l realty
MLS#:2009079
Source:LERA
Price summary
- Price:$499,000
- Price per sq. ft.:$149.58
About this home
Experience elevated South Texas living at 1426 Jocelyn Circle, a distinctive modern traditional residence situated on approximately 0.39 acres in Antigua Estates. Offering approximately 3,336 sq. ft., this single-story home features 5 bedrooms, 4.5 baths, an office/study, soaring ceilings, and beautifully designed spaces for everyday living and entertaining. The heart of the home is the spectacular open-concept kitchen, dining, and living area. High ceilings and abundant natural light create an impressive sense of space, while the fireplace adds warmth and character. The seamless layout is ideal for intimate gatherings, celebrations, and relaxed evenings at home. The private primary suite offers a peaceful retreat with dual vanities, a soaking tub, separate shower, and walk-in closet. Spacious secondary bedrooms provide comfort and flexibility for family and guests, while the dedicated office is ideal for working from home or creating a quiet study. A versatile lounge adds another dimension to the home and can be transformed into a media room, game room, private lounge, fitness studio, creative space, or additional entertaining area. Outside, the covered patio extends the living space and provides an inviting setting to enjoy the generous homesite and South Texas lifestyle. Built in 2020, 1426 Jocelyn Circle blends distinctive architecture, modern comfort, and versatile living spaces into a home designed for connection, entertaining, and memorable everyday living....
Contact an agent
Home facts
- Year built:2020
- Subdivision & Development:Antigua Estates
- Listing ID #:2009079
- Added:45 day(s) ago
- Updated:September 30, 2026 at 01:57 PM
Rooms and interior
- Bedrooms:4
- Total bathrooms:5
- Full bathrooms:4
- Half bathrooms:1
- Flooring:Ceramic Tile
- Dining Description:Separate Dining Room
- Bathrooms Description:Double Vanity, Tub/Shower Separate
- Kitchen Description:Dishwasher, Island Kitchen, Refrigerator, Stove/Range, Walk-In Pantry
- Bedroom Description:All Bedrooms Downstairs, Master Bedroom Downstairs, Walk-In Closets
- Living area:3,336 sq. ft.
Heating and cooling
- Cooling:One Window/Wall, Two Central
- Heating:Central, Electric
Structure and exterior
- Roof:Composition
- Year built:2020
- Building area:3,336 sq. ft.
- Lot area:0.39 Acres
- Lot Features:Corner
- Architectural Style:Contemporary, Craftsman, One Story, Traditional
- Construction Materials:Siding, Stucco
- Exterior Features:Covered Patio, Patio Slab, Privacy Fence, Storage Building/Shed
- Foundation Description:Slab
- Levels:1 Story
Schools
- High school:Not Applicable
- Middle school:Not Applicable
- Elementary school:Not Applicable
Utilities
- Water:City
- Sewer:City
Finances and disclosures
- Price:$499,000
- Price per sq. ft.:$149.58
- Tax amount:$9,440 (2025)
Features and amenities
- Laundry features:Dryer Connection, Laundry Main Level, Washer Connection
- Amenities:High Speed Internet, Study/Library, Utility Room Inside
 IDX information is provided exclusively for consumers’ personal, non-commercial use, that it may not be used for any purpose other than to identify prospective properties consumers may be interested in purchasing, and that the data is deemed reliable but is not guaranteed accurate by LERA MLS (Local Expertise Regional Access). The MLS may, at its discretion, require use of other disclaimers as necessary to protect participants and/or the MLS from liability.
 New listings near 1426 Jocelyn Cir
 $99,000Active0.15 Acres
1121 W Jefferson Avenue, Harlingen, TX 78550
MLS# 5701110Listed by: INDEPENDENCE REAL ESTATE, INC. $200,000Active10.01 Acres
LOT 126 High Valley Rd, Hondo, TX 78861
MLS# 2011696Listed by: PHYLLIS BROWNING COMPANY $75,000Active2 beds 1 baths896 sq. ft.
701 Mendez Street, Harlingen, TX 78550
MLS# 3537770Listed by: SEVENTWENTY REALTY AND INVESTMENTS $70,809Active2 beds 1 baths680 sq. ft.
214 E Lee Street, Harlingen, TX 78550
MLS# 4669551Listed by: 1ST TEXAS REALTY SERVICES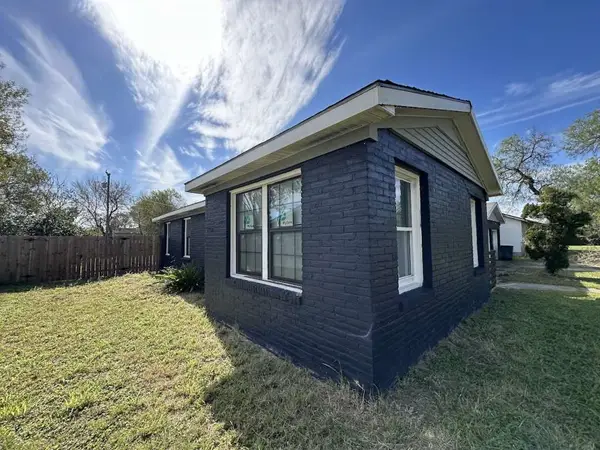 $205,189Active3 beds 2 baths2,165 sq. ft.
810 E Bowie Avenue, Harlingen, TX 78550
MLS# 73191654Listed by: 1ST TEXAS REALTY SERVICES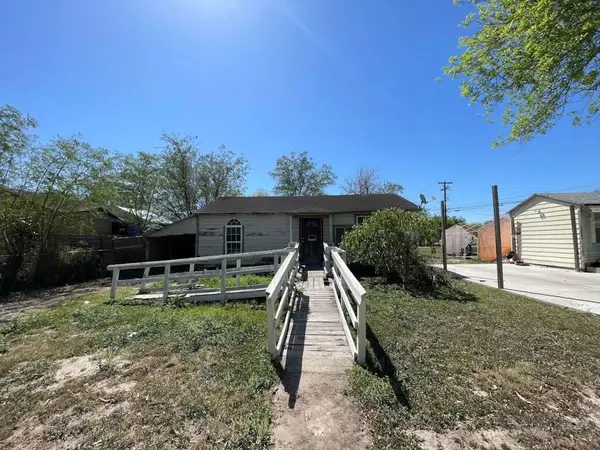 $91,500Active2 beds 1 baths892 sq. ft.
1017 W Buchanan Street, Harlingen, TX 78550
MLS# 38963179Listed by: 1ST TEXAS REALTY SERVICES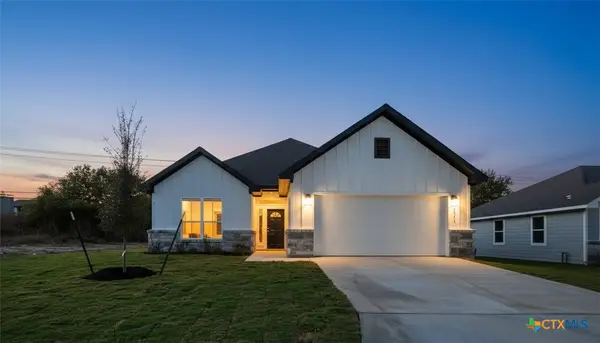 $249,000Pending3 beds 2 baths1,440 sq. ft.
3211 Llano Alto Circle, Temple, TX 76504
MLS# 563428Listed by: EXP REALTY LLC


Protect your home and budget from life's surprises with an Assurant Home Warranty, backed by a partner that supports you through every step of homeownership. Explore Plans.
© 2023 - 2026 ERA Franchise Systems LLC. All rights reserved. ERA Franchise Systems LLC fully supports the principles of the Fair Housing Act and the Equal Opportunity Act. ERA, ERA Real Estate powered, and their respective logos are registered service marks of ERA Franchise Systems LLC. Each office is independently owned and operated.