
138 N Third St, Harper, TX 78631
Local realty services provided by:ERA Experts
138 N Third St,Harper, TX 78631
$238,000
- 4 Beds
- 2 Baths
- 1,512 sq. ft.
- Mobile / Manufactured
- Active
Listed by: christopher griffin
Office: america homes and ranches
MLS#:2013488
Source:LERA
Price summary
- Price:$238,000
- Price per sq. ft.:$157.41
About this home
Beautiful 4-bedroom, 2-bathroom home on a spacious lot in a serene Harper neighborhood. Built in 2021, this home features a wide-open floor plan, seamlessly connecting the living room to a large kitchen with a central island, ample cabinets, and included Kitchen appliances. Adjacent is a cozy breakfast area. The split floor plan places the primary bedroom on one side for privacy, with the other three bedrooms on the opposite side. Enjoy elegant flooring throughout. The expansive primary suite boasts an adjoining bathroom with a nice tub/shower, generous vanity with a makeup area, and a spacious walk-in closet. The additional bedrooms and their shared bathroom are well-appointed and inviting. This sizable home offers a comfortable and relaxing atmosphere. Outside has a large covered front deck. On the back side a two-car carport provides ample parking. On the other side is a workshop and storage building. A unique concrete structure on the property includes an additional room, perfect for a home office, gym, or studio, and an elevated space offering breathtaking views. This property is a must-see and will make someone an exceptional home!...
Contact an agent
Home facts
- Year built:2021
- Subdivision & Development:N/A
- Listing ID #:2013488
- Added:3 day(s) ago
- Updated:September 06, 2026 at 01:49 PM
Rooms and interior
- Bedrooms:4
- Total bathrooms:2
- Full bathrooms:2
- Flooring:Vinyl
- Bathrooms Description:Tub/Shower Combo
- Kitchen Description:Dishwasher, Eat-In Kitchen, Island Kitchen, Refrigerator, Stove/Range, Walk-In Pantry
- Bedroom Description:Ceiling Fan, Full Bath, Split, Walk-In Closet, Walk-In Closets
- Living area:1,512 sq. ft.
Heating and cooling
- Cooling:One Central
- Heating:Central, Electric
Structure and exterior
- Roof:Composition
- Year built:2021
- Building area:1,512 sq. ft.
- Lot area:0.25 Acres
- Lot Features:Corner
- Architectural Style:Manufactured Home - Double Wide, One Story
- Construction Materials:Steel Frame
- Levels:1 Story
Schools
- High school:Harper HS
- Middle school:Harper Middle
- Elementary school:Harper Elementary
Utilities
- Sewer:Septic
Finances and disclosures
- Price:$238,000
- Price per sq. ft.:$157.41
- Tax amount:$1,706 (2025)
Features and amenities
- Laundry features:Dryer Connection, Laundry Main Level, Laundry Room, Washer Connection
- Amenities:Ceiling Fans, Electric Water Heater, Private Garbage Service, Shop, Smoke Alarm, Utility Room Inside
 IDX information is provided exclusively for consumers’ personal, non-commercial use, that it may not be used for any purpose other than to identify prospective properties consumers may be interested in purchasing, and that the data is deemed reliable but is not guaranteed accurate by LERA MLS (Local Expertise Regional Access). The MLS may, at its discretion, require use of other disclaimers as necessary to protect participants and/or the MLS from liability.
 New listings near 138 N Third St
- New
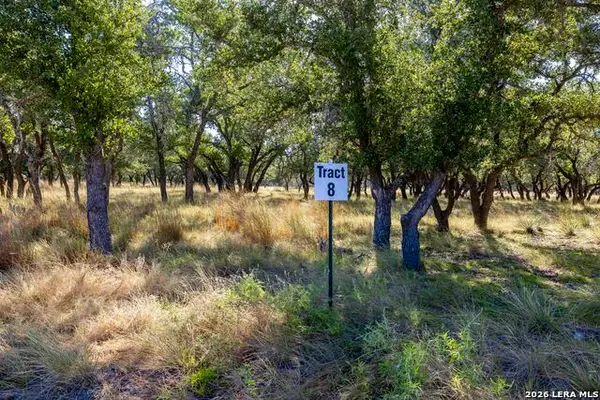 $199,000Active10.29 Acres
TBD Legacy Oaks Dr., Harper, TX 78631
MLS# 2013532Listed by: COMPASS RE TEXAS, LLC.  $179,999Active0.48 Acres
1 Deloris Drive, Harper, TX 78631
MLS# 1078730Listed by: JWANG PROPERTIES JENNY WANG $699,000Active2 beds 1 baths1,150 sq. ft.
281 Goose Landing Way, Harper, TX 78631
MLS# 623577Listed by: KELLER WILLIAMS REALTY $1,999,000Active5 beds 4 baths5,144 sq. ft.
170 Goose Landing Way, Harper, TX 78631
MLS# 623594Listed by: KELLER WILLIAMS REALTY $1,799,000Active5 beds 4 baths5,144 sq. ft.
Lot 22 Goose Landing Way, Harper, TX 78631
MLS# 623603Listed by: KELLER WILLIAMS REALTY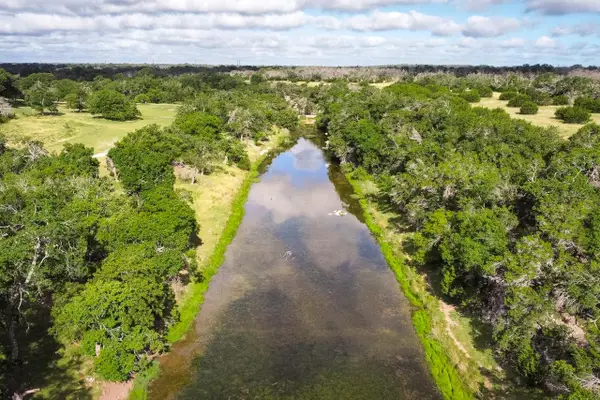 $525,000Active8.33 Acres
Lot 23 Goose Landing Way, Harper, TX 78631
MLS# 179125Listed by: ALL CITY REAL ESTATE LTD. CO $1,999,000Active4 beds 5 baths5,144 sq. ft.
16acres 170 Goose Landing Way #Lot 21-22, Harper, TX 78631
MLS# 2960401Listed by: KELLER WILLIAMS REALTY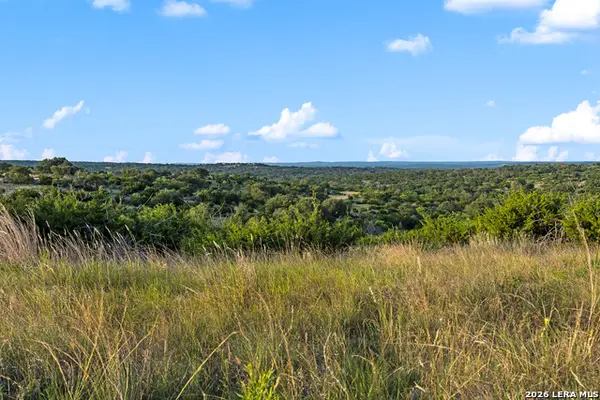 $1,325,000Active-- beds -- baths
000 Kc 442, Harper, TX 78631
MLS# 2002392Listed by: TEXAS LANDMEN $1,799,000Active4 beds 5 baths5,144 sq. ft.
170 Goose Landing 10.57ac Way #Lot 22, Harper, TX 78631
MLS# 3995921Listed by: KELLER WILLIAMS REALTY


Protect your home and budget from life's surprises with an Assurant Home Warranty, backed by a partner that supports you through every step of homeownership. Explore Plans.
© 2023 - 2026 ERA Franchise Systems LLC. All rights reserved. ERA Franchise Systems LLC fully supports the principles of the Fair Housing Act and the Equal Opportunity Act. ERA, ERA Real Estate powered, and their respective logos are registered service marks of ERA Franchise Systems LLC. Each office is independently owned and operated.