
11321 Bratton Boulevard, Haslet, TX 76052
Local realty services provided by:ERA Newlin & Company
11321 Bratton Boulevard,Fort Worth, TX 76052
$622,509
- 4 Beds
- 4 Baths
- 2,968 sq. ft.
- Single family
- Active
Listed by: dina verteramo
Office: highland homes realty
MLS#:21350637
Source:GDAR
Price summary
- Price:$622,509
- Price per sq. ft.:$209.74
- Monthly HOA dues:$147.5
About this home
The Redford floor plan offers a spacious and versatile living space across two levels. The first floor features an open-concept layout, seamlessly connecting the living room, dining area, and a modern kitchen with a central island, which opens onto a patio for outdoor enjoyment. The primary suite provides a private retreat with a luxurious en-suite bathroom, while an additional bedroom and full bathroom offer convenience and flexibility. A two-car garage completes the main floor, providing ample storage and parking space.
Upstairs, a versatile loft area serves as a space for relaxation or entertainment. One of the bedrooms features a private en-suite bathroom, ensuring added privacy, while another bedroom has access to a separate full bathroom. The open-to-below design enhances the home's sense of space and connectivity, making it ideal for modern living.
Contact an agent
Home facts
- Year built:2026
- Subdivision & Development:Wellington
- Listing ID #:21350637
- Added:1 day(s) ago
- Updated:August 04, 2026 at 10:41 PM
Rooms and interior
- Bedrooms:4
- Total bathrooms:4
- Full bathrooms:4
- Flooring:Carpet, Wood
- Kitchen Description:Dishwasher, Disposal, Gas Cooktop, Gas Oven, Microwave, Vented Exhaust Fan
- Living area:2,968 sq. ft.
Heating and cooling
- Cooling:Multi Units
- Heating:Natural Gas
Structure and exterior
- Year built:2026
- Building area:2,968 sq. ft.
- Lot area:0.14 Acres
- Architectural Style:Traditional
- Construction Materials:Brick
- Foundation Description:Slab
- Levels:2 Story
Schools
- High school:Eaton
- Middle school:Leo Adams
- Elementary school:Sonny And Allegra Nance
Finances and disclosures
- Price:$622,509
- Price per sq. ft.:$209.74
Features and amenities
- Appliances:Dishwasher, Disposal, Gas Cooktop, Gas Oven, Microwave, Tankless Water Heater, Vented Exhaust Fan
- Amenities:Smoke Detectors
Parking
- Garage:Yes
- Garage spaces:2
 Information provided, in part, by North Texas Real Estate Information Systems, Inc. Last Updated August 4, 2026 Listings with the NTREIS logo are listed by brokerages other than ERA Newlin & Company.
New listings near 11321 Bratton Boulevard
- Open Sun, 1 to 3pmNew
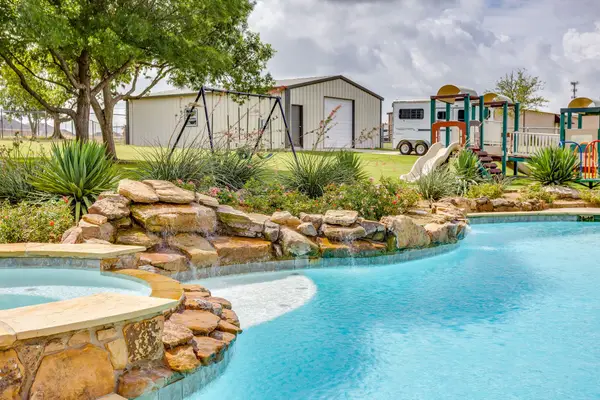 $950,000Active4 beds 2 baths2,704 sq. ft.
13516 Haslet Court, Haslet, TX 76052
MLS# 21346428Listed by: REAL BROKER, LLC - New
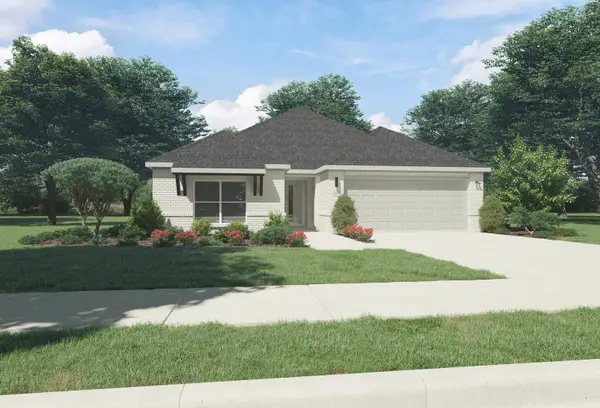 $344,990Active3 beds 2 baths1,975 sq. ft.
1353 Companero Street, Haslet, TX 76052
MLS# 21350506Listed by: HOMESUSA.COM - New
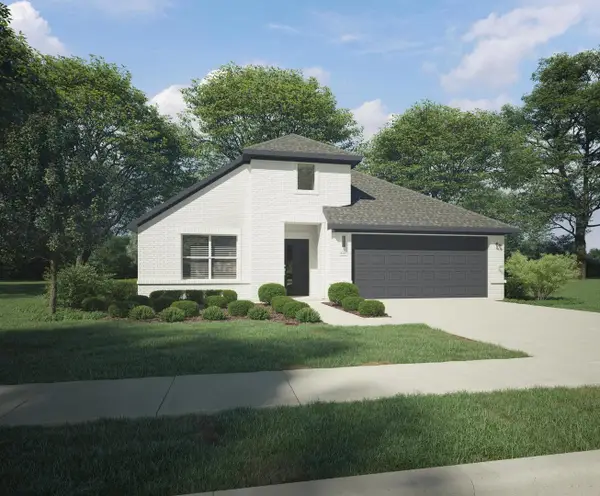 $359,990Active4 beds 3 baths2,131 sq. ft.
1421 Companero Street, Haslet, TX 76052
MLS# 21350522Listed by: HOMESUSA.COM - New
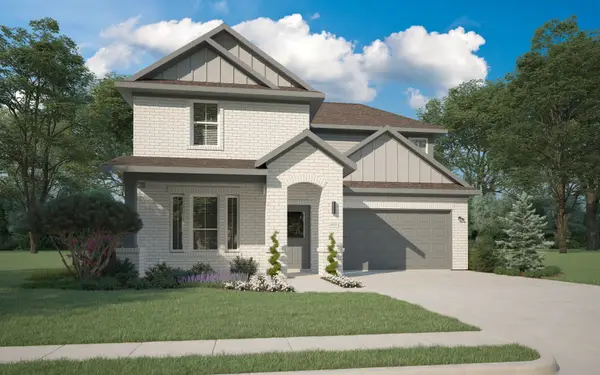 $379,990Active4 beds 3 baths2,426 sq. ft.
1420 Companero Street, Haslet, TX 76052
MLS# 21349989Listed by: HOMESUSA.COM - New
 $334,990Active4 beds 2 baths1,800 sq. ft.
1348 Companero Street, Haslet, TX 76052
MLS# 21350009Listed by: HOMESUSA.COM - New
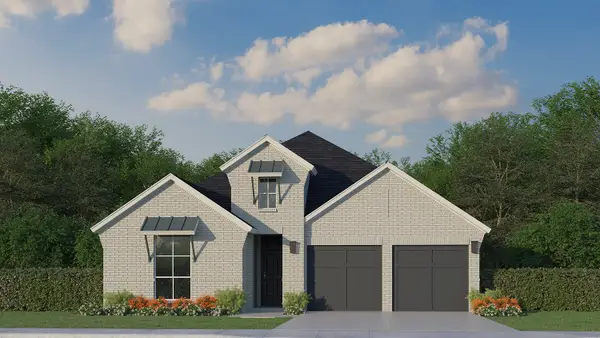 $539,900Active4 beds 4 baths2,462 sq. ft.
690 Red Cedar Road, Haslet, TX 76052
MLS# 21349861Listed by: AMERICAN LEGEND HOMES - New
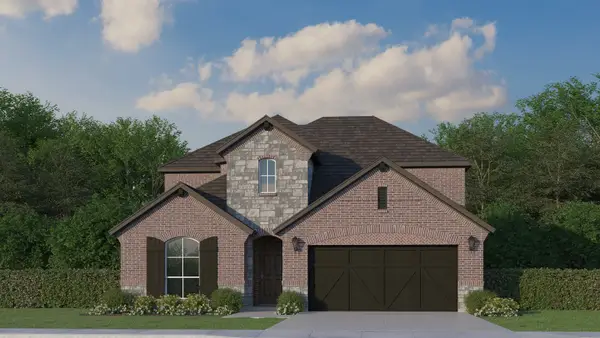 $634,900Active4 beds 3 baths3,160 sq. ft.
1281 White Pine Drive, Haslet, TX 76052
MLS# 21349880Listed by: AMERICAN LEGEND HOMES - New
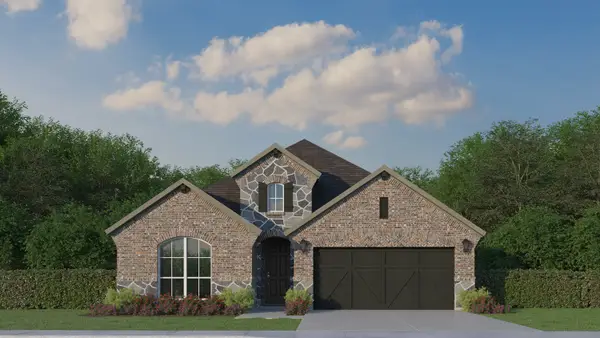 $569,900Active4 beds 3 baths2,436 sq. ft.
923 Winter Cherry Lane, Haslet, TX 76052
MLS# 21349906Listed by: AMERICAN LEGEND HOMES - New
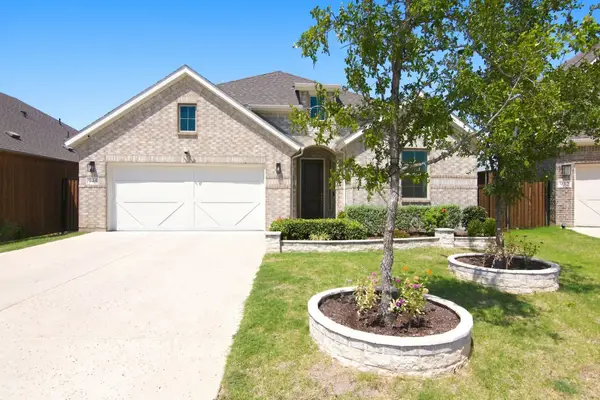 $410,000Active4 beds 3 baths2,232 sq. ft.
944 Tara Court, Haslet, TX 76052
MLS# 21347381Listed by: FIELDHOUSE REALTY GROUP PARTNERS, LLC - New
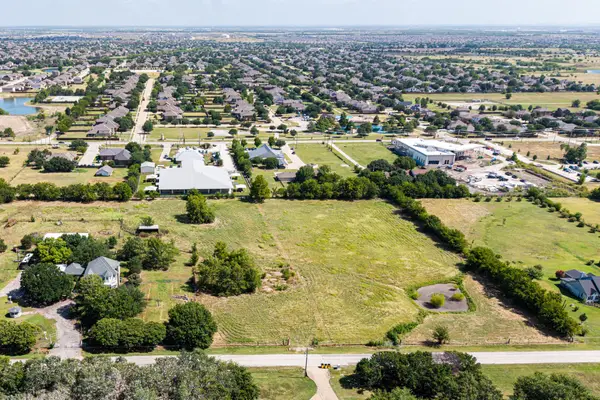 $350,000Active3 Acres
1380 Boaz Road, Haslet, TX 76052
MLS# 21327589Listed by: KELLER WILLIAMS FORT WORTH


Protect your home and budget from life's surprises with an Assurant Home Warranty, backed by a partner that supports you through every step of homeownership. Explore Plans.
© 2023 - 2026 ERA Franchise Systems LLC. All rights reserved. ERA Franchise Systems LLC fully supports the principles of the Fair Housing Act and the Equal Opportunity Act. ERA, ERA Real Estate powered, and their respective logos are registered service marks of ERA Franchise Systems LLC. Each office is independently owned and operated.