
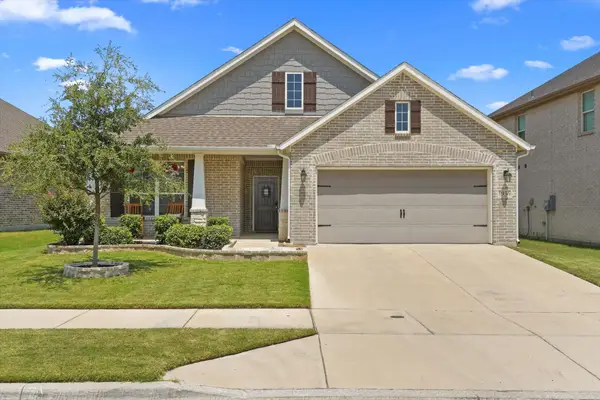
11828 Prudence Drive, Haslet, TX 76052
Local realty services provided by:ERA Courtyard Real Estate
Upcoming open houses
- Sat, Aug 1501:00 pm - 03:00 pm
- Sun, Aug 1601:00 pm - 03:00 pm
Listed by: julie gray
Office: ebby halliday, realtors
MLS#:21356252
Source:GDAR
Price summary
- Price:$530,000
- Price per sq. ft.:$176.9
- Monthly HOA dues:$62.92
About this home
Welcome home to this beautiful Princeton floorplan in the Wellington subdivision. This home is spacious in every way. From the moment you step inside, you will appreciate the open, inviting atmosphere, generously sized rooms and thoughtfully designed floorplan that gives everyone room to enjoy. The floorplan has an easy flow from room to room, this home is a place filled with peace where you can slow down, take a breath and truly relax.
The private home office is conveniently located off the entry foyer. The gourmet kitchen features quartz countertops, a large island, 42 inch cabinetry, upgraded backsplash, glass cabinet accents, stainless steel Frigidaire Gallery gas appliances, built in oven & microwave, exterior vented canopy hood and spacious pantry. Upgraded wood flooring adds warmth and elegance to the main living areas.
The family room features a stunning 42 inch Novus gas fireplace with modern stone surround, creating the perfect gathering space. The spacious primary suite offers a relaxing retreat with garden tub, separate shower, dual sinks, raised vanity and large walk in custom closet. A downstairs bedroom and full bath provide flexibility for guests, multigenerational living, an additional home office or the additional space for your specific needs.
Upstairs, the game room offers endless possibilities for movie nights, hobbies and recreation. Additional highlights include an 8 foot front door, oversized windows, covered patio, landscaped yard, sprinkler system, privacy fencing, energy efficient Low E windows, tankless water heater and smart home features including a video doorbell, WiFi thermostat, WiFi garage door opener and wireless security system.
Enjoy the Wellington lifestyle with community pools, clubhouse, parks, playgrounds, stocked lakes, green space & walking trails. Conveniently located near major highways, shopping, dining and entertainment and served by Northwest ISD. A beautiful home where space, comfort and peace come together....
Contact an agent
Home facts
- Year built:2021
- Subdivision & Development:Wellington
- Listing ID #:21356252
- Added:1 day(s) ago
- Updated:August 12, 2026 at 02:53 AM
Rooms and interior
- Bedrooms:3
- Total bathrooms:3
- Full bathrooms:3
- Flooring:Carpet, Ceramic Tile
- Kitchen Description:Built In Gas Range, Dishwasher, Disposal, Electric Oven, Gas Cooktop, Microwave, Vented Exhaust Fan
- Living area:2,996 sq. ft.
Heating and cooling
- Cooling:Ceiling Fans, Central Air, Electric
- Heating:Central, Fireplaces, Natural Gas
- Central air:Yes
Structure and exterior
- Roof:Composition
- Year built:2021
- Building area:2,996 sq. ft.
- Lot area:0.18 Acres
- Lot Features:Interior Lot, Landscaped, Lawn, Level, Sprinkler System, Subdivision
- Architectural Style:Traditional
- Construction Materials:Brick
- Foundation Description:Slab
- Levels:2 Story
Schools
- High school:Eaton
- Middle school:Leo Adams
- Elementary school:Carl E. Schluter
Finances and disclosures
- Price:$530,000
- Price per sq. ft.:$176.9
Features and amenities
- Appliances:Built In Gas Range, Dishwasher, Disposal, Dryer, Electric Oven, Gas Cooktop, Gas Water Heater, Microwave, Vented Exhaust Fan
- Laundry features:Dryer
- Amenities:Carbon Monoxide Detectors, Fire Alarm, Irrigation Equipment, Security Lights, Security System, Security System Owned, Window Coverings, Wireless
- Smart home:Yes
Parking
- Garage:Yes
- Garage spaces:2
 Information provided, in part, by North Texas Real Estate Information Systems, Inc. Last Updated August 12, 2026 Listings with the NTREIS logo are listed by brokerages other than ERA Courtyard Real Estate.
New listings near 11828 Prudence Drive
- New
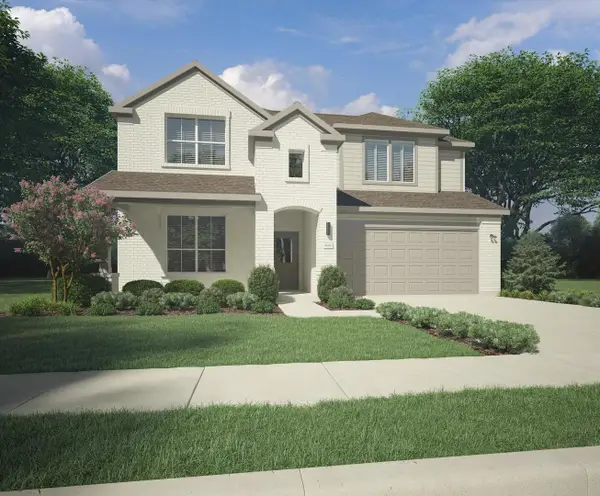 $431,490Active5 beds 4 baths2,938 sq. ft.
1340 Companero Street, Haslet, TX 76052
MLS# 21357066Listed by: HOMESUSA.COM - New
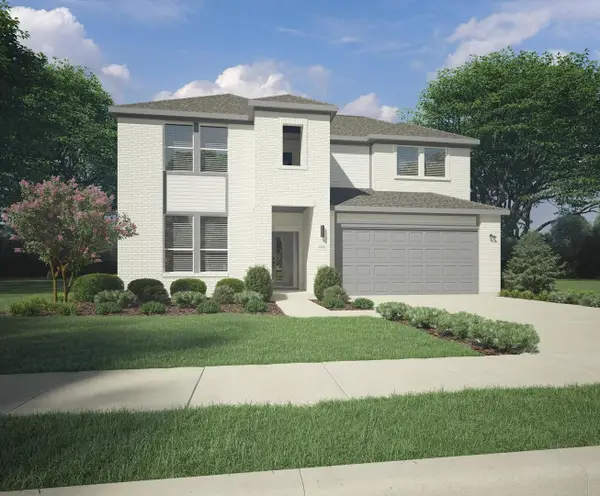 $414,990Active5 beds 4 baths2,937 sq. ft.
1324 Companero Street, Haslet, TX 76052
MLS# 21357093Listed by: HOMESUSA.COM - New
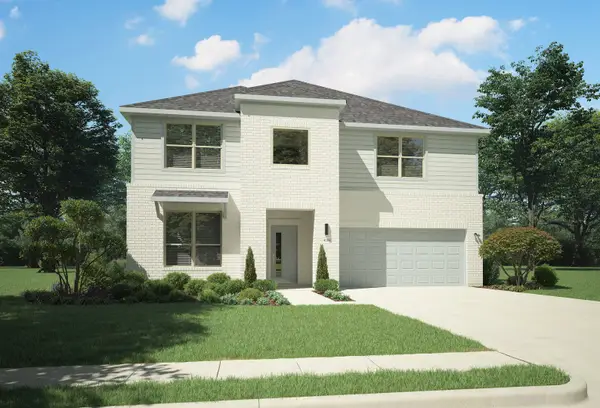 $444,490Active5 beds 3 baths3,116 sq. ft.
1357 Companero Street, Haslet, TX 76052
MLS# 21357115Listed by: HOMESUSA.COM - New
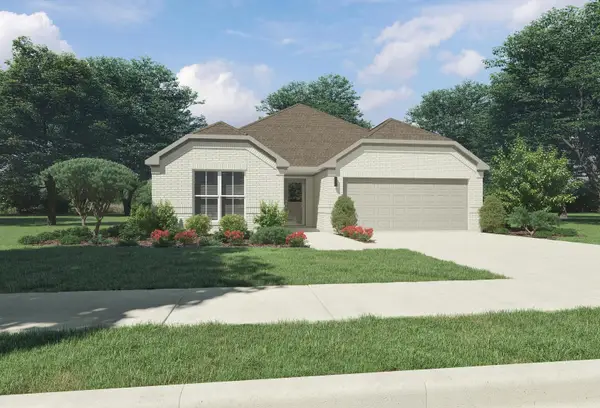 $344,990Active3 beds 2 baths1,975 sq. ft.
1325 Companero Street, Haslet, TX 76052
MLS# 21357138Listed by: HOMESUSA.COM - New
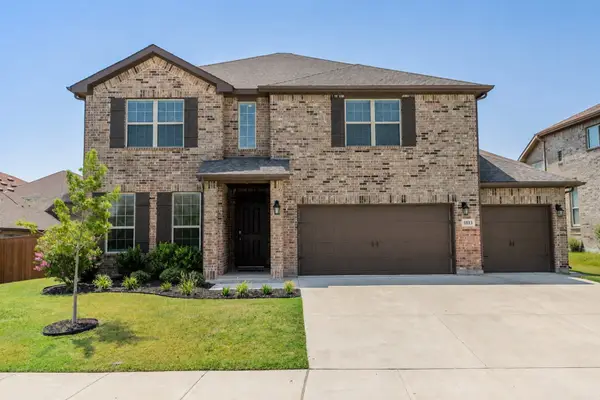 $455,000Active4 beds 4 baths3,146 sq. ft.
1813 Bellatrix Drive, Haslet, TX 76052
MLS# 21351322Listed by: BETTER HOMES & GARDENS, WINANS - New
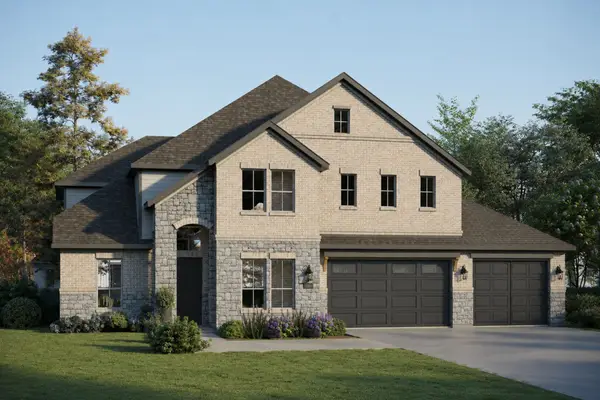 $699,215Active5 beds 5 baths3,676 sq. ft.
11105 Woodcroft Road, Haslet, TX 76052
MLS# 21352975Listed by: RIVERWAY PROPERTIES - New
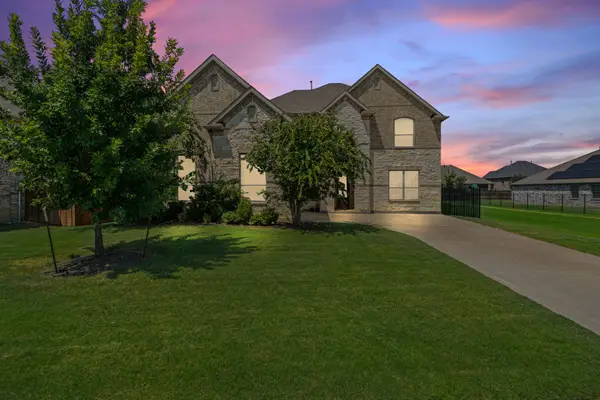 $669,900Active5 beds 6 baths3,863 sq. ft.
1484 Primrose Place, Haslet, TX 76052
MLS# 21352699Listed by: REAL BROKER, LLC - New
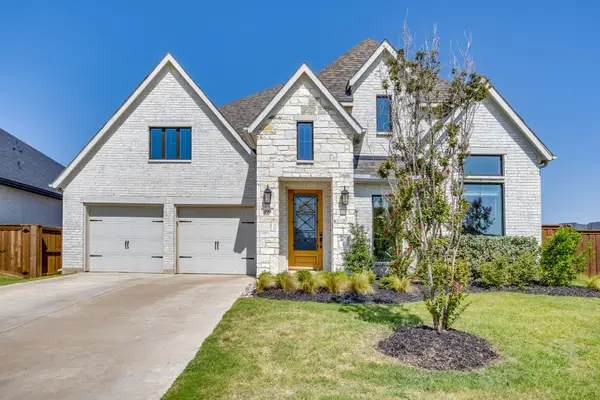 $750,000Active4 beds 4 baths3,574 sq. ft.
499 Peppercress Lane, Haslet, TX 76052
MLS# 21346991Listed by: COMPASS RE TEXAS, LLC. - New
 $350,000Active3 beds 2 baths1,861 sq. ft.
1936 Gill Star Drive, Haslet, TX 76052
MLS# 21349941Listed by: MONUMENT REALTY


Protect your home and budget from life's surprises with an Assurant Home Warranty, backed by a partner that supports you through every step of homeownership. Explore Plans.
© 2023 - 2026 ERA Franchise Systems LLC. All rights reserved. ERA Franchise Systems LLC fully supports the principles of the Fair Housing Act and the Equal Opportunity Act. ERA, ERA Real Estate powered, and their respective logos are registered service marks of ERA Franchise Systems LLC. Each office is independently owned and operated.