
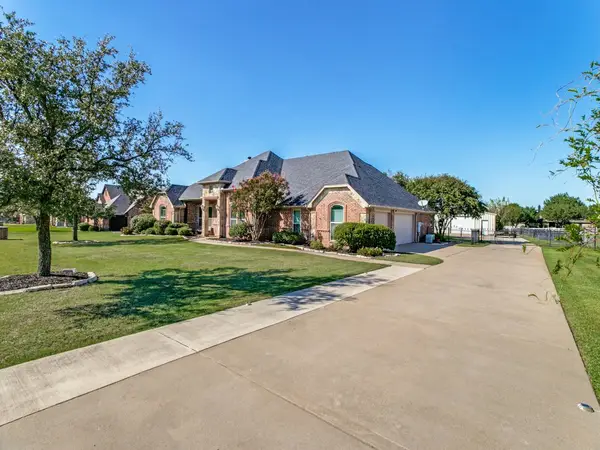
12209 Prudence Drive, Haslet, TX 76052
Local realty services provided by:ERA Empower
Listed by: geoffrey walsh
Office: coldwell banker apex, realtors
MLS#:21408185
Source:GDAR
Price summary
- Price:$489,900
- Price per sq. ft.:$204.21
- Monthly HOA dues:$73.75
About this home
Amazing brick & stone elevation 1 story American Legend home in the popular Wellington community. The home has 4 oversized bedrooms, 3 full baths, study, gourmet kitchen, & a backyard oasis. Hardwood floors in entry, family, kitchen, dining, study, & master bedroom. Fantastic split & open floorplan. Enter the home to 3 dramatic groin ceiling features thru the entry hallway with custom light fixtures. 3 bedrooms feature big walk-in closets. The oversized family room has dramatic cathedral ceilings & walls of windows for natural light, anchored with a decorative gas fireplace. Kitchen features a huge granite island with a full wood exterior for entertaining and dining, plentiful full-size cabinets, stainless-steel appliances, 5 burner cooktop & vent-hood. Granite countertops are accented with a subway tile backsplash. Kitchen has a large walk-in pantry. Dining area overlooks the backyard oasis & has a granite-top planning desk. Huge master bedroom with vaulted ceilings overlooking the pool. Master bathroom has stone countertops, generous cabinet space, double vanities, large garden tub, separate walk-in shower & a large closet. Step out to the backyard & be amazed with stamp concrete decking, large and extended covered patio, custom outdoor lighting, full outdoor kitchen & bar with full stainless-steel grill, 2 refrigerators & lots of counterspace for entertaining. A custom pergola, & extended patio are amazing for parties & gatherings. The saltwater heated spa & pool is adorned with stonework, water features, & provides the perfect outdoor venue with extra decking. Control the pool & spa with your app & remotes. Outdoors wired for 2 televisions & remote air cooler installed. Large 2 car garage features epoxy finished floors & built in cabinets. Wellington has a clubhouse, 2 community pools, bike, jogging & walking paths, stocked lakes, parks, playgrounds & green space. Located near major highways, shopping, dining, entertainment. Northwest ISD...
Contact an agent
Home facts
- Year built:2019
- Subdivision & Development:Wellington
- Listing ID #:21408185
- Added:1 day(s) ago
- Updated:October 11, 2026 at 12:06 PM
Rooms and interior
- Bedrooms:4
- Total bathrooms:3
- Full bathrooms:3
- Flooring:Carpet, Tile, Wood
- Kitchen Description:Dishwasher, Disposal, Electric Oven, Gas Cooktop, Microwave, Vented Exhaust Fan
- Living area:2,399 sq. ft.
Heating and cooling
- Cooling:Ceiling Fans, Central Air, Electric
- Heating:Central, Fireplaces, Natural Gas
- Central air:Yes
Structure and exterior
- Roof:Composition
- Year built:2019
- Building area:2,399 sq. ft.
- Lot area:0.15 Acres
- Lot Features:Few Trees, Interior Lot, Landscaped, Sprinkler System, Subdivision
- Architectural Style:Traditional
- Construction Materials:Brick, Stone
- Foundation Description:Slab
- Levels:1 Story
Schools
- High school:Eaton
- Middle school:Leo Adams
- Elementary school:Carl E. Schluter
Finances and disclosures
- Price:$489,900
- Price per sq. ft.:$204.21
- Tax amount:$9,824
Features and amenities
- Appliances:Dishwasher, Disposal, Electric Oven, Gas Cooktop, Microwave, Plumbed For Gas, Some Gas Appliances, Tankless Water Heater, Vented Exhaust Fan
- Amenities:Security System, Smoke Detectors, Window Coverings
- Pool features:Fenced
Parking
- Garage:Yes
- Garage spaces:2
 Information provided, in part, by North Texas Real Estate Information Systems, Inc. Last Updated October 11, 2026 Listings with the NTREIS logo are listed by brokerages other than ERA Empower.
New listings near 12209 Prudence Drive
- New
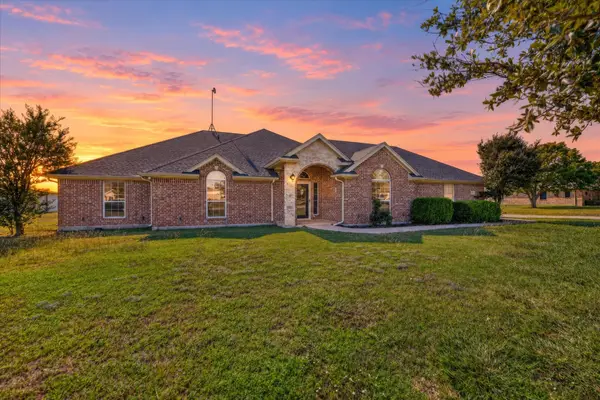 $565,000Active4 beds 2 baths2,767 sq. ft.
11201 Blue Sky Drive, Haslet, TX 76052
MLS# 21408943Listed by: 221 REALTY ADVISORS 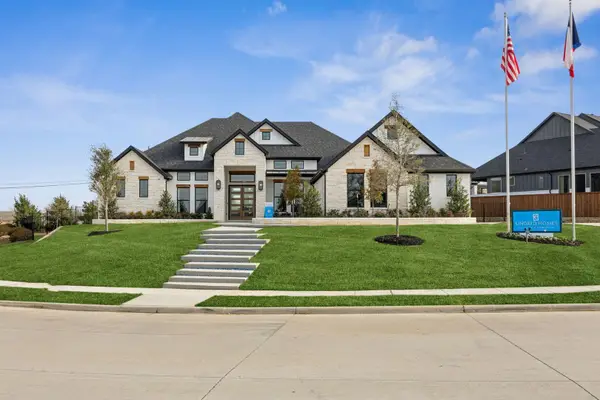 $1,420,469Pending4 beds 3 baths3,580 sq. ft.
2107 Sicily Lane, Haslet, TX 76052
MLS# 21408779Listed by: HOMESUSA.COM- New
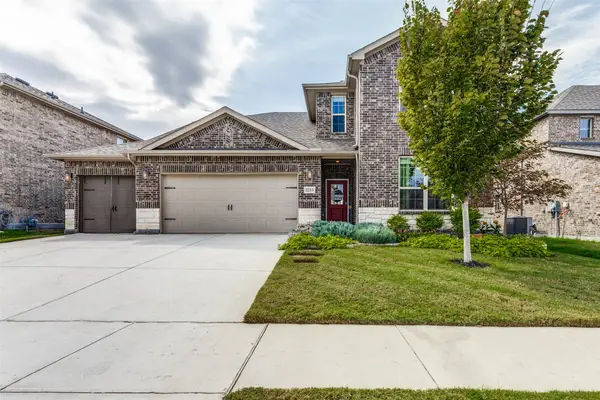 $435,000Active4 beds 3 baths2,766 sq. ft.
2213 Lacerta Drive, Haslet, TX 76052
MLS# 21407944Listed by: CENTURY 21 MIKE BOWMAN, INC. - New
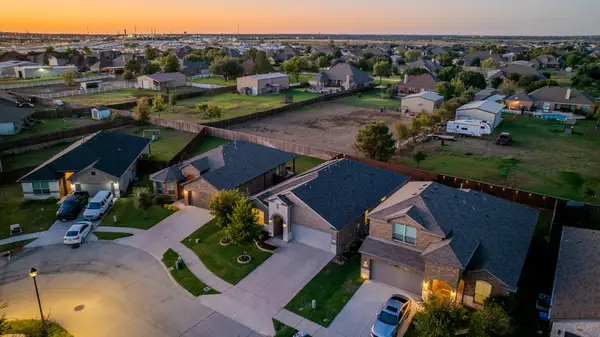 $349,900Active4 beds 2 baths2,015 sq. ft.
540 Dunmore Drive, Haslet, TX 76052
MLS# 21408690Listed by: REAL BROKER, LLC - New
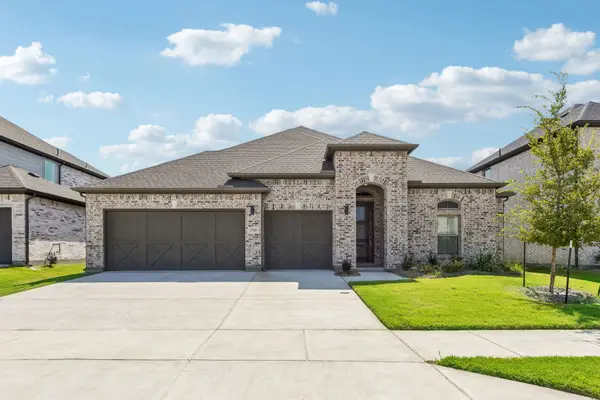 $441,990Active4 beds 3 baths2,664 sq. ft.
1140 San Clemente Street, Haslet, TX 76052
MLS# 21407895Listed by: HOMESUSA.COM - New
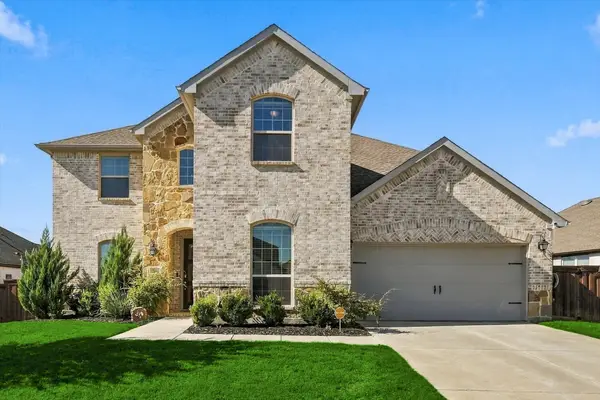 $650,000Active4 beds 3 baths3,131 sq. ft.
2161 Cloverfern Way, Haslet, TX 76052
MLS# 21403578Listed by: COLDWELL BANKER APEX, REALTORS - New
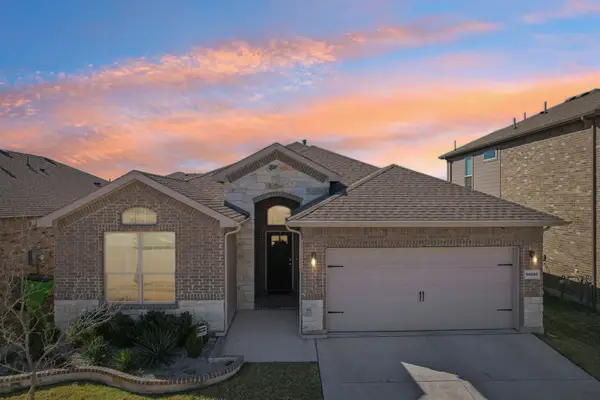 $350,000Active4 beds 2 baths1,816 sq. ft.
14005 Medusa Drive, Haslet, TX 76052
MLS# 21398529Listed by: LILY MOORE REALTY - New
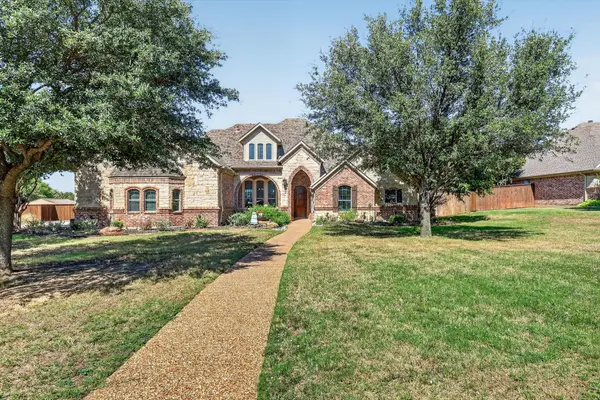 $725,000Active4 beds 3 baths3,334 sq. ft.
324 Arbor Lane, Haslet, TX 76052
MLS# 21407242Listed by: HOMESMART - New
 $729,000Active4 beds 2 baths3,251 sq. ft.
508 Singing Quail Trail, Haslet, TX 76052
MLS# 21392729Listed by: REAL ESTATE BY PAT GRAY


Protect your home and budget from life's surprises with an Assurant Home Warranty, backed by a partner that supports you through every step of homeownership. Explore Plans.
© 2023 - 2026 ERA Franchise Systems LLC. All rights reserved. ERA Franchise Systems LLC fully supports the principles of the Fair Housing Act and the Equal Opportunity Act. ERA, ERA Real Estate powered, and their respective logos are registered service marks of ERA Franchise Systems LLC. Each office is independently owned and operated.