
1235 Maxwell Road, Haslet, TX 76052
Local realty services provided by:ERA Empower
1235 Maxwell Road,Haslet, TX 76052
$789,000Last list price
- 4 Beds
- 5 Baths
- - sq. ft.
- Single family
- Sold
Listed by: kyle martty
Office: dhs realty
MLS#:21336251
Source:GDAR
Sorry, we are unable to map this address
Price summary
- Price:$789,000
About this home
Estate property on 6.8 acres. Haslet Home is being sold as-is. Outstanding opportunity to transform this property into a private estate or investment. Enjoy serene views of your own private ponds, adding to the peaceful, country-like setting while still being conveniently located near city amenities. Plenty of room for expansion, recreation, or future improvements. Main house has 3 bedrooms and 3 bathrooms (1 full bath in garage downstairs) Garage Apt has 1 bedroom, living area and 1 bathroom.
Contact an agent
Home facts
- Year built:1970
- Subdivision & Development:Blue Mound Estates
- Listing ID #:21336251
- Added:47 day(s) ago
- Updated:September 06, 2026 at 06:00 AM
Rooms and interior
- Bedrooms:4
- Total bathrooms:5
- Full bathrooms:5
- Flooring:Carpet
- Kitchen Description:Dishwasher, Disposal, Electric Cooktop, Electric Oven
Heating and cooling
- Cooling:Ceiling Fans, Central Air, Gas
- Heating:Active Solar, Central, Natural Gas
- Central air:Yes
Structure and exterior
- Year built:1970
- Lot Features:Acreage, Few Trees, Interior Lot
- Architectural Style:Ranch
- Foundation Description:Slab
- Levels:1 Story
Schools
- High school:Eaton
- Middle school:CW Worthington
- Elementary school:Haslet
Finances and disclosures
- Price:$789,000
Features and amenities
- Appliances:Dishwasher, Disposal, Electric Cooktop, Electric Oven
- Amenities:Smoke Detectors
Parking
- Garage:Yes
- Garage spaces:2
 Information provided, in part, by North Texas Real Estate Information Systems, Inc. Last Updated September 6, 2026 Listings with the NTREIS logo are listed by brokerages other than ERA Empower.
New listings near 1235 Maxwell Road
- New
 $507,990Active5 beds 4 baths3,233 sq. ft.
221 Ogden Drive, Fort Worth, TX 76052
MLS# 21372084Listed by: ESCAPE REALTY - Open Sun, 2 to 4pmNew
 $650,000Active4 beds 4 baths3,687 sq. ft.
1228 Marigold Lane, Haslet, TX 76052
MLS# 21378967Listed by: TEXAS PROPERTY BROKERS, LLC - New
 $345,000Active4 beds 2 baths1,800 sq. ft.
1417 Barbacoa Drive, Haslet, TX 76052
MLS# 21368462Listed by: KELLER WILLIAMS REALTY - New
 $368,400Active4 beds 2 baths2,107 sq. ft.
1904 Gill Star Drive, Haslet, TX 76052
MLS# 21378276Listed by: CENTURY 21 MIDDLETON - New
 $849,900Active4 beds 3 baths3,539 sq. ft.
1836 Willow Springs Court, Haslet, TX 76052
MLS# 21376243Listed by: KELLER WILLIAMS REALTY-FM - New
 $295,000Active3 beds 2 baths1,441 sq. ft.
16028 Crews Avenue, Haslet, TX 76052
MLS# 21376385Listed by: EXP REALTY LLC - New
 $719,900Active4 beds 4 baths3,010 sq. ft.
805 Feathergrass Court, Haslet, TX 76052
MLS# 21369297Listed by: LEGACY POINT REAL ESTATE LLC - New
 $384,990Active4 beds 3 baths2,447 sq. ft.
1412 Companero Street, Haslet, TX 76052
MLS# 21376393Listed by: HOMESUSA.COM - New
 $362,990Active4 beds 3 baths2,131 sq. ft.
1401 Companero Street, Haslet, TX 76052
MLS# 21376288Listed by: HOMESUSA.COM - New
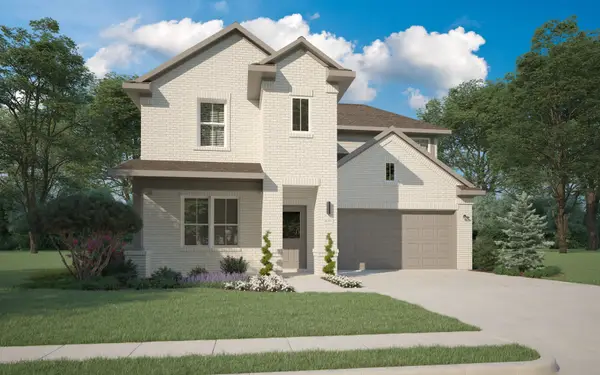 $384,990Active4 beds 3 baths2,447 sq. ft.
1349 Companero Street, Haslet, TX 76052
MLS# 21376325Listed by: HOMESUSA.COM


Protect your home and budget from life's surprises with an Assurant Home Warranty, backed by a partner that supports you through every step of homeownership. Explore Plans.
© 2023 - 2026 ERA Franchise Systems LLC. All rights reserved. ERA Franchise Systems LLC fully supports the principles of the Fair Housing Act and the Equal Opportunity Act. ERA, ERA Real Estate powered, and their respective logos are registered service marks of ERA Franchise Systems LLC. Each office is independently owned and operated.