
14501 Antlia Drive, Haslet, TX 76052
Local realty services provided by:ERA Myers & Myers Realty
Listed by: crystal zschirnt
Office: redfin corporation
MLS#:21269880
Source:GDAR
Price summary
- Price:$365,000
- Price per sq. ft.:$179.01
- Monthly HOA dues:$83.33
About this home
*Assumable VA loan with rate of 4.99% available!* Beautiful 2023 single-story home in the highly desirable Northstar master-planned community in Haslet & Northwest ISD! This move-in ready 4-bedroom, 2-bath home offers over 2,000 sqft of open-concept living with modern finishes, energy-efficient features & flexible spaces designed for today’s lifestyle. The spacious kitchen features a gas cooktop, gas oven, pantry, abundant cabinet storage & an oversized island overlooking the expansive living & dining areas, ideal for entertaining, family gatherings & everyday living. The private primary suite includes dual vanities, separate shower & large walk-in closet. Additional highlights include luxury vinyl plank flooring, decorative lighting, tankless water heater, security system, insulated garage door, dedicated office nook with built-in desk, separate utility room with space for a freezer, covered back patio, rain gutters & 2-car garage with workshop space. One of the standout features of this home is the spacious backyard retreat, featuring a flagstone-covered patio with two ceiling fans and a dedicated electrical outlet for your barbecue setup. The beautifully landscaped backyard is filled with mature trees, lush shrubs & established flowering plants, creating a peaceful, resort-style atmosphere. Looking out over a beautiful open space it's the perfect place to relax, entertain, or enjoy a quiet morning cup of coffee surrounded by nature. Enjoy resort-style neighborhood amenities including a community pool, clubhouse, playgrounds, walking trails, green spaces & the convenience of the community’s own on-site elementary school. Conveniently located near Alliance Town Center, Tanger Outlets, Texas Motor Speedway, major employers, shopping, dining & easy access to US-287, I-35W & Fort Worth. Perfect for buyers seeking newer construction, functional open layout design, low-maintenance living, privacy & easy commuter access in one of the fastest-growing areas of North Texas....
Contact an agent
Home facts
- Year built:2023
- Listing ID #:21269880
- Added:29 day(s) ago
- Updated:June 17, 2026 at 11:53 AM
Rooms and interior
- Bedrooms:4
- Total bathrooms:2
- Full bathrooms:2
- Flooring:Carpet, Ceramic Tile, Luxury Vinyl Plank
- Kitchen Description:Dishwasher, Disposal, Gas Cooktop, Gas Oven, Microwave
- Living area:2,039 sq. ft.
Heating and cooling
- Cooling:Ceiling Fans, Central Air, Electric
- Heating:Central, Electric
- Central air:Yes
Structure and exterior
- Roof:Composition
- Year built:2023
- Building area:2,039 sq. ft.
- Lot area:0.14 Acres
- Lot Features:Few Trees, Interior Lot, Landscaped
- Architectural Style:Traditional
- Construction Materials:Brick, Frame, Wood Siding
- Foundation Description:Slab
- Levels:1 Story
Schools
- High school:Northwest
- Middle school:Wilson
- Elementary school:Molly Livengood Carter
Finances and disclosures
- Price:$365,000
- Price per sq. ft.:$179.01
- Tax amount:$9,106
Features and amenities
- Appliances:Dishwasher, Disposal, Gas Cooktop, Gas Oven, Gas Water Heater, Microwave, Tankless Water Heater
- Amenities:Smoke Detectors, Window Coverings
Parking
- Garage:Yes
- Garage spaces:2
 Information provided, in part, by North Texas Real Estate Information Systems, Inc. Last Updated June 17, 2026 Listings with the NTREIS logo are listed by brokerages other than ERA Myers & Myers Realty.
New listings near 14501 Antlia Drive
- New
 $365,000Active4 beds 2 baths2,039 sq. ft.
14617 Caelum Drive, Haslet, TX 76052
MLS# 21295835Listed by: KELLER WILLIAMS CENTRAL - New
 $370,000Active4 beds 2 baths1,933 sq. ft.
2020 Sun Star Drive, Haslet, TX 76052
MLS# 21305801Listed by: KELLER WILLIAMS REALTY - New
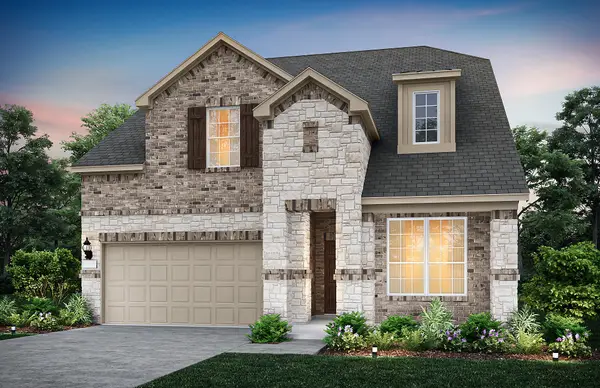 $529,210Active4 beds 4 baths2,967 sq. ft.
11208 Bolsover Boulevard, Fort Worth, TX 76052
MLS# 21306396Listed by: WILLIAM ROBERDS 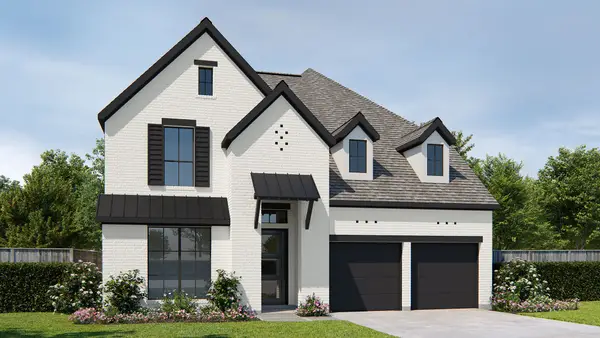 $685,900Pending5 beds 5 baths3,553 sq. ft.
1276 Greenbriar Avenue, Haslet, TX 76052
MLS# 21306058Listed by: PERRY HOMES REALTY LLC- Open Sat, 12 to 2pmNew
 $425,000Active4 beds 4 baths3,122 sq. ft.
2148 Bellatrix Drive, Haslet, TX 76052
MLS# 21304697Listed by: KELLER WILLIAMS REALTY - Open Sat, 1 to 4pmNew
 $749,900Active3 beds 4 baths3,377 sq. ft.
229 Arbor Lane, Haslet, TX 76052
MLS# 21303019Listed by: KELLER WILLIAMS NO. COLLIN CTY - New
 $875,000Active4 beds 5 baths4,022 sq. ft.
566 Broadleaf Way, Haslet, TX 76052
MLS# 21305473Listed by: REDFIN CORPORATION - New
 $365,000Active4 beds 2 baths2,039 sq. ft.
14501 Antlia Drive, Haslet, TX 76052
MLS# 21305490Listed by: REDFIN CORPORATION - Open Sat, 2 to 4pmNew
 $400,000Active4 beds 3 baths2,799 sq. ft.
2001 Gill Star Drive, Haslet, TX 76052
MLS# 21299172Listed by: KELLER WILLIAMS REALTY DPR 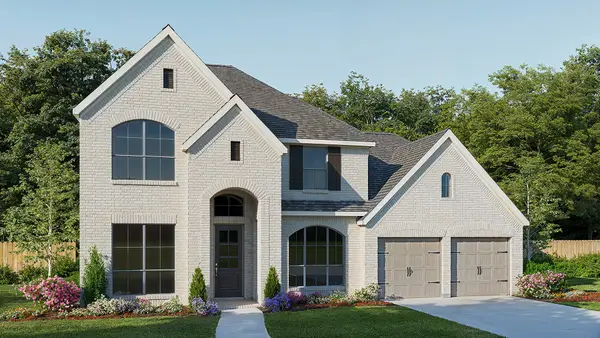 $705,900Pending5 beds 4 baths3,546 sq. ft.
1472 Barberry Boulevard, Haslet, TX 76052
MLS# 21304142Listed by: PERRY HOMES REALTY LLC


Protect your home and budget from life's surprises with an Assurant Home Warranty, backed by a partner that supports you through every step of homeownership. Explore Plans.
© 2023 - 2026 ERA Franchise Systems LLC. All rights reserved. ERA Franchise Systems LLC fully supports the principles of the Fair Housing Act and the Equal Opportunity Act. ERA, ERA Real Estate powered, and their respective logos are registered service marks of ERA Franchise Systems LLC. Each office is independently owned and operated.