
2216 Virginia Lane, Haslet, TX 76052
Local realty services provided by:ERA Empower
Listed by: tommy pistana, vanessa pistana
Office: compass re texas, llc.
MLS#:21348948
Source:GDAR
Price summary
- Price:$1,995,000
- Price per sq. ft.:$346.29
About this home
Perched atop one of the highest elevations in Tarrant County, this extraordinary gated 5-acre estate offers an unmatched blend of luxury, privacy, and resort-style living. Built in 2018 with exceptional craftsmanship and energy efficiency, the property features over 4,000 square feet in the main residence plus a beautifully appointed 1,700+ square foot guest retreat—ideal for multigenerational living, guests, or a private office, gym, or studio. A long concrete drive leads to the thoughtfully designed main home, highlighted by expansive living spaces and a true primary retreat with its own private living area. The guest retreat offers additional bedrooms, a spacious upstairs bonus room, and a second-story balcony showcasing panoramic Fort Worth views. Step outside to your own private resort featuring a 25-meter saltwater pool, outdoor kitchen and entertaining area, fire pit, stocked pond with automatic fill, and rolling acreage. Horses and livestock are welcome, and the property qualifies for an agricultural exemption. Designed for efficiency as well as luxury, both homes feature full spray foam encapsulation, multiple high-efficiency HVAC systems, a metal roof, 600-foot constant-pressure water well, and numerous premium upgrades. With garage parking for up to seven vehicles, including dedicated RV storage, this one-of-a-kind estate offers a rare opportunity to enjoy modern luxury, incredible views, and peaceful country living just minutes from Fort Worth....
Contact an agent
Home facts
- Year built:2019
- Subdivision & Development:White Hugh Estates
- Listing ID #:21348948
- Added:45 day(s) ago
- Updated:September 27, 2026 at 07:30 AM
Rooms and interior
- Bedrooms:6
- Total bathrooms:5
- Full bathrooms:5
- Flooring:Carpet, Ceramic Tile, Tile
- Kitchen Description:Dishwasher, Disposal, Electric Cooktop, Electric Oven, Electric Range, Microwave
- Living area:5,761 sq. ft.
Heating and cooling
- Cooling:Ceiling Fans, Central Air, Electric, Zoned
- Heating:Central, Electric, Fireplaces, Heat Pump, Zoned
- Central air:Yes
Structure and exterior
- Roof:Metal
- Year built:2019
- Building area:5,761 sq. ft.
- Lot area:5 Acres
- Lot Features:Acreage, Agricultural, Interior Lot, Landscaped, Lawn, Many Trees, Sprinkler System
- Architectural Style:Traditional
- Levels:1 Story
Schools
- High school:Eaton
- Middle school:CW Worthington
- Elementary school:Haslet
Utilities
- Water:Well
Finances and disclosures
- Price:$1,995,000
- Price per sq. ft.:$346.29
- Tax amount:$14,904
Features and amenities
- Appliances:Dishwasher, Disposal, Electric Cooktop, Electric Oven, Electric Range, Electric Water Heater, Microwave
- Amenities:Bay Windows, Carbon Monoxide Detectors, Fire Alarm, Security Gate, Security Lights, Smoke Detectors, Window Coverings
Parking
- Garage:Yes
- Garage spaces:7
 Information provided, in part, by North Texas Real Estate Information Systems, Inc. Last Updated September 27, 2026 Listings with the NTREIS logo are listed by brokerages other than ERA Empower.
New listings near 2216 Virginia Lane
- New
 $875,645Active5 beds 5 baths4,612 sq. ft.
1758 Wintergreen Avenue, Haslet, TX 76052
MLS# 21397110Listed by: RIVERWAY PROPERTIES  $589,900Pending4 beds 3 baths2,504 sq. ft.
1220 Greenbriar Avenue, Haslet, TX 76052
MLS# 21396512Listed by: PERRY HOMES REALTY LLC- New
 $350,000Active4 beds 2 baths2,189 sq. ft.
1800 Chamaeleon Drive, Haslet, TX 76052
MLS# 21389156Listed by: REAL BROKER, LLC - New
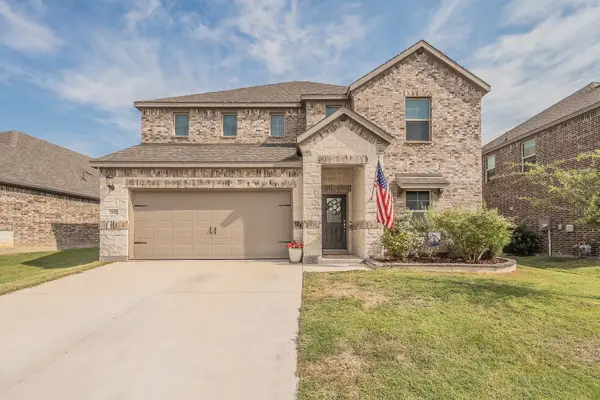 $415,000Active5 beds 3 baths3,060 sq. ft.
2132 Sun Star Drive, Haslet, TX 76052
MLS# 21385656Listed by: 6TH AVE HOMES - New
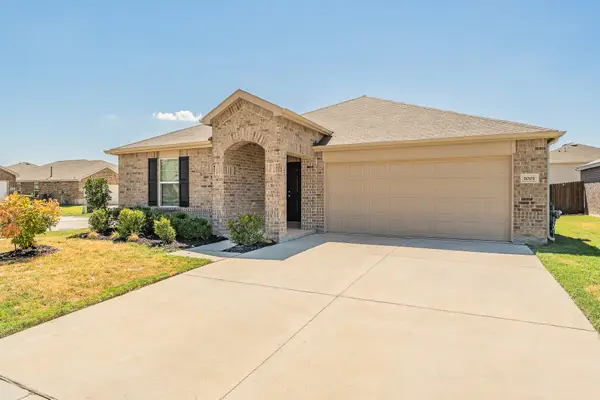 $324,900Active3 beds 2 baths1,985 sq. ft.
1001 Paso Fino Drive, Haslet, TX 76052
MLS# 21393081Listed by: TDT REALTORS - New
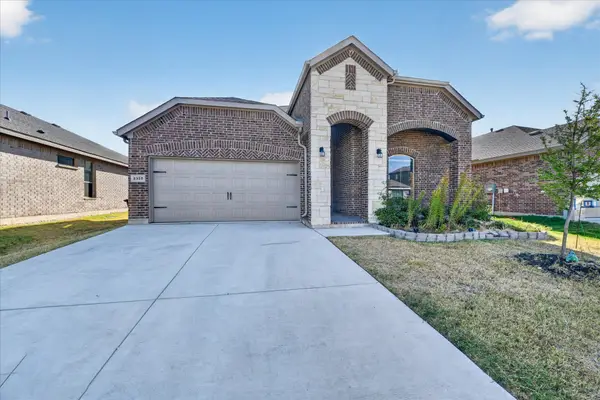 $449,000Active5 beds 3 baths2,776 sq. ft.
2325 Sun Star Drive, Haslet, TX 76052
MLS# 21373122Listed by: CENTURY 21 JUDGE FITE CO. - New
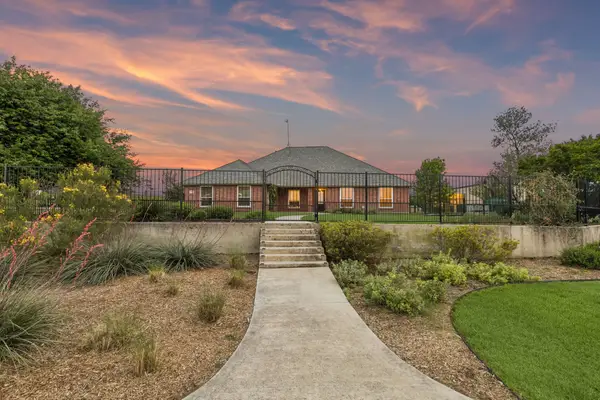 $595,000Active4 beds 3 baths2,290 sq. ft.
1901 Saw Tooth Court, Haslet, TX 76052
MLS# 21391712Listed by: JLUX HOMES & CO - New
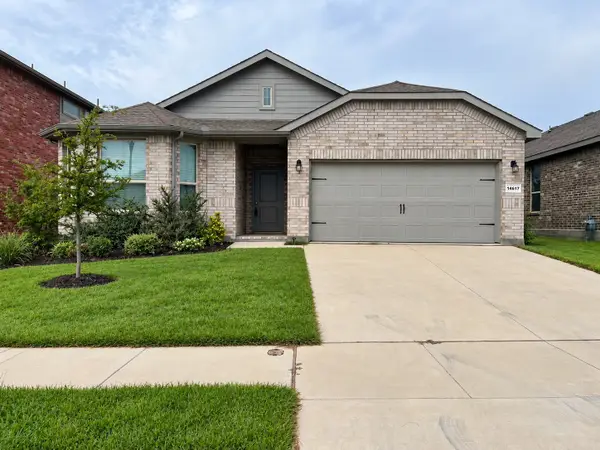 $339,950Active4 beds 2 baths2,039 sq. ft.
14617 Caelum Drive, Haslet, TX 76052
MLS# 21391589Listed by: LORENA GARCIA, BROKER - New
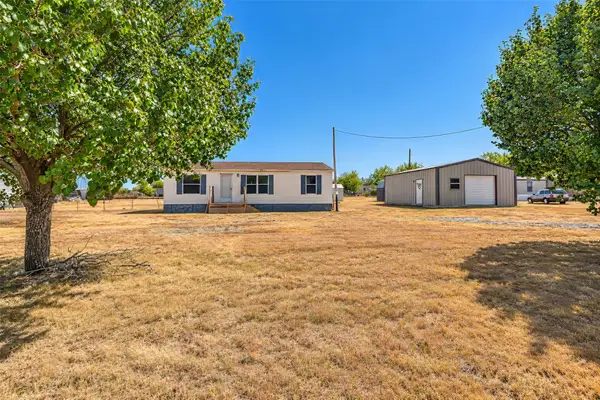 $215,000Active3 beds 2 baths1,120 sq. ft.
136 Private Road 4907, Haslet, TX 76052
MLS# 21391022Listed by: EXP REALTY LLC - New
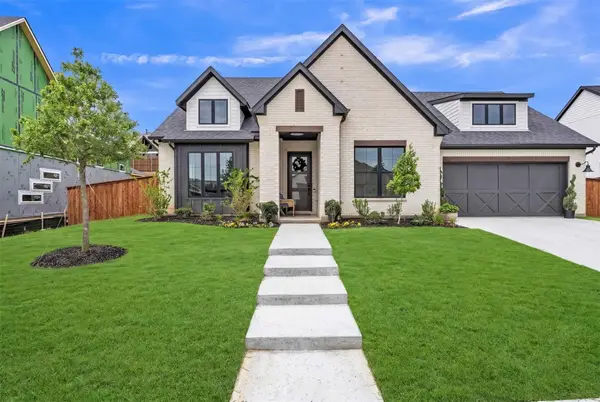 $630,000Active4 beds 3 baths2,807 sq. ft.
900 Brookwood Boulevard, Haslet, TX 76052
MLS# 21389138Listed by: ELITE REAL ESTATE TEXAS


Protect your home and budget from life's surprises with an Assurant Home Warranty, backed by a partner that supports you through every step of homeownership. Explore Plans.
© 2023 - 2026 ERA Franchise Systems LLC. All rights reserved. ERA Franchise Systems LLC fully supports the principles of the Fair Housing Act and the Equal Opportunity Act. ERA, ERA Real Estate powered, and their respective logos are registered service marks of ERA Franchise Systems LLC. Each office is independently owned and operated.