
300 Delgany Trail, Haslet, TX 76052
Local realty services provided by:ERA Myers & Myers Realty
300 Delgany Trail,Fort Worth, TX 76052
$315,000
- 3 Beds
- 2 Baths
- 1,806 sq. ft.
- Single family
- Active
Listed by: karen blackburn
Office: coldwell banker realty
MLS#:21276170
Source:GDAR
Price summary
- Price:$315,000
- Price per sq. ft.:$174.42
- Monthly HOA dues:$37.5
About this home
Make this home yours! Pride of ownership shows throughout every room. The oversized corner lot features three bedrooms, 2 baths, and a 2 car garage as well as pretty landscaping. A spacious family room features a ceiling fan, fireplace, and is open to the kitchen and breakfast area. The gorgeous kitchen features a tile floor, granite counters, island and plenty of cabinets for storage. Expansive countertops are wonderful offering plenty of prep area or room for 2 to work in the kitchen. Nearby pantry storage is convenient also. The split primary bedroom features a ceiling fan, a sitting area for quiet time, spacious walk in closet and a primary bathroom featuring a separate shower and tub. The secondary bedrooms offer privacy from the primary bedroom. A nice sized patio features room for a grill, room to enjoy the outside and walks out to a spacious back yard. You'll find plenty of room for pets or play. The whole package allows plenty of room to entertain or just enjoy your family life. The community features add to the desire for the area with a pool, playground, club house, walking trail, two playgrounds, greenbelt, and park area. The convenient location makes it easy access to all your needs whether it is work, shopping, restaurants, medical, entertainment, or more. The award winning Northeast ISD has schools nearby for convenience. This home blends space, lighting, and feels welcoming to all....
Contact an agent
Home facts
- Year built:2015
- Listing ID #:21276170
- Added:1 day(s) ago
- Updated:May 27, 2026 at 06:06 PM
Rooms and interior
- Bedrooms:3
- Total bathrooms:2
- Full bathrooms:2
- Flooring:Carpet, Ceramic Tile, Wood
- Kitchen Description:Dishwasher, Disposal, Electric Range, Microwave
- Living area:1,806 sq. ft.
Heating and cooling
- Cooling:Ceiling Fans, Central Air, Electric
- Heating:Central, Electric
- Central air:Yes
Structure and exterior
- Roof:Composition
- Year built:2015
- Building area:1,806 sq. ft.
- Lot area:0.18 Acres
- Lot Features:Corner Lot, Landscaped, Sprinkler System, Subdivision
- Architectural Style:Traditional
- Construction Materials:Brick
- Foundation Description:Brick Mortar
- Levels:1 Story
Schools
- High school:Eaton
- Middle school:Leo Adams
- Elementary school:Berkshire
Finances and disclosures
- Price:$315,000
- Price per sq. ft.:$174.42
Features and amenities
- Appliances:Dishwasher, Disposal, Electric Range, Electric Water Heater, Microwave
- Amenities:Smoke Detectors, Window Coverings
Parking
- Garage:Yes
- Garage spaces:2
 Information provided, in part, by North Texas Real Estate Information Systems, Inc. Last Updated May 27, 2026 Listings with the NTREIS logo are listed by brokerages other than ERA Myers & Myers Realty.
New listings near 300 Delgany Trail
- New
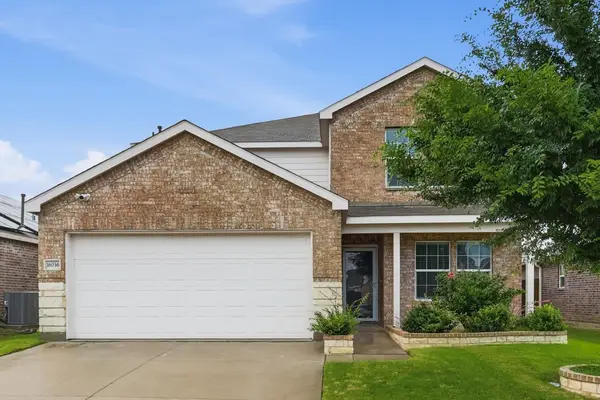 $359,900Active5 beds 3 baths2,666 sq. ft.
16036 Crews Avenue, Haslet, TX 76052
MLS# 21274197Listed by: REAL BROKER, LLC - New
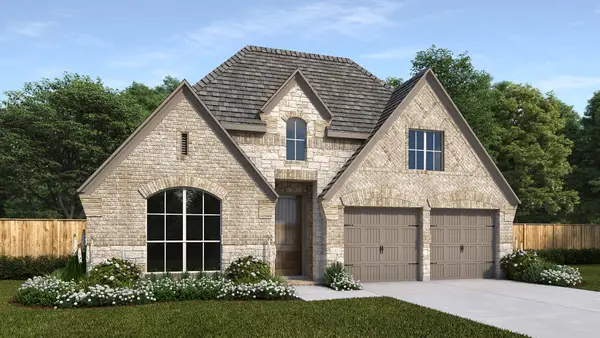 $616,900Active4 beds 4 baths2,574 sq. ft.
1262 Cedarwood Court, Haslet, TX 76052
MLS# 21280870Listed by: PERRY HOMES REALTY LLC - New
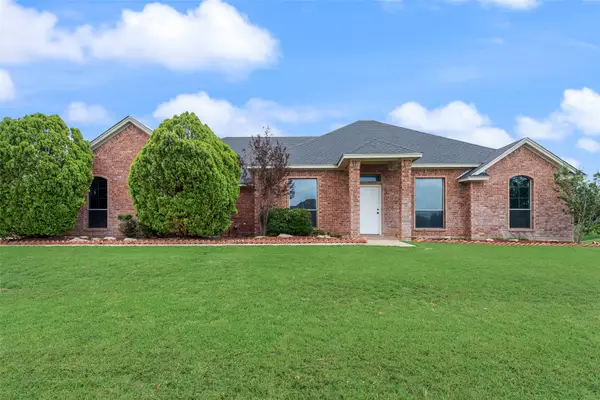 $475,000Active3 beds 2 baths1,872 sq. ft.
14316 Rising Spring Road, Haslet, TX 76052
MLS# 21280209Listed by: LILY MOORE REALTY - New
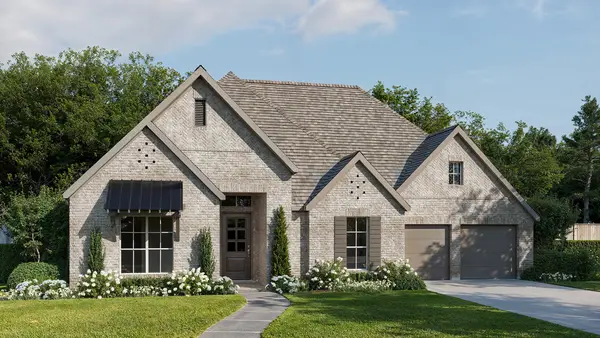 $760,900Active4 beds 4 baths3,430 sq. ft.
771 Red Willow Court, Haslet, TX 76052
MLS# 21280080Listed by: PERRY HOMES REALTY LLC 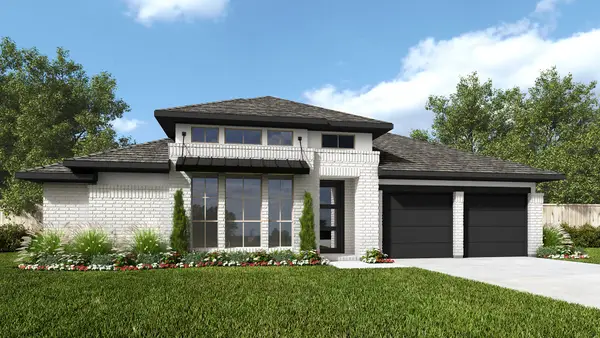 $724,900Pending4 beds 3 baths2,916 sq. ft.
1512 Barberry Boulevard, Haslet, TX 76052
MLS# 21279341Listed by: PERRY HOMES REALTY LLC- New
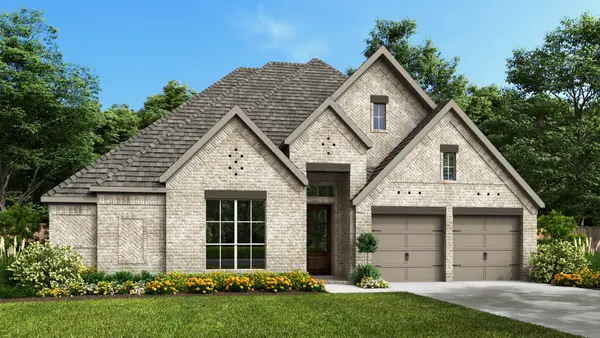 $709,900Active4 beds 4 baths2,916 sq. ft.
781 Red Willow Court, Haslet, TX 76052
MLS# 21279284Listed by: PERRY HOMES REALTY LLC - New
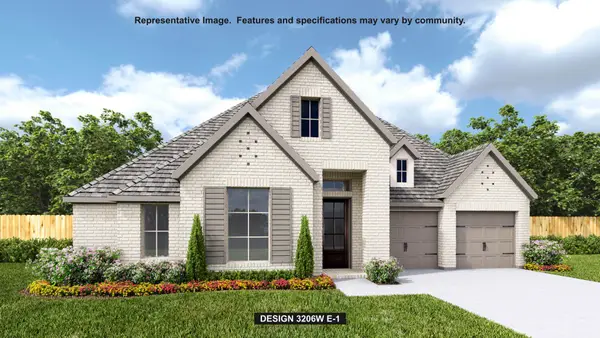 $696,900Active4 beds 3 baths3,206 sq. ft.
770 Red Willow Court, Haslet, TX 76052
MLS# 21279293Listed by: PERRY HOMES REALTY LLC - New
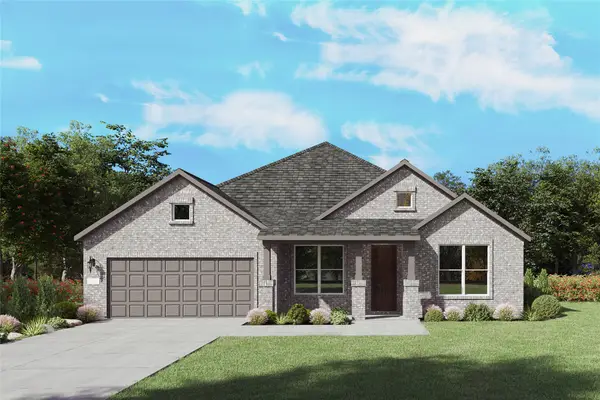 $541,890Active4 beds 4 baths2,454 sq. ft.
11161 Roxburgh Road, Fort Worth, TX 76052
MLS# 21278665Listed by: WILLIAM ROBERDS - New
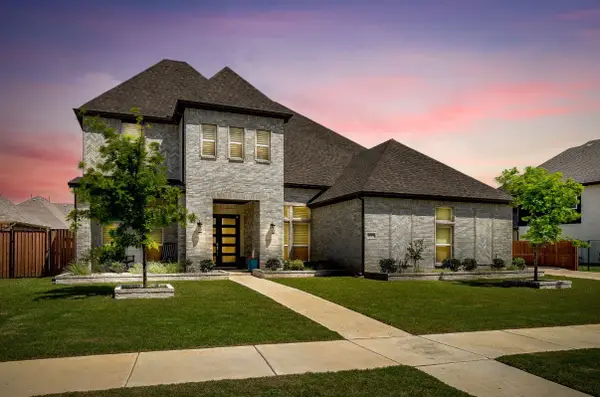 $940,000Active5 beds 5 baths5,047 sq. ft.
1283 Meadow Rose Drive, Haslet, TX 76052
MLS# 21275770Listed by: THE ASHTON AGENCY 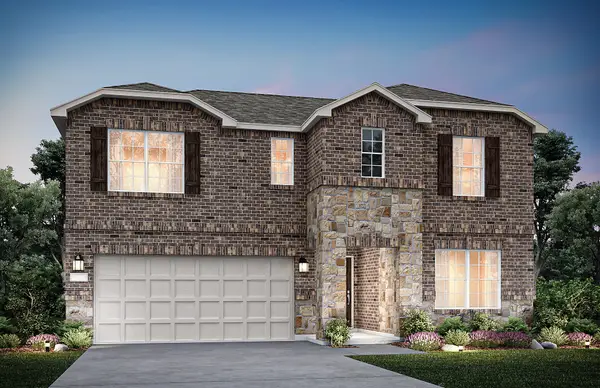 $389,990Pending4 beds 3 baths2,518 sq. ft.
15900 Dauntless Cove, Haslet, TX 76052
MLS# 21278278Listed by: WILLIAM ROBERDS


Protect your home and budget from life's surprises with an Assurant Home Warranty, backed by a partner that supports you through every step of homeownership. Explore Plans.
© 2023 - 2026 ERA Franchise Systems LLC. All rights reserved. ERA Franchise Systems LLC fully supports the principles of the Fair Housing Act and the Equal Opportunity Act. ERA, ERA Real Estate powered, and their respective logos are registered service marks of ERA Franchise Systems LLC. Each office is independently owned and operated.