
400 Dunmore Drive, Haslet, TX 76052
Local realty services provided by:ERA Newlin & Company
400 Dunmore Drive,Fort Worth, TX 76052
$349,900
- 4 Beds
- 2 Baths
- 1,892 sq. ft.
- Single family
- Active
Listed by: jeff robillard
Office: newfound real estate
MLS#:21370316
Source:GDAR
Price summary
- Price:$349,900
- Price per sq. ft.:$184.94
- Monthly HOA dues:$43.75
About this home
Built in 2023 and beautifully maintained, this move-in-ready home offers 4 bedrooms, 2 bathrooms, a dedicated home office, and the feel of new construction without the wait. The bright, open-concept floor plan features a spacious living area and a large kitchen with abundant cabinetry, generous counter space, a center island with seating, and an adjoining dining area perfect for everyday living and entertaining. The private office provides an ideal space for working from home, studying, or managing the household. The primary suite includes a spacious bathroom with dual sinks, a soaking tub, a separate shower, and a generous closet. Three additional bedrooms offer plenty of space for family, guests, or hobbies. Neutral finishes and exceptional upkeep make this home truly move-in ready. Enjoy a convenient location near the Alliance shopping area, with H-E-B, restaurants, retail, entertainment, and activities for all ages just minutes away. This is an outstanding opportunity to enjoy a nearly new, beautifully cared-for home in a convenient location....
Contact an agent
Home facts
- Year built:2023
- Subdivision & Development:Vann Tr
- Listing ID #:21370316
- Added:1 day(s) ago
- Updated:September 28, 2026 at 08:47 PM
Rooms and interior
- Bedrooms:4
- Total bathrooms:2
- Full bathrooms:2
- Flooring:Carpet, Luxury Vinyl Plank, Tile
- Kitchen Description:Dishwasher, Disposal, Electric Oven, Electric Range, Refrigerator
- Living area:1,892 sq. ft.
Heating and cooling
- Cooling:Central Air, Electric
- Heating:Central, Electric
- Central air:Yes
Structure and exterior
- Roof:Composition
- Year built:2023
- Building area:1,892 sq. ft.
- Lot area:0.14 Acres
- Lot Features:Level
- Architectural Style:Traditional
- Construction Materials:Brick
- Foundation Description:Slab
- Levels:1 Story
Schools
- High school:Eaton
- Middle school:Leo Adams
- Elementary school:Lizzie Curtis
Finances and disclosures
- Price:$349,900
- Price per sq. ft.:$184.94
- Tax amount:$4,177
Features and amenities
- Appliances:Dishwasher, Disposal, Electric Oven, Electric Range, Refrigerator
Parking
- Garage:Yes
- Garage spaces:2
 Information provided, in part, by North Texas Real Estate Information Systems, Inc. Last Updated September 28, 2026 Listings with the NTREIS logo are listed by brokerages other than ERA Newlin & Company.
New listings near 400 Dunmore Drive
- New
 $875,645Active5 beds 5 baths4,612 sq. ft.
1758 Wintergreen Avenue, Haslet, TX 76052
MLS# 21397110Listed by: RIVERWAY PROPERTIES  $589,900Pending4 beds 3 baths2,504 sq. ft.
1220 Greenbriar Avenue, Haslet, TX 76052
MLS# 21396512Listed by: PERRY HOMES REALTY LLC- New
 $350,000Active4 beds 2 baths2,189 sq. ft.
1800 Chamaeleon Drive, Haslet, TX 76052
MLS# 21389156Listed by: REAL BROKER, LLC - Open Sat, 2 to 4pmNew
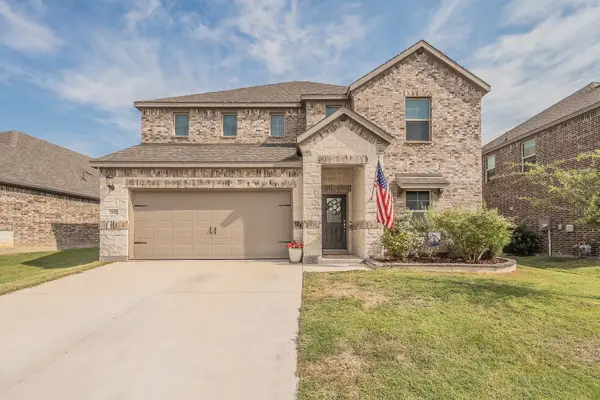 $415,000Active5 beds 3 baths3,060 sq. ft.
2132 Sun Star Drive, Haslet, TX 76052
MLS# 21385656Listed by: 6TH AVE HOMES - New
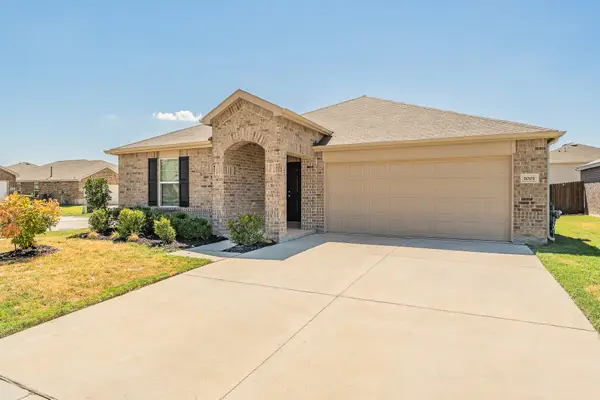 $324,900Active3 beds 2 baths1,985 sq. ft.
1001 Paso Fino Drive, Haslet, TX 76052
MLS# 21393081Listed by: TDT REALTORS - New
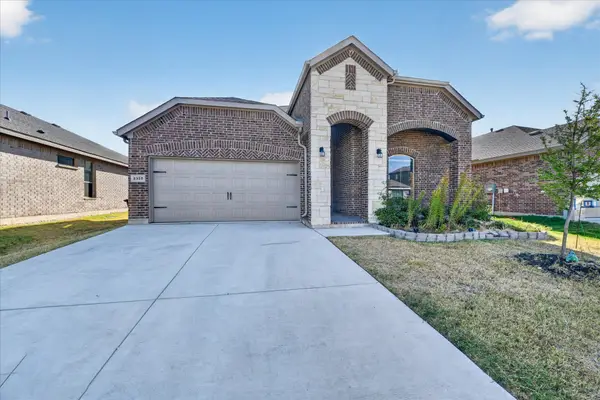 $449,000Active5 beds 3 baths2,776 sq. ft.
2325 Sun Star Drive, Haslet, TX 76052
MLS# 21373122Listed by: CENTURY 21 JUDGE FITE CO. - New
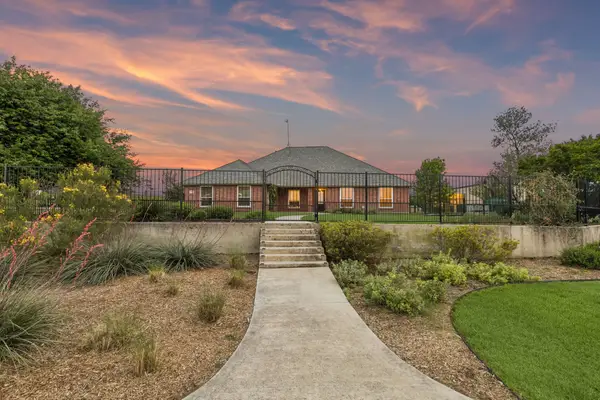 $595,000Active4 beds 3 baths2,290 sq. ft.
1901 Saw Tooth Court, Haslet, TX 76052
MLS# 21391712Listed by: JLUX HOMES & CO - New
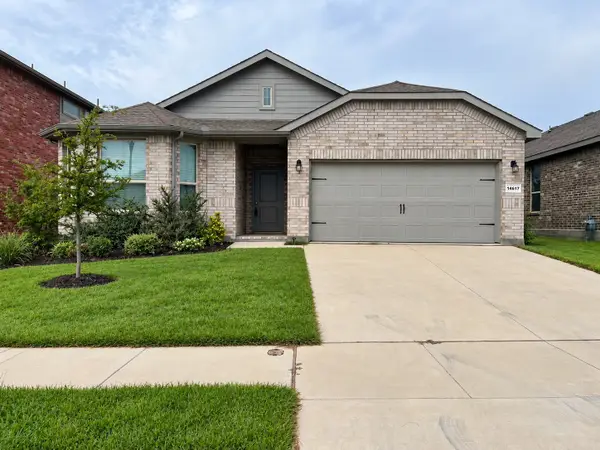 $339,950Active4 beds 2 baths2,039 sq. ft.
14617 Caelum Drive, Haslet, TX 76052
MLS# 21391589Listed by: LORENA GARCIA, BROKER - New
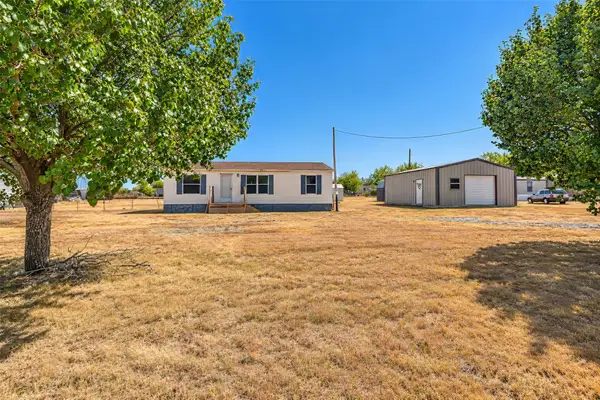 $215,000Active3 beds 2 baths1,120 sq. ft.
136 Private Road 4907, Haslet, TX 76052
MLS# 21391022Listed by: EXP REALTY LLC 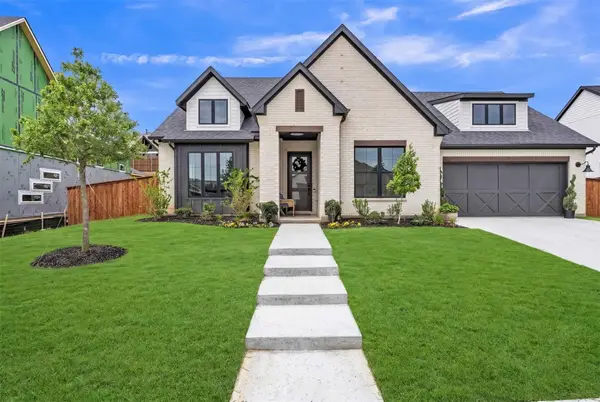 $630,000Active4 beds 3 baths2,807 sq. ft.
900 Brookwood Boulevard, Haslet, TX 76052
MLS# 21389138Listed by: ELITE REAL ESTATE TEXAS


Protect your home and budget from life's surprises with an Assurant Home Warranty, backed by a partner that supports you through every step of homeownership. Explore Plans.
© 2023 - 2026 ERA Franchise Systems LLC. All rights reserved. ERA Franchise Systems LLC fully supports the principles of the Fair Housing Act and the Equal Opportunity Act. ERA, ERA Real Estate powered, and their respective logos are registered service marks of ERA Franchise Systems LLC. Each office is independently owned and operated.