
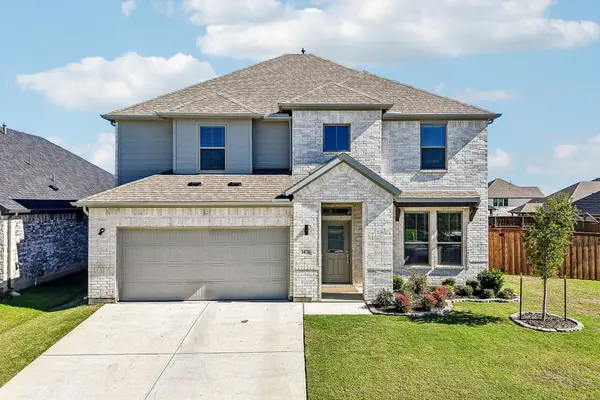
530 Westwood Way Drive, Haslet, TX 76052
Local realty services provided by:ERA Newlin & Company
530 Westwood Way Drive,Haslet, TX 76052
$624,950
- 4 Beds
- 4 Baths
- 3,594 sq. ft.
- Single family
- Active
Listed by: ben caballero
Office: homesusa.com
MLS#:21432900
Source:GDAR
Price summary
- Price:$624,950
- Price per sq. ft.:$173.89
- Monthly HOA dues:$141.67
About this home
MLS# 21432900 - Built by First Texas Homes - Ready Now! ~ ***Some features shown on layout may be optional. Consult with the Sales Counselor for community plan specific features.*** This 4 bedroom 4 bathroom plan includes a large utility room, a dining area, study and spacious gourmet kitchen with a butler’s pantry and a roomy primary closet. Also enjoy a covered patio, a game room and a oversized media room upstairs perfect for the entire family and guests. Additional features include custom architectural detail throughout, tile floors in all wet areas, security system and so much more!
Contact an agent
Home facts
- Year built:2023
- Subdivision & Development:Letara
- Listing ID #:21432900
- Added:1 day(s) ago
- Updated:November 10, 2026 at 10:44 PM
Rooms and interior
- Bedrooms:4
- Total bathrooms:4
- Full bathrooms:4
- Flooring:Carpet
- Kitchen Description:Dishwasher, Disposal
- Living area:3,594 sq. ft.
Heating and cooling
- Cooling:Ceiling Fans, Central Air, Zoned
- Heating:Central, Fireplaces, Natural Gas, Zoned
- Central air:Yes
Structure and exterior
- Roof:Composition
- Year built:2023
- Building area:3,594 sq. ft.
- Lot area:0.17 Acres
- Architectural Style:Traditional
- Construction Materials:Brick, Concrete, Fiber Cement, Frame, Radiant Barrier, Wood Siding
- Foundation Description:Slab
- Levels:2 Story
Schools
- High school:Eaton
- Middle school:CW Worthington
- Elementary school:Haslet
Finances and disclosures
- Price:$624,950
- Price per sq. ft.:$173.89
Features and amenities
- Appliances:Dishwasher, Disposal
- Amenities:Carbon Monoxide Detectors, Prewired, Smoke Detectors, Wireless
Parking
- Garage:Yes
- Garage spaces:3
 Information provided, in part, by North Texas Real Estate Information Systems, Inc. Last Updated November 10, 2026 Listings with the NTREIS logo are listed by brokerages other than ERA Newlin & Company.
New listings near 530 Westwood Way Drive
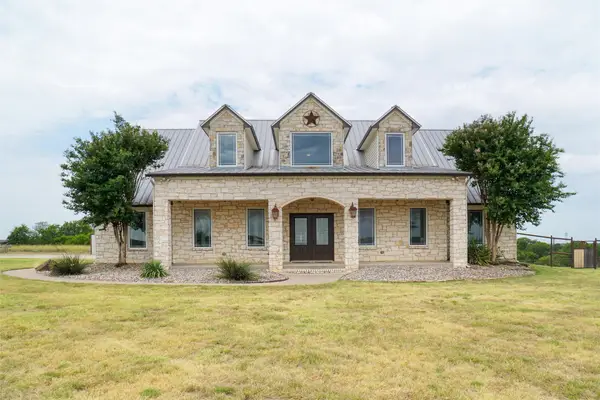 $1,300,000Pending4 beds 5 baths3,666 sq. ft.
13340 John Day Road, Haslet, TX 76052
MLS# 21432683Listed by: STAG RESIDENTIAL $260,999Pending3 beds 2 baths1,311 sq. ft.
1437 Amapola Drive, Fort Worth, TX 76052
MLS# 21431621Listed by: KELLER WILLIAMS CITY-VIEW- New
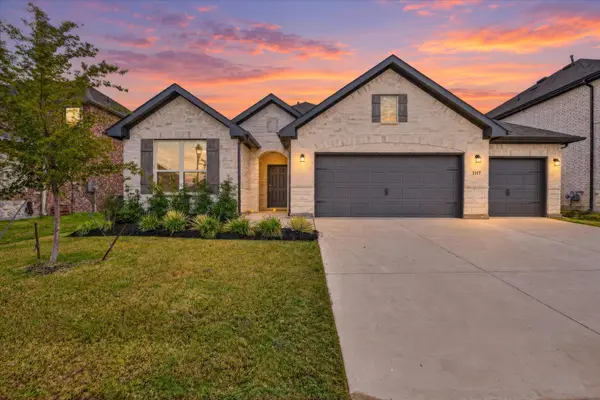 $405,000Active4 beds 3 baths2,259 sq. ft.
2117 Proteus Drive, Haslet, TX 76052
MLS# 21426861Listed by: ELITE REAL ESTATE TEXAS - New
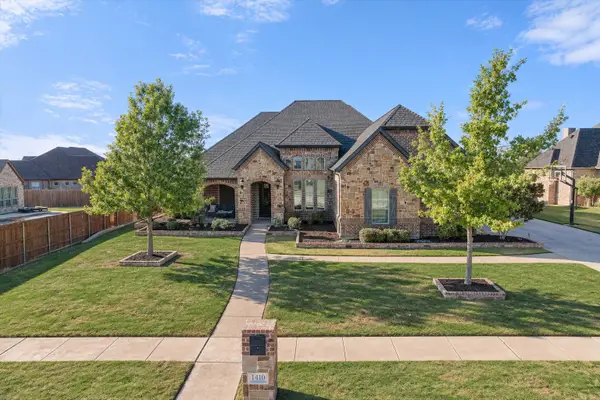 $890,000Active4 beds 3 baths3,136 sq. ft.
1410 Clover Drive, Haslet, TX 76052
MLS# 21422294Listed by: ONTRACK REALTY LLC - New
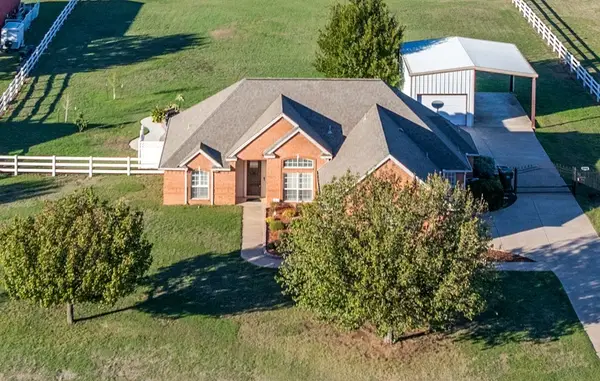 $550,000Active3 beds 2 baths1,945 sq. ft.
2009 Bear Springs Drive, Haslet, TX 76052
MLS# 21428081Listed by: MCNEILL AND ASSOCIATES - New
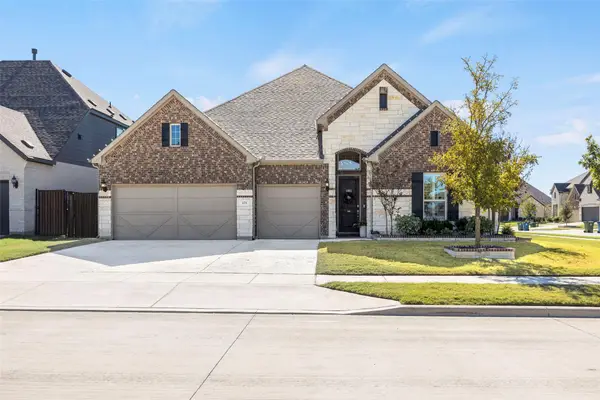 $600,000Active4 beds 3 baths2,911 sq. ft.
573 Long Meadow Drive, Haslet, TX 76052
MLS# 21429899Listed by: COLDWELL BANKER REALTY - New
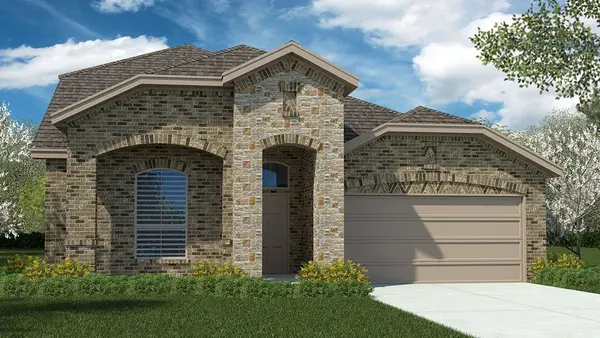 $477,905Active5 beds 3 baths2,766 sq. ft.
14680 Supernova Avenue, Haslet, TX 76052
MLS# 21422168Listed by: CENTURY 21 MIKE BOWMAN, INC. - New
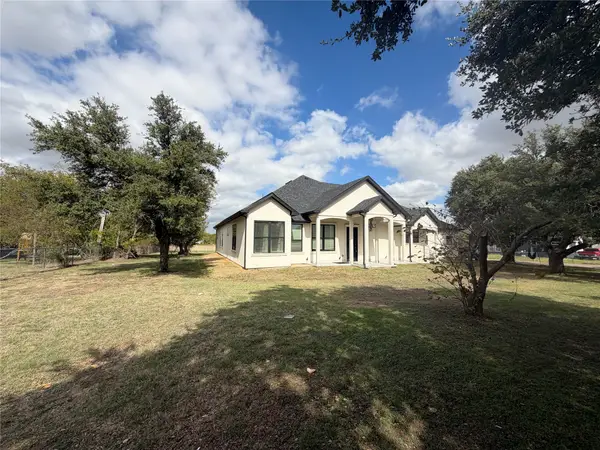 $827,000Active4 beds 4 baths4,010 sq. ft.
105 Cedar Lane, Haslet, TX 76052
MLS# 21409234Listed by: EPIQUE REALTY LLC - New
 $500,000Active5 beds 4 baths3,607 sq. ft.
14716 Desert Door Drive, Haslet, TX 76052
MLS# 21423610Listed by: REAL BROKER, LLC


Protect your home and budget from life's surprises with an Assurant Home Warranty, backed by a partner that supports you through every step of homeownership. Explore Plans.
© 2023 - 2026 ERA Franchise Systems LLC. All rights reserved. ERA Franchise Systems LLC fully supports the principles of the Fair Housing Act and the Equal Opportunity Act. ERA, ERA Real Estate powered, and their respective logos are registered service marks of ERA Franchise Systems LLC. Each office is independently owned and operated.