
402 Cedar Street, Hearne, TX 77859
Local realty services provided by:American Real Estate ERA Powered
402 Cedar Street,Hearne, TX 77859
$250,000
- 4 Beds
- 4 Baths
- 4,072 sq. ft.
- Single family
- Pending
Listed by: connie dent
Office: arrow creek properties, llc.979-229-7804
MLS#:24006896
Source:HARMLS
Price summary
- Price:$250,000
- Price per sq. ft.:$61.39
About this home
Step back in time with this 4 bedroom, 3½ bath, with approx. 4,072sf of living space on 7 lots. Built in 1900 by architect W.W. Lamour for Hearne businessman and railroad developer Robert C. Allen. The home’s interior remains virtually unaltered, preserving its original charm. Features built-in bookshelves, stained glass windows, and Eastlake-style spindle work over interior doorways. 7 fireplaces with mirrors imported from Chicago. In 1933, hardwood flooring was installed over the original pine, while currently covered with carpet, the potential to restore and showcase these floors offers exciting possibilities. Recognized as a Texas Landmark (1981) and listed on the National Historic Registry (1982), this property sits on a large corner lot and includes a detached 2 car garage, outbuilding, and swimming pool (condition unknown). Being sold AS IS, this historic home offers a rare opportunity for the right buyer to restore its beauty and create something truly special.
Contact an agent
Home facts
- Year built:1900
- Subdivision & Development:0000
- Listing ID #:24006896
- Updated:September 27, 2026 at 07:30 AM
Rooms and interior
- Bedrooms:4
- Total bathrooms:4
- Full bathrooms:3
- Half bathrooms:1
- Rooms Total:11
- Flooring:Carpet, Terrazzo, Wood
- Dining Description:Kitchen Dining Combo
- Kitchen Description:Electric Cooktop, Kitchen Dining Combo
- Living area:4,072 sq. ft.
Heating and cooling
- Cooling:Window Units
- Heating:Window Unit
Structure and exterior
- Roof:Composition
- Year built:1900
- Building area:4,072 sq. ft.
- Lot area:0.46 Acres
- Lot Features:Cleared, Corner Lot
- Architectural Style:Victorian
- Construction Materials:Wood Siding
- Foundation Description:Pillar Post Pier
- Levels:2 Stories
Schools
- High school:HEARNE HIGH SCHOOL
- Middle school:HEARNE JUNIOR HIGH SCHOOL
- Elementary school:HEARNE ELEMENTARY SCHOOL (HEARNE)
Utilities
- Sewer:Public Sewer
Finances and disclosures
- Price:$250,000
- Price per sq. ft.:$61.39
- Tax amount:$8,372 (2025)
Features and amenities
- Appliances:Electric Cooktop
- Pool features:In Ground
Parking
- Parking description:Garage
- Garage:Yes
- Garage spaces:2
New listings near 402 Cedar Street
- New
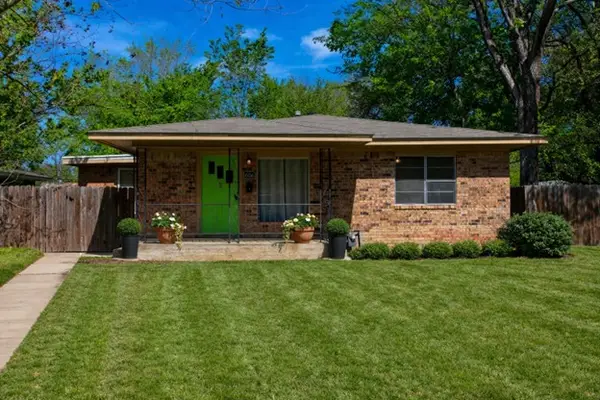 $189,900Active3 beds 3 baths1,675 sq. ft.
606 Wheelock Street, Hearne, TX 77859
MLS# 42268876Listed by: KELLER WILLIAMS REALTY BRAZOS VALLEY OFFICE - New
 $159,500Active11.01 Acres
10986 Fm 391, Hearne, TX 77859
MLS# 50551622Listed by: SHERLOCK-REALTORS - New
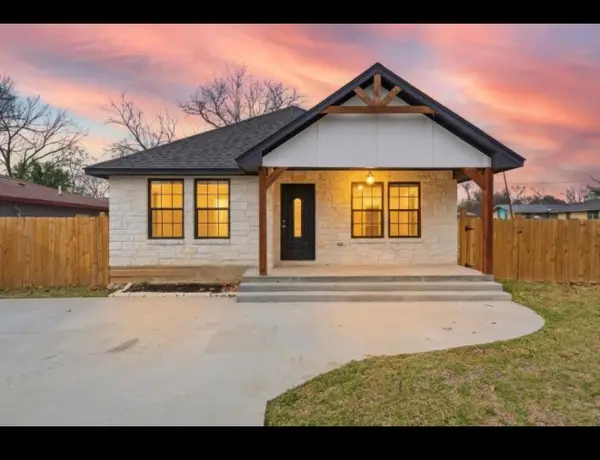 $195,000Active3 beds 2 baths1,302 sq. ft.
211 Moss Avenue, Hearne, TX 77859
MLS# 43076542Listed by: NEXTHOME REALTY SOLUTIONS BCS - New
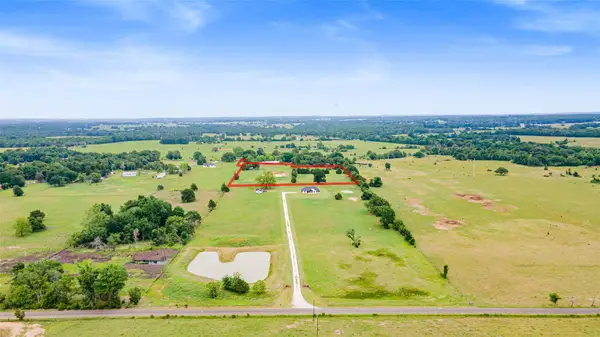 $139,000Active6.37 Acres
TBD Powers Road, Hearne, TX 77859
MLS# 16459042Listed by: EXP REALTY, LLC  $729,900Active4 beds 3 baths2,288 sq. ft.
9600 Shadow Creek Trail Nw, Hearne, TX 77859
MLS# 58454621Listed by: ZWEIACKER & ASSOCIATES- New
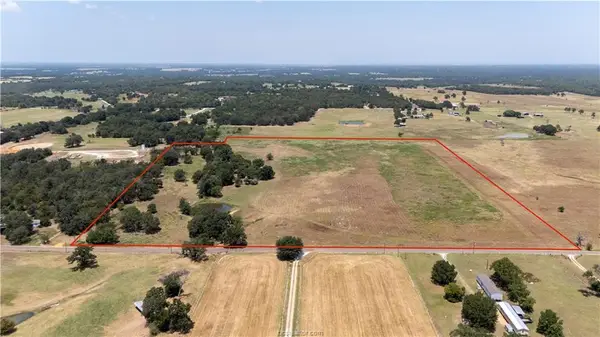 $469,000Active32 Acres
TBD Templeton Rd, Hearne, TX 77859
MLS# 1063390Listed by: REALTY ONE GROUP PROSPER - New
 $13,500Active0.13 Acres
0 Railroad, Hearne, TX 77859
MLS# 21390074Listed by: PINNACLE REALTY ADVISORS - New
 $11,500Active0.13 Acres
0 Pin Oak, Hearne, TX 77859
MLS# 21388930Listed by: PINNACLE REALTY ADVISORS 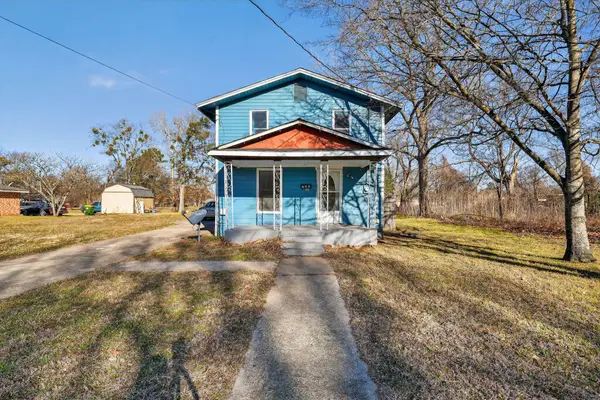 $98,000Active3 beds 3 baths1,911 sq. ft.
706 W 5th St, Hearne, TX 77859
MLS# 5290782Listed by: LPT REALTY LLC - ASCEND GROUP $6,500,000Active524 Acres
12068 Dunns Fort Road, Hearne, TX 77859
MLS# 72446903Listed by: CORTIERS REAL ESTATE


Protect your home and budget from life's surprises with an Assurant Home Warranty, backed by a partner that supports you through every step of homeownership. Explore Plans.
© 2023 - 2026 ERA Franchise Systems LLC. All rights reserved. ERA Franchise Systems LLC fully supports the principles of the Fair Housing Act and the Equal Opportunity Act. ERA, ERA Real Estate powered, and their respective logos are registered service marks of ERA Franchise Systems LLC. Each office is independently owned and operated.