
709 W Evans St, Hearne, TX 77859
Local realty services provided by:ERA Experts
Listed by: dawn imes
Office: asset realty
MLS#:9107694
Source:ACTRIS
709 W Evans St,Hearne, TX 77859
$214,000
- 3 Beds
- 2 Baths
- 1,212 sq. ft.
- Single family
- Active
Price summary
- Price:$214,000
- Price per sq. ft.:$176.57
About this home
**USDA LOAN ELIGIBLE • $0 DOWN POTENTIAL • 2023-BUILT • SOLAR • CORNER LOT**
**Look no further—this practically new 2023-built home delivers modern style, energy-saving features, and incredible value at an attractive price!** Located at **709 W Evans Street in Hearne, Texas**, this beautiful **3-bedroom, 2-bathroom home** is a fantastic opportunity for a first-time homebuyer, growing family, or anyone looking for a move-in-ready home with modern upgrades.
**Potentially qualify for 0% down financing with a USDA loan!** Buyers should verify USDA eligibility, income limits, and loan terms with their lender.
Step inside to a bright, inviting **open-concept floor plan** designed for comfortable everyday living and entertaining. The stylish kitchen features **granite countertops, spacious center island, stainless steel appliances, under-cabinet lighting, and modern pendant lights**, creating a beautiful combination of function and style.
The private **primary bedroom suite** offers a relaxing retreat with a ceiling fan, designer windows, recessed lighting, beautifully finished custom tile, and a **generous walk-in closet**. Durable and stylish **vinyl plank flooring throughout the home** adds a modern look while making everyday maintenance easy.
Outside, this **corner-lot property** offers a **fully fenced backyard**, providing space to relax, entertain, or enjoy your pets. The owner has also added **solar panels to help reduce energy costs**, plus a **large storage shed** for tools, lawn equipment, hobbies, and extra storage.
If you're searching for a **2023-built home in Hearne TX, new construction alternative, move-in-ready home, USDA eligible property, affordable home with solar, 3-bedroom 2-bath home, corner lot, or first-time homebuyer opportunity**, this one deserves a look!
**Modern finishes. Solar savings potential. Spacious backyard. Practically new. Great value.**
**Schedule your private showing today—this is an opportunity you do NOT want to miss!**...
Contact an agent
Home facts
- Year built:2023
- Subdivision & Development:City/Hearne
- Listing ID #:9107694
- Updated:September 25, 2026 at 03:16 PM
Rooms and interior
- Bedrooms:3
- Total bathrooms:2
- Full bathrooms:2
- Flooring:Carpet, Tile, Vinyl
- Kitchen Description:Dishwasher, Disposal, ENERGY STAR Qualified Appliances, ENERGY STAR Qualified Dishwasher, Electric Oven, Electric Range, Exhaust Fan, Free-Standing Electric Oven, Free-Standing Electric Range, Microwave, Oven, Plumbed For Ice Maker, Refrigerator, Self Cleaning Oven, Stainless Steel Appliance(s)
- Living area:1,212 sq. ft.
Heating and cooling
- Cooling:Central, Electric
- Heating:Central, Electric
- Central air:Yes
Structure and exterior
- Roof:Composition
- Year built:2023
- Building area:1,212 sq. ft.
- Lot area:0.13 Acres
- Lot Features:Back Yard, Corner Lot, Front Yard, Landscaped, Level
- Construction Materials:Stone, Wood Siding
- Exterior Features:Private Yard
- Foundation Description:Slab
Schools
- High school:Hearne
- Elementary school:Hearne
Utilities
- Water:Public
- Sewer:Public Sewer
Finances and disclosures
- Price:$214,000
- Price per sq. ft.:$176.57
- Tax amount:$3,390 (2025)
Features and amenities
- Appliances:Convection Oven, Dishwasher, Disposal, Dryer, ENERGY STAR Qualified Appliances, ENERGY STAR Qualified Dishwasher, ENERGY STAR Qualified Refrigerator, ENERGY STAR Qualified Water Heater, Electric Oven, Electric Range, Electric Water Heater, Exhaust Fan, Free-Standing Electric Oven, Free-Standing Electric Range, Microwave, Oven, Plumbed For Ice Maker, RNGHD, Refrigerator, Self Cleaning Oven, Solar Hot Water, Stainless Steel Appliance(s), Washer, Washer/Dryer
- Laundry features:Dryer, Washer, Washer/Dryer
Parking
- Total parking spaces:4
- Parking description:Driveway
New listings near 709 W Evans St
- New
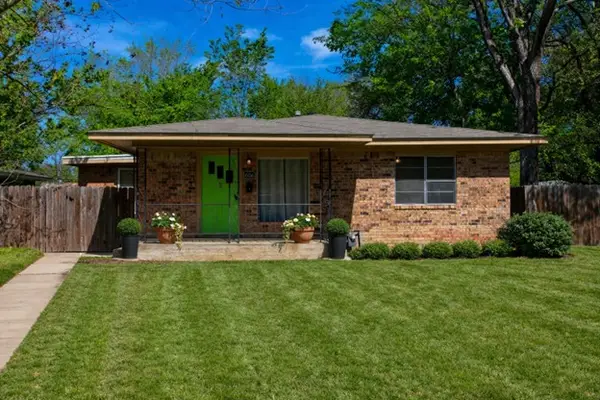 $189,900Active3 beds 3 baths1,675 sq. ft.
606 Wheelock Street, Hearne, TX 77859
MLS# 42268876Listed by: KELLER WILLIAMS REALTY BRAZOS VALLEY OFFICE - New
 $159,500Active11.01 Acres
10986 Fm 391, Hearne, TX 77859
MLS# 50551622Listed by: SHERLOCK-REALTORS - New
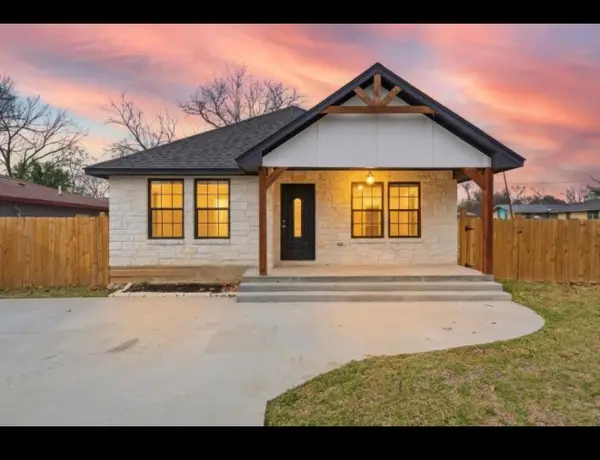 $195,000Active3 beds 2 baths1,302 sq. ft.
211 Moss Avenue, Hearne, TX 77859
MLS# 43076542Listed by: NEXTHOME REALTY SOLUTIONS BCS - New
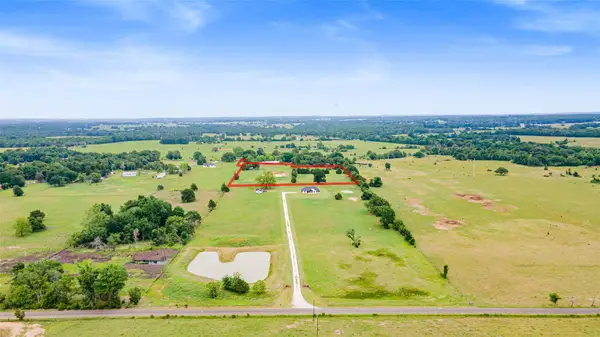 $139,000Active6.37 Acres
TBD Powers Road, Hearne, TX 77859
MLS# 16459042Listed by: EXP REALTY, LLC - New
 $729,900Active4 beds 3 baths2,288 sq. ft.
9600 Shadow Creek Trail Nw, Hearne, TX 77859
MLS# 58454621Listed by: ZWEIACKER & ASSOCIATES - New
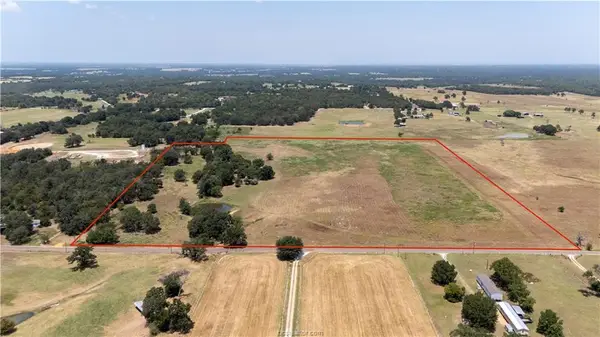 $490,000Active32 Acres
TBD Templeton Rd, Hearne, TX 77859
MLS# 1063390Listed by: REALTY ONE GROUP PROSPER - New
 $13,500Active0.13 Acres
0 Railroad, Hearne, TX 77859
MLS# 21390074Listed by: PINNACLE REALTY ADVISORS - New
 $11,500Active0.13 Acres
0 Pin Oak, Hearne, TX 77859
MLS# 21388930Listed by: PINNACLE REALTY ADVISORS - New
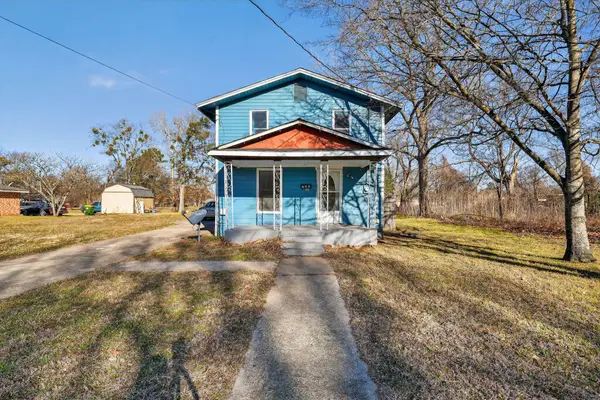 $98,000Active3 beds 3 baths1,911 sq. ft.
706 W 5th St, Hearne, TX 77859
MLS# 5290782Listed by: LPT REALTY LLC - ASCEND GROUP 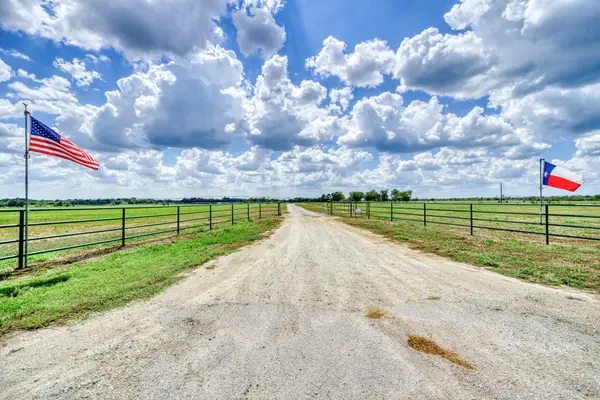 $6,500,000Active524 Acres
12068 Dunns Fort Road, Hearne, TX 77859
MLS# 72446903Listed by: CORTIERS REAL ESTATE


Protect your home and budget from life's surprises with an Assurant Home Warranty, backed by a partner that supports you through every step of homeownership. Explore Plans.
© 2023 - 2026 ERA Franchise Systems LLC. All rights reserved. ERA Franchise Systems LLC fully supports the principles of the Fair Housing Act and the Equal Opportunity Act. ERA, ERA Real Estate powered, and their respective logos are registered service marks of ERA Franchise Systems LLC. Each office is independently owned and operated.