
909 Anderson Street, Hearne, TX 77859
Local realty services provided by:ERA Brokers Consolidated
Listed by: cathy allen
Office: apex texas realty
MLS#:626638
Source:TX_FRAR
Price summary
- Price:$224,900
- Price per sq. ft.:$93.98
About this home
Great bones, wonderful floor plan. Three bedrooms, three full bathrooms. The kitchen has quartz countertops, tiled backsplash, gas cooktop, and custom cabinets. Formal, informal dining, and living room; the family room has a wood-burning fireplace and a built-in bookcase. The primary bathroom has a separate shower and tub. Guest room with private bathroom. Three-car carport, with a storage area, nice-sized laundry room with electric hookups. Mature trees need a little TLC, well worth the effort.
Contact an agent
Home facts
- Year built:1969
- Subdivision & Development:Meadowbrook
- Listing ID #:626638
- Added:1 day(s) ago
- Updated:October 02, 2026 at 05:17 AM
Rooms and interior
- Bedrooms:3
- Total bathrooms:3
- Full bathrooms:3
- Rooms Total:1
- Flooring:Concrete, Tile
- Dining Description:Dining Area, Multiple Dining Areas, Separate Formal Dining Room
- Bathrooms Description:Double Vanity, Separate Shower
- Kitchen Description:Built-In Oven, Cooktop, Microwave, Oven, Some Gas Appliances
- Living area:2,393 sq. ft.
Heating and cooling
- Cooling:Ceiling Fans, Central Air
- Heating:Central, Natural Gas
- Central air:Yes
Structure and exterior
- Roof:Composition, Shingle
- Year built:1969
- Building area:2,393 sq. ft.
- Lot area:0.26 Acres
- Construction Materials:Masonry
- Exterior Features:Covered, Patio, Porch
- Foundation Description:Slab
- Levels:1 Story
Utilities
- Water:Public
- Sewer:Public Sewer
Finances and disclosures
- Price:$224,900
- Price per sq. ft.:$93.98
Features and amenities
- Appliances:Built-In Oven, Cooktop, Electric Water Heater, Microwave, Oven, Some Gas Appliances, Water Heater
- Laundry features:Electric Dryer Hookup, Laundry Room, Washer Hookup
- Amenities:Natural Woodwork, Prewired Security, Walk-in Closets
Parking
- Parking description:Attached Carport
- Carport spaces:3
New listings near 909 Anderson Street
- New
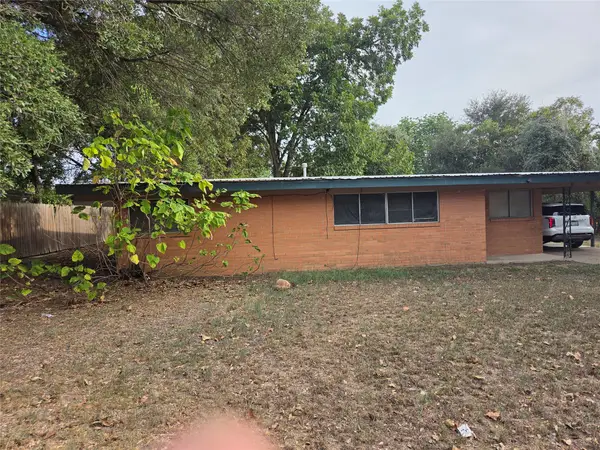 $87,680Active3 beds 1 baths1,224 sq. ft.
404 E Brown Street, Hearne, TX 77859
MLS# 96958638Listed by: ALL CITY REAL ESTATE LTD.CO - New
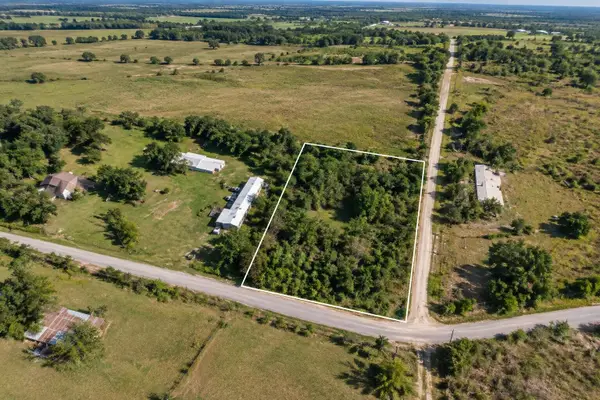 $29,900Active0.58 Acres
0 Mumford Benchley, Hearne, TX 77859
MLS# 15566728Listed by: LOKATION REAL ESTATE LLC - New
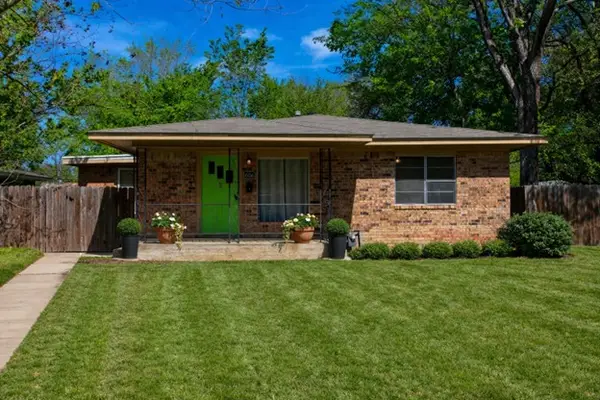 $189,900Active3 beds 3 baths1,675 sq. ft.
606 Wheelock Street, Hearne, TX 77859
MLS# 42268876Listed by: KELLER WILLIAMS REALTY BRAZOS VALLEY OFFICE - New
 $159,500Active11.01 Acres
10986 Fm 391, Hearne, TX 77859
MLS# 50551622Listed by: SHERLOCK-REALTORS - New
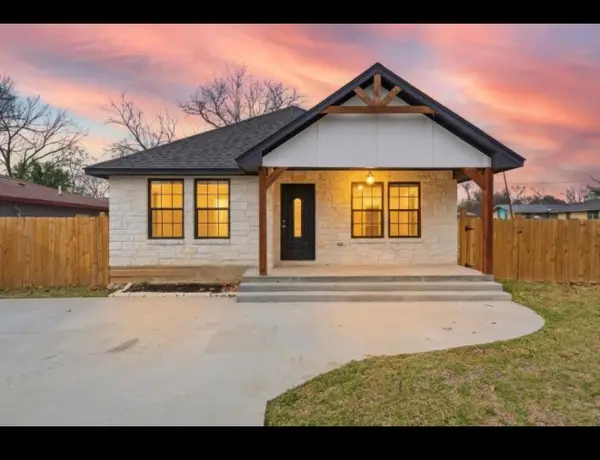 $195,000Active3 beds 2 baths1,302 sq. ft.
211 Moss Avenue, Hearne, TX 77859
MLS# 43076542Listed by: NEXTHOME REALTY SOLUTIONS BCS - New
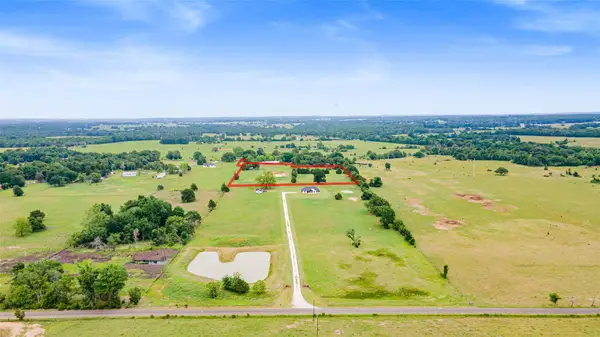 $139,000Active6.37 Acres
TBD Powers Road, Hearne, TX 77859
MLS# 16459042Listed by: EXP REALTY, LLC  $729,900Active4 beds 3 baths2,288 sq. ft.
9600 Shadow Creek Trail Nw, Hearne, TX 77859
MLS# 58454621Listed by: ZWEIACKER & ASSOCIATES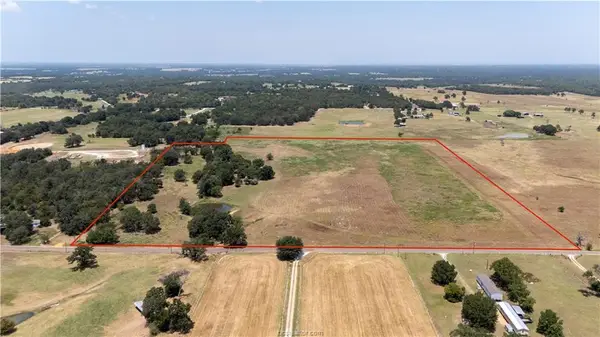 $469,000Active32 Acres
TBD Templeton Rd, Hearne, TX 77859
MLS# 1063390Listed by: REALTY ONE GROUP PROSPER $11,900Active0.13 Acres
0 Railroad, Hearne, TX 77859
MLS# 21390074Listed by: PINNACLE REALTY ADVISORS


Protect your home and budget from life's surprises with an Assurant Home Warranty, backed by a partner that supports you through every step of homeownership. Explore Plans.
© 2023 - 2026 ERA Franchise Systems LLC. All rights reserved. ERA Franchise Systems LLC fully supports the principles of the Fair Housing Act and the Equal Opportunity Act. ERA, ERA Real Estate powered, and their respective logos are registered service marks of ERA Franchise Systems LLC. Each office is independently owned and operated.