
1888 Indigo Lane #15, Heartland, TX 75114
Local realty services provided by:ERA Empower
Upcoming open houses
- Tue, Aug 0410:00 am - 06:00 pm
Listed by: ben caballero
Office: historymaker homes
MLS#:21187729
Source:GDAR
Price summary
- Price:$239,990
- Price per sq. ft.:$133.77
- Monthly HOA dues:$291
About this home
MLS# 21187729 - Built by HistoryMaker Homes - Ready Now! ~ $15,000 to use YOUR WAY! Apply it toward closing costs, an interest rate buydown, or other eligible financing options when you finance with our preferred lender. Ask the on-site sales counselor for complete details and qualification requirements. The Houston floor plan offers approximately 1,770 square feet with 3 bedrooms, 2.5 bathrooms, an upstairs loft, and an oversized attached 2-car garage. The spacious first floor features an open layout connecting the family room, dining area, and kitchen, creating an ideal space for entertaining or relaxing at home. Upstairs, the versatile loft can serve as a media room, game room, home office, or additional living area, while the private owner’s suite and conveniently located laundry room provide comfort and everyday convenience. The Houston is perfect for buyers looking for extra flexibility without sacrificing style. Heartland Townhomes by HistoryMaker Homes combines modern townhome living with outstanding community amenities. Homeowners enjoy low-maintenance living with exterior maintenance and front yard care included while taking advantage of The Oasis, featuring resort-style pools, waterslides, fitness center, parks, playgrounds, walking trails, and a dog park. Located in the growing Heartland community near Forney with convenient access to Dallas, residents enjoy a peaceful neighborhood while remaining close to shopping, dining, and major employers. Built with energy-efficient features and backed by more than 75 years of Texas homebuilding experience, HistoryMaker Homes delivers quality, value, and lasting comfort....
Contact an agent
Home facts
- Year built:2025
- Subdivision & Development:Heartland Townhomes
- Listing ID #:21187729
- Added:162 day(s) ago
- Updated:August 04, 2026 at 11:52 PM
Rooms and interior
- Bedrooms:3
- Total bathrooms:3
- Full bathrooms:2
- Half bathrooms:1
- Flooring:Carpet, Luxury Vinyl Plank
- Kitchen Description:Dishwasher, Disposal, Gas Range, Microwave
- Living area:1,794 sq. ft.
Heating and cooling
- Cooling:Ceiling Fans, Central Air
- Heating:Central, Electric
- Central air:Yes
Structure and exterior
- Roof:Composition
- Year built:2025
- Building area:1,794 sq. ft.
- Lot area:0.05 Acres
- Architectural Style:Traditional
- Construction Materials:Brick, Fiber Cement
- Foundation Description:Slab
- Levels:2 Story
Schools
- High school:Crandall
- Middle school:Crandall
- Elementary school:Opal Smith
Finances and disclosures
- Price:$239,990
- Price per sq. ft.:$133.77
Features and amenities
- Appliances:Dishwasher, Disposal, Gas Range, Microwave
- Amenities:Fire Sprinkler System, Firewalls, Smoke Detectors
Parking
- Garage:Yes
- Garage spaces:2
 Information provided, in part, by North Texas Real Estate Information Systems, Inc. Last Updated August 4, 2026 Listings with the NTREIS logo are listed by brokerages other than ERA Empower.
New listings near 1888 Indigo Lane #15
- New
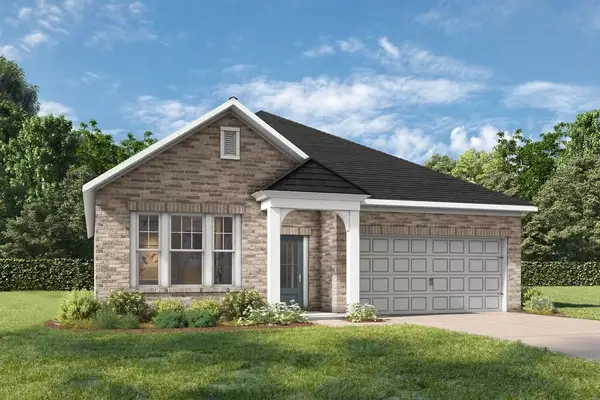 $349,990Active3 beds 2 baths1,947 sq. ft.
2815 Bridgepoint Street, Heartland, TX 75126
MLS# 21349873Listed by: EXP REALTY LLC - New
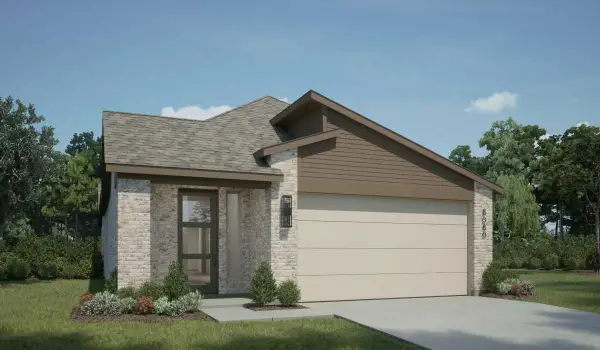 $293,450Active3 beds 2 baths1,561 sq. ft.
3011 Finney Street, Crandall, TX 75114
MLS# 21349970Listed by: HIGHLAND HOMES REALTY - Open Wed, 11am to 5pmNew
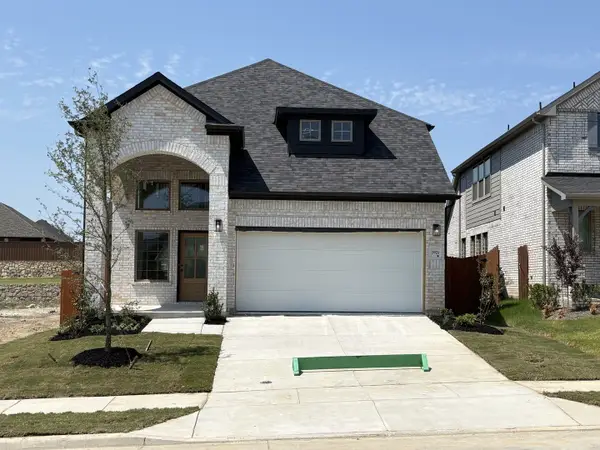 $379,799Active4 beds 3 baths2,495 sq. ft.
3921 Lakefield Drive, Heartland, TX 75114
MLS# 21348763Listed by: CHESMAR HOMES - New
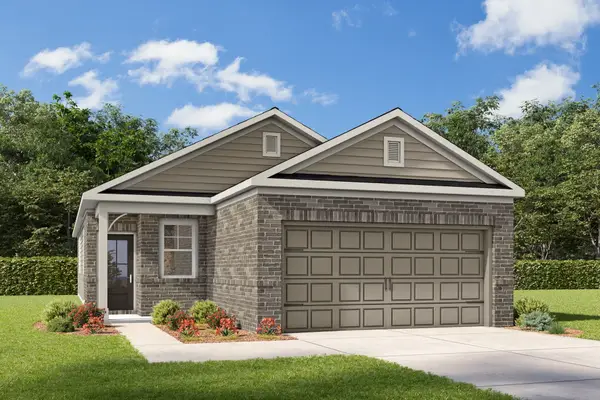 $295,990Active4 beds 2 baths1,590 sq. ft.
3505 Hank Drive, Heartland, TX 75126
MLS# 21349814Listed by: EXP REALTY LLC - New
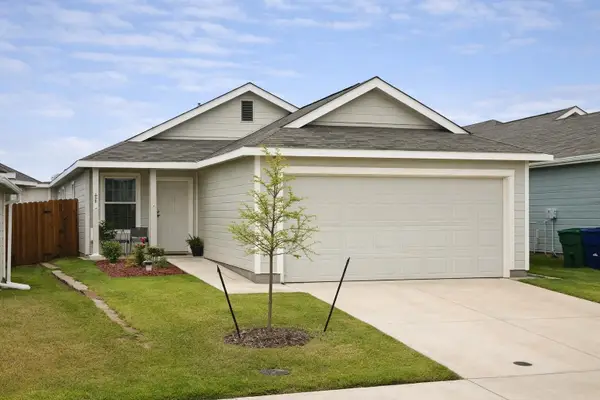 $206,900Active3 beds 2 baths1,276 sq. ft.
1627 Cattle Drive Lane, Crandall, TX 75114
MLS# 21347955Listed by: VELA REALTY GROUP LLC - New
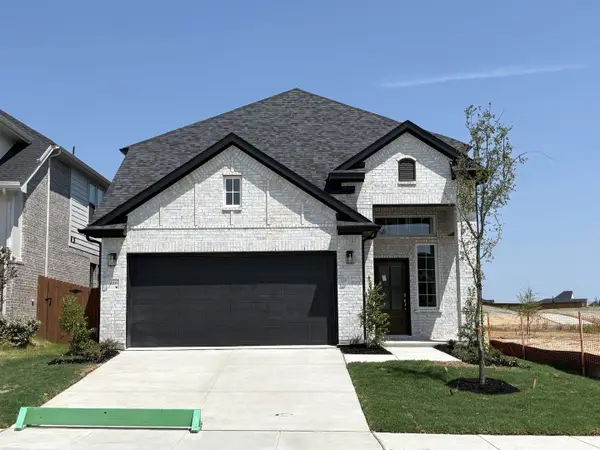 $388,499Active5 beds 3 baths2,495 sq. ft.
4109 Beale Street, Crandall, TX 75114
MLS# 21348790Listed by: CHESMAR HOMES - New
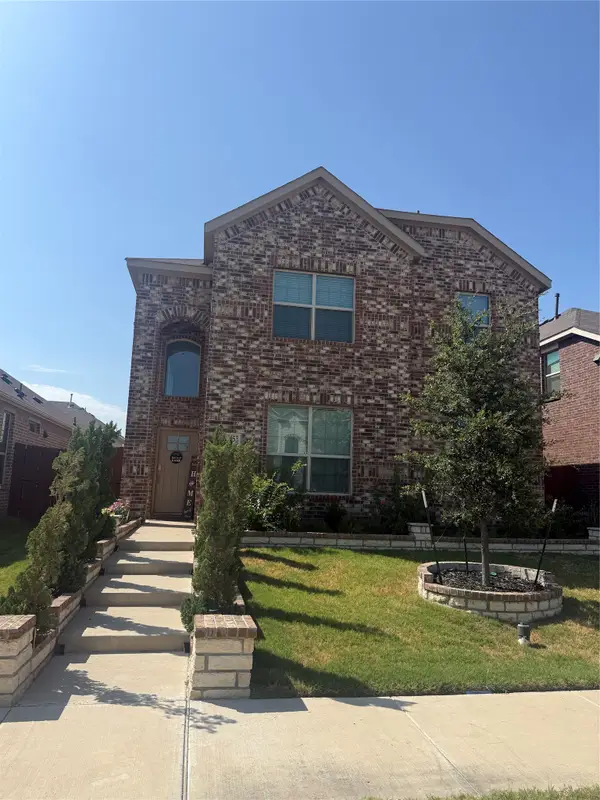 $346,900Active4 beds 5 baths2,472 sq. ft.
3153 Beechwood, Crandall, TX 75114
MLS# 21348272Listed by: STANDARD REAL ESTATE - New
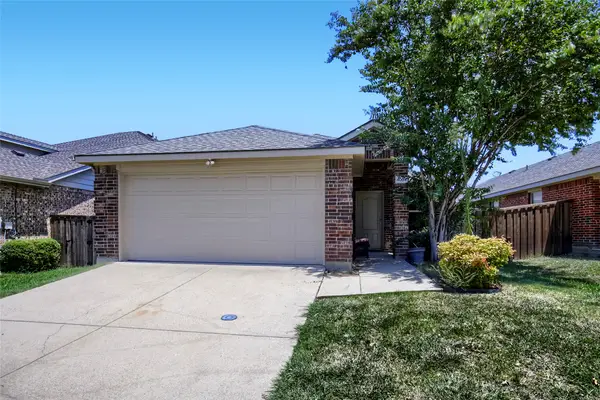 $240,000Active3 beds 2 baths1,404 sq. ft.
4004 Ridgetop Drive, Heartland, TX 75126
MLS# 21345920Listed by: ORCHARD BROKERAGE - New
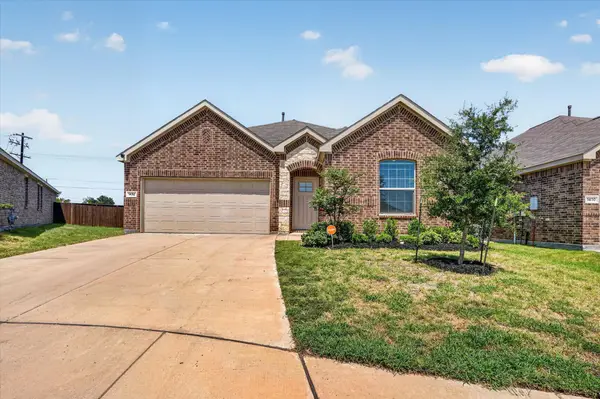 $240,000Active3 beds 2 baths1,603 sq. ft.
1432 Reunion Drive, Crandall, TX 75114
MLS# 21347834Listed by: PINNACLE REALTY ADVISORS - New
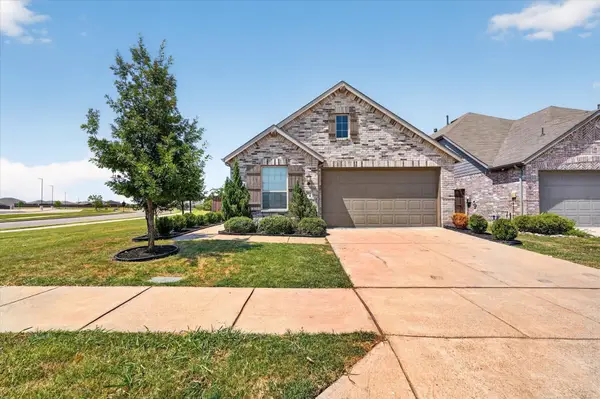 $255,000Active3 beds 2 baths1,615 sq. ft.
2832 Lolita Way, Forney, TX 75126
MLS# 21347858Listed by: PINNACLE REALTY ADVISORS


Protect your home and budget from life's surprises with an Assurant Home Warranty, backed by a partner that supports you through every step of homeownership. Explore Plans.
© 2023 - 2026 ERA Franchise Systems LLC. All rights reserved. ERA Franchise Systems LLC fully supports the principles of the Fair Housing Act and the Equal Opportunity Act. ERA, ERA Real Estate powered, and their respective logos are registered service marks of ERA Franchise Systems LLC. Each office is independently owned and operated.