
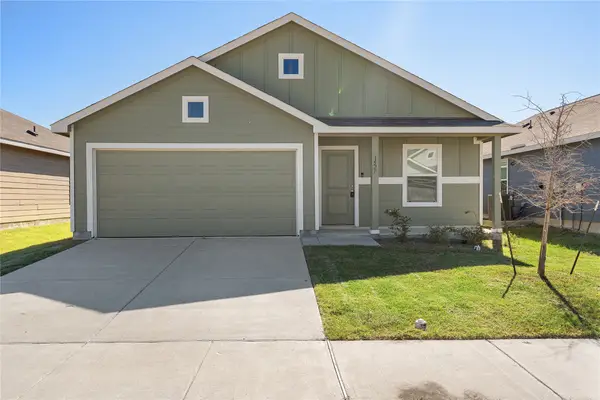
2030 Abbey Road, Heartland, TX 75126
Local realty services provided by:ERA Newlin & Company
Listed by: amir girgis
Office: worth clark realty
MLS#:21414359
Source:GDAR
Price summary
- Price:$369,000
- Price per sq. ft.:$135.07
- Monthly HOA dues:$41
About this home
BRAND NEW ROOF & GUTTERS INSTALLED in MARCH of 2025. This former MODEL HOME is sure to steal your heart! This perfectly located home across from green open space has 3 bedrooms, 3 FULL bathrooms PLUS a study with elegant glass French doors. The primary bedroom and a secondary bedroom are located on the first level while the 3rd bedroom is on the second level. With an extra large kitchen, a breakfast bar and plenty of cabinets, this kitchen is sure to fit the whole family! There's a formal dining space, perfect for hosting the holidays, and a large flex space upstairs that can be used as a game room for the kids, a theater space or a second living. Perfectly located in Heartland community with a waterpark, a 6000 SF fitness center, covered cabanas, picnic areas, THREE pools, an outdoor gaming pavilion, a clubhouse, a playground, BBQ grills, and a private community pond. The two fridges, washer, and dryer will convey with the sale. This is the PERFECT place to call home!
Contact an agent
Home facts
- Year built:2014
- Subdivision & Development:Heartland Tr A Ph 3a
- Listing ID #:21414359
- Added:5 day(s) ago
- Updated:October 28, 2026 at 12:57 PM
Rooms and interior
- Bedrooms:3
- Total bathrooms:3
- Full bathrooms:3
- Flooring:Carpet, Ceramic Tile, Wood
- Kitchen Description:Dishwasher, Disposal, Electric Range, Microwave, Refrigerator, Vented Exhaust Fan
- Living area:2,732 sq. ft.
Heating and cooling
- Cooling:Ceiling Fans, Central Air, Electric
- Heating:Central, Electric, Fireplaces
- Central air:Yes
Structure and exterior
- Roof:Composition
- Year built:2014
- Building area:2,732 sq. ft.
- Lot area:0.13 Acres
- Lot Features:Few Trees, Interior Lot, Landscaped, Level, Sprinkler System, Subdivision
- Architectural Style:Traditional
- Construction Materials:Brick
- Foundation Description:Slab
- Levels:2 Story
Schools
- High school:Crandall
- Middle school:Heartland
- Elementary school:Barbara Walker
Finances and disclosures
- Price:$369,000
- Price per sq. ft.:$135.07
- Tax amount:$10,050
Features and amenities
- Appliances:Dishwasher, Disposal, Dryer, Electric Range, Electric Water Heater, Microwave, Refrigerator, Vented Exhaust Fan, Washer
- Laundry features:Dryer, Washer
- Amenities:Carbon Monoxide Detectors, Irrigation Equipment, Security Service, Security System, Smoke Detectors
Parking
- Garage:Yes
- Garage spaces:2
 Information provided, in part, by North Texas Real Estate Information Systems, Inc. Last Updated October 28, 2026 Listings with the NTREIS logo are listed by brokerages other than ERA Newlin & Company.
New listings near 2030 Abbey Road
- New
 $220,000Active3 beds 2 baths1,535 sq. ft.
1527 Trick Riding Way, Crandall, TX 75114
MLS# 21418227Listed by: ORCHARD BROKERAGE  $277,000Active3 beds 2 baths1,508 sq. ft.
3139 Josefina Lane, Heartland, TX 75126
MLS# 21261355Listed by: CHRISTIE'S LONE STAR- Open Thu, 10am to 6pmNew
 $264,990Active3 beds 2 baths1,478 sq. ft.
3617 Straw Lane, Heartland, TX 75114
MLS# 21420514Listed by: HOMESUSA.COM  $199,999Pending3 beds 2 baths1,402 sq. ft.
1930 Big River Ranch Road, Crandall, TX 75114
MLS# 21419462Listed by: KELLER WILLIAMS CITY-VIEW- New
 $225,000Active3 beds 2 baths1,430 sq. ft.
1258 Eclipse Lane, Crandall, TX 75114
MLS# 21411212Listed by: EXP REALTY LLC - New
 $244,859Active4 beds 2 baths1,667 sq. ft.
2715 Trail Ride Way, Crandall, TX 75114
MLS# 21413431Listed by: KELLER WILLIAMS CITY-VIEW  $214,999Pending3 beds 2 baths1,402 sq. ft.
3116 Barrel Racing Way, Crandall, TX 75114
MLS# 21418510Listed by: KELLER WILLIAMS CITY-VIEW- New
 $203,999Active3 beds 2 baths1,266 sq. ft.
3119 Barrel Racing Way, Crandall, TX 75114
MLS# 21418521Listed by: KELLER WILLIAMS CITY-VIEW - New
 $400,000Active3 beds 3 baths2,463 sq. ft.
4109 Valley Mills Drive, Crandall, TX 75114
MLS# 21418097Listed by: CHESMAR HOMES


Protect your home and budget from life's surprises with an Assurant Home Warranty, backed by a partner that supports you through every step of homeownership. Explore Plans.
© 2023 - 2026 ERA Franchise Systems LLC. All rights reserved. ERA Franchise Systems LLC fully supports the principles of the Fair Housing Act and the Equal Opportunity Act. ERA, ERA Real Estate powered, and their respective logos are registered service marks of ERA Franchise Systems LLC. Each office is independently owned and operated.