
3524 Straw Lane, Heartland, TX 75114
Local realty services provided by:ERA Courtyard Real Estate
Upcoming open houses
- Fri, Jul 3110:00 am - 06:00 pm
- Sat, Aug 0110:00 am - 06:00 pm
- Sun, Aug 0210:00 am - 06:00 pm
- Mon, Aug 0310:00 am - 06:00 pm
- Tue, Aug 0410:00 am - 06:00 pm
Listed by: ben caballero
Office: homesusa.com
MLS#:21343813
Source:GDAR
Price summary
- Price:$259,990
- Price per sq. ft.:$175.91
- Monthly HOA dues:$46
About this home
MLS# 21343813 - Built by Coventry Homes - Const. Completed Jul 17 2026 ~ Welcome to Heartland - one of Kaufman County's fastest-growing master-planned communities, and it's easy to see why. This beautiful move-in ready Coventry Home sits on a 40' homesite and offers 1,478 square feet of thoughtfully designed living space with 3 bedrooms, 2 bathrooms, and everything you need, nothing you don't. The open-concept layout is bright, inviting, and built for everyday living. The spacious family room flows seamlessly into the kitchen and dining area, creating the perfect space to entertain guests or enjoy a quiet night at home. The private primary suite offers an ensuite bathroom and generous walk-in closet, while the secondary bedrooms provide flexibility for family, guests, or a home office. Enjoy all the benefits of new construction, including modern finishes, energy-efficient features, and the peace of mind that comes with a builder warranty. Beyond your front door, Heartland offers resort-style pools, fitness centers, scenic ponds, walking trails, parks, playgrounds, and year-round community events. Shopping, dining, schools, and major highways are all within easy reach, with Downtown Dallas just 25 miles away. If you're looking for a home that combines comfort, convenience, and an incredible community, this one is ready to welcome you home. Schedule your private tour today!...
Contact an agent
Home facts
- Year built:2026
- Listing ID #:21343813
- Added:1 day(s) ago
- Updated:July 30, 2026 at 12:11 PM
Rooms and interior
- Bedrooms:3
- Total bathrooms:2
- Full bathrooms:2
- Flooring:Carpet, Ceramic Tile, Laminate
- Kitchen Description:Dishwasher, Disposal, Electric Oven, Gas Cooktop, Microwave
- Living area:1,478 sq. ft.
Heating and cooling
- Cooling:Ceiling Fans, Central Air, Electric
- Heating:Central, Natural Gas
- Central air:Yes
Structure and exterior
- Roof:Composition
- Year built:2026
- Building area:1,478 sq. ft.
- Lot area:0.11 Acres
- Lot Features:Interior Lot, Landscaped, Sprinkler System, Subdivision
- Construction Materials:Brick
- Foundation Description:Slab
- Levels:1 Story
Schools
- High school:Crandall
- Middle school:Crandall
- Elementary school:Barbara Walker
Finances and disclosures
- Price:$259,990
- Price per sq. ft.:$175.91
Features and amenities
- Appliances:Dishwasher, Disposal, Electric Oven, Gas Cooktop, Microwave, Tankless Water Heater
- Amenities:Carbon Monoxide Detectors, Prewired, Smoke Detectors
Parking
- Garage:Yes
- Garage spaces:2
 Information provided, in part, by North Texas Real Estate Information Systems, Inc. Last Updated July 30, 2026 Listings with the NTREIS logo are listed by brokerages other than ERA Courtyard Real Estate.
New listings near 3524 Straw Lane
- New
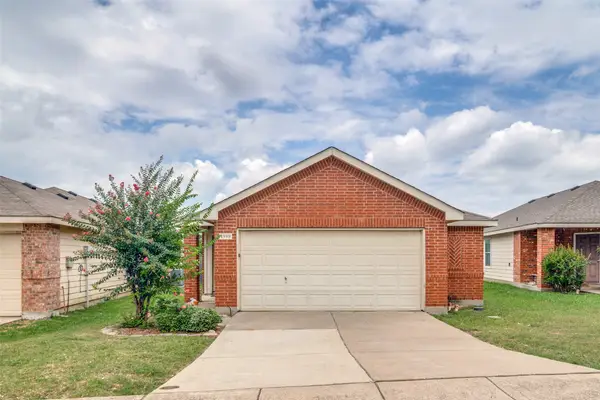 $220,000Active4 beds 2 baths1,505 sq. ft.
1999 Kickapoo Trail, Heartland, TX 75126
MLS# 21339983Listed by: RE/MAX DALLAS SUBURBS PM - New
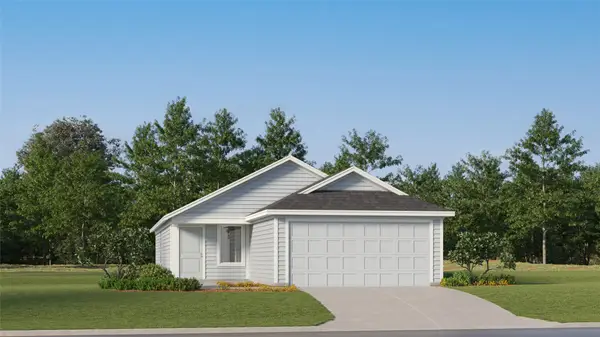 $226,999Active3 beds 2 baths1,402 sq. ft.
1929 Big River Ranch Road, Crandall, TX 75114
MLS# 21342892Listed by: TURNER MANGUM,LLC - New
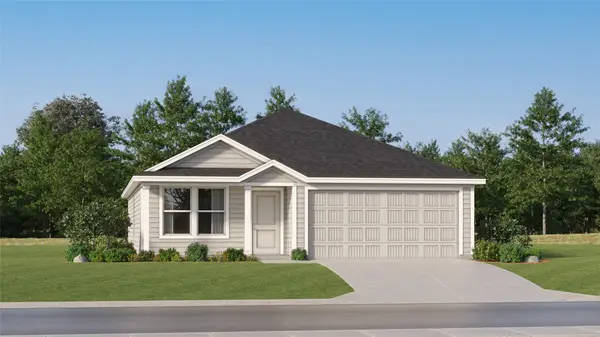 $221,859Active3 beds 2 baths1,474 sq. ft.
2702 Trail Ride Way, Crandall, TX 75114
MLS# 21342615Listed by: TURNER MANGUM,LLC - New
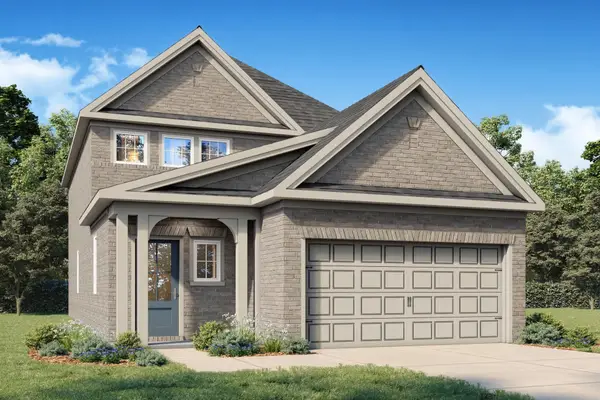 $331,990Active5 beds 3 baths2,128 sq. ft.
3533 Hank Drive, Heartland, TX 75126
MLS# 21340476Listed by: EXP REALTY LLC - New
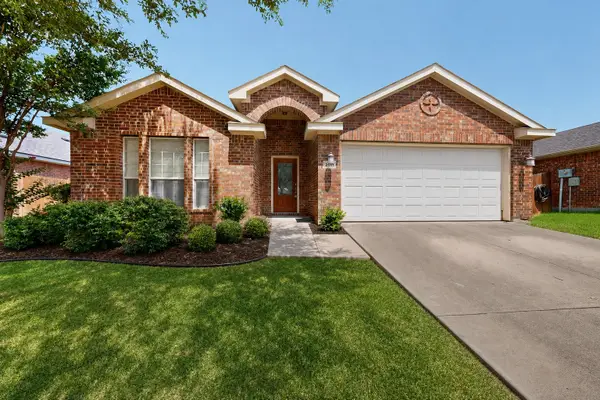 $260,000Active3 beds 2 baths1,869 sq. ft.
2011 Samantha Lane, Heartland, TX 75126
MLS# 21339886Listed by: TRUE NORTH TEXAS REALTY & CO. - New
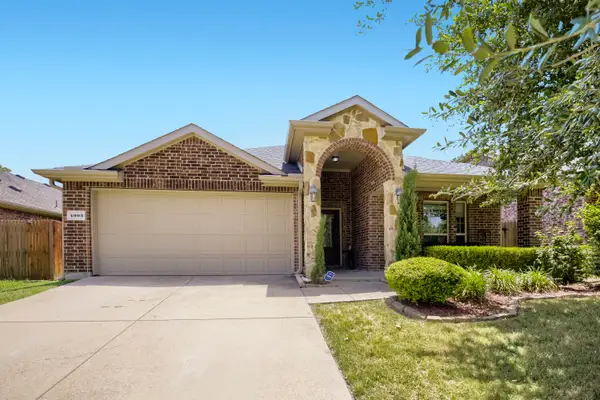 $280,000Active3 beds 2 baths1,844 sq. ft.
4003 Red Rock Drive, Heartland, TX 75126
MLS# 21336430Listed by: ORCHARD BROKERAGE  $226,999Pending4 beds 2 baths1,667 sq. ft.
2721 Trail Ride Way, Crandall, TX 75114
MLS# 21337512Listed by: TURNER MANGUM,LLC- New
 $231,499Active4 beds 2 baths1,707 sq. ft.
2727 Trail Ride Way, Crandall, TX 75114
MLS# 21337545Listed by: TURNER MANGUM,LLC - New
 $449,980Active4 beds 3 baths2,157 sq. ft.
3805 Maize Avenue, Heartland, TX 75114
MLS# 21336921Listed by: RANDOL J. VICK, BROKER


Protect your home and budget from life's surprises with an Assurant Home Warranty, backed by a partner that supports you through every step of homeownership. Explore Plans.
© 2023 - 2026 ERA Franchise Systems LLC. All rights reserved. ERA Franchise Systems LLC fully supports the principles of the Fair Housing Act and the Equal Opportunity Act. ERA, ERA Real Estate powered, and their respective logos are registered service marks of ERA Franchise Systems LLC. Each office is independently owned and operated.