
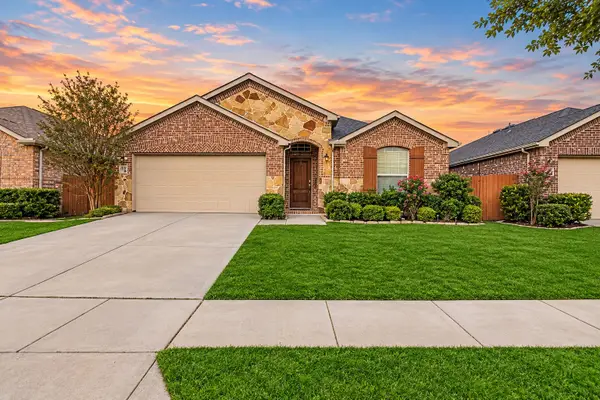
4002 Autumnwood Lane, Heartland, TX 75126
Local realty services provided by:ERA Newlin & Company
Listed by: jennifer fleming
Office: wofford realty
MLS#:21432794
Source:GDAR
Price summary
- Price:$225,000
- Price per sq. ft.:$147.93
- Monthly HOA dues:$52.17
About this home
Welcome home to Heartland! This beautifully updated 3 bedroom, 2 bath home offers 1,521 square feet of comfortable living space, thoughtful upgrades, and an incredible backyard perfect for relaxing or entertaining. The kitchen features tons of cabinet and counters space, SS appliances, gorgeous granite countertops and a stylish backsplash, creating a warm and inviting space for cooking and gathering. The living room offers a cozy wood-burning fireplace, perfect for enjoying those cooler evenings. A desirable split-bedroom floor plan provides added privacy, while the spacious primary suite is a true retreat, featuring an ensuite bathroom with a jetted garden tub, separate shower, and an oversized walk-in closet. Step outside to enjoy the large backyard, extended patio, and oversized outdoor storage building, offering plenty of space for entertaining, outdoor enjoyment, and additional storage.
Located in the highly desirable master-planned community of Heartland, enjoy an impressive collection of amenities spanning over 400 acres of parks and picnic areas, a 35-acre stocked lake with fishing pier, and miles of scenic hike and bike trails. Heartland Park features three swimming pools, a basketball court, baseball and soccer fields, and the popular Pirate's Cove playground. The spectacular Oasis amenity center takes community living to another level with two 30-foot waterslides, three pools, a splash pad, playground, outdoor game room, snack bar, a 5,000-square-foot event center, and a 6,000-square-foot fully equipped fitness center. Enjoy the lifestyle, amenities, and community you've been looking for. This Heartland home is ready to welcome you! Updates include NEW ROOF 2025, NEWER HVAC SYSTEM, ATTIC AIR HANDLER 2026, OUTDOOR CONDENSER 2024, 10X10 EXTENDED BACK PATIO, NEW GRANITE KITCHEN COUNTERS AND BACKSPLASH, UPDATED GUEST BATHROOM. INCLUDES FRIDGE, WASHER AND DRYER!...
Contact an agent
Home facts
- Year built:2008
- Subdivision & Development:Heartland Tr A Ph 3a
- Listing ID #:21432794
- Added:1 day(s) ago
- Updated:November 15, 2026 at 01:04 PM
Rooms and interior
- Bedrooms:3
- Total bathrooms:2
- Full bathrooms:2
- Flooring:Carpet, Ceramic Tile, Luxury Vinyl Plank
- Kitchen Description:Dishwasher, Disposal, Electric Range, Microwave, Refrigerator
- Living area:1,521 sq. ft.
Heating and cooling
- Cooling:Ceiling Fans, Central Air, Electric
- Heating:Central, Electric, Fireplaces
- Central air:Yes
Structure and exterior
- Roof:Composition
- Year built:2008
- Building area:1,521 sq. ft.
- Lot area:0.17 Acres
- Lot Features:Cleared, Few Trees, Landscaped, Lawn, Sprinkler System
- Architectural Style:Traditional
- Construction Materials:Brick
- Foundation Description:Slab
- Levels:1 Story
Schools
- High school:Crandall
- Middle school:Heartland
- Elementary school:Barbara Walker
Finances and disclosures
- Price:$225,000
- Price per sq. ft.:$147.93
- Tax amount:$6,622
Features and amenities
- Appliances:Dishwasher, Disposal, Dryer, Electric Range, Electric Water Heater, Microwave, Refrigerator, Washer
- Laundry features:Dryer, Washer
- Amenities:Bay Windows, Smoke Detectors, Window Coverings
Parking
- Garage:Yes
- Garage spaces:2
 Information provided, in part, by North Texas Real Estate Information Systems, Inc. Last Updated November 15, 2026 Listings with the NTREIS logo are listed by brokerages other than ERA Newlin & Company.
New listings near 4002 Autumnwood Lane
- New
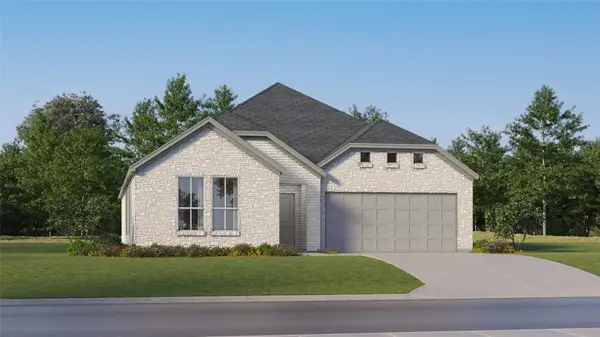 $303,999Active4 beds 2 baths2,062 sq. ft.
2403 Marion Way, Crandall, TX 75114
MLS# 21436151Listed by: KELLER WILLIAMS CITY-VIEW - New
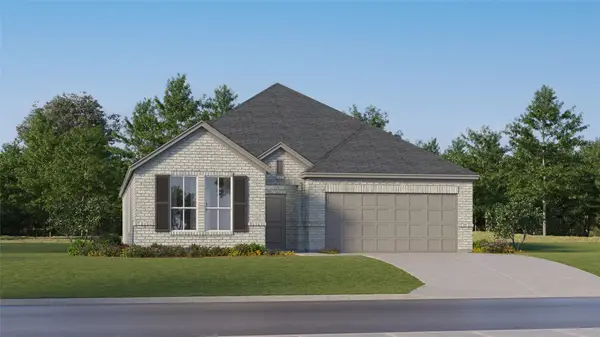 $276,999Active3 beds 2 baths1,801 sq. ft.
2406 Marion Way, Crandall, TX 75114
MLS# 21436047Listed by: KELLER WILLIAMS CITY-VIEW - New
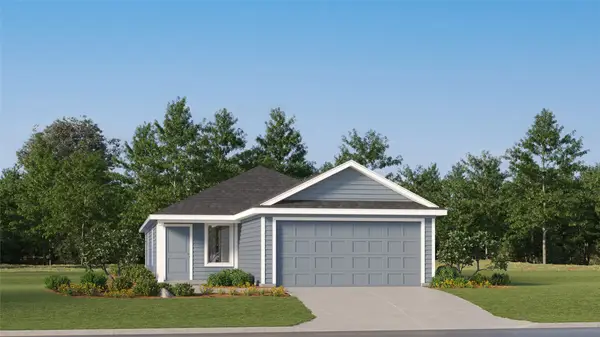 $206,999Active3 beds 2 baths1,411 sq. ft.
3109 Barrel Racing Way, Crandall, TX 75114
MLS# 21436055Listed by: KELLER WILLIAMS CITY-VIEW - New
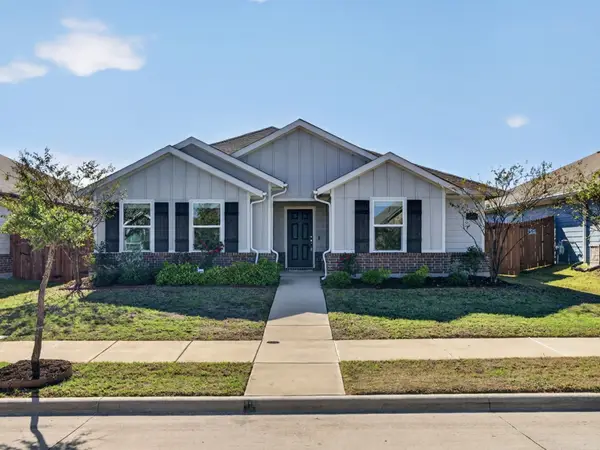 $274,990Active4 beds 2 baths2,068 sq. ft.
2845 Hudson Drive, Heartland, TX 75126
MLS# 21431458Listed by: GLOBAL REALTY - New
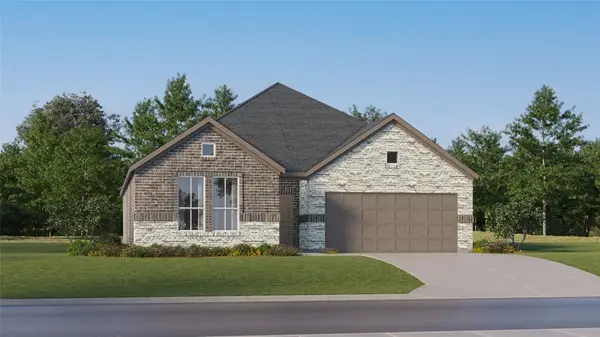 $275,999Active3 beds 2 baths1,604 sq. ft.
1518 Treetop Trail, Crandall, TX 75114
MLS# 21435750Listed by: KELLER WILLIAMS CITY-VIEW - New
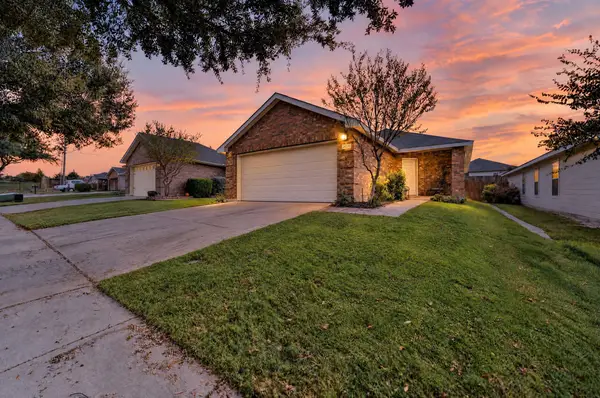 $197,200Active3 beds 2 baths1,348 sq. ft.
2020 Kickapoo Trail, Heartland, TX 75126
MLS# 21427788Listed by: REGAL, REALTORS - New
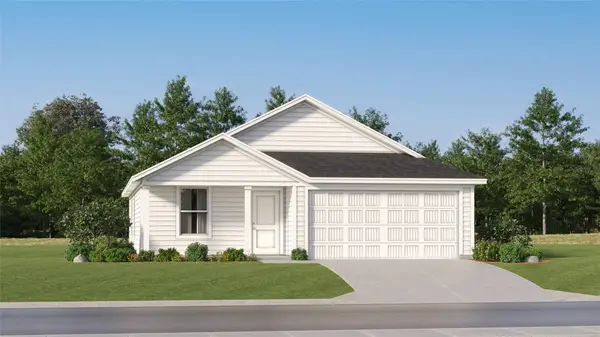 $203,999Active3 beds 2 baths1,260 sq. ft.
3416 White Mustang Drive, Crandall, TX 75114
MLS# 21434048Listed by: KELLER WILLIAMS CITY-VIEW - New
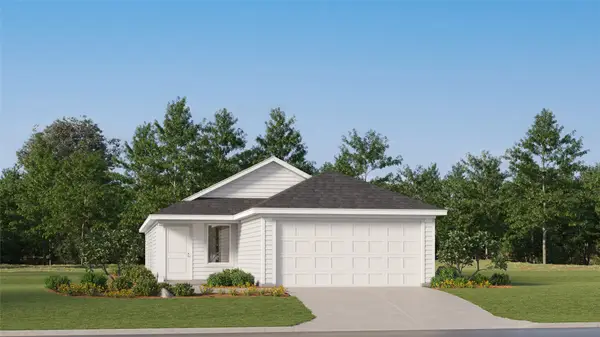 $206,999Active3 beds 2 baths1,411 sq. ft.
3105 Barrel Racing Way, Crandall, TX 75114
MLS# 21434010Listed by: KELLER WILLIAMS CITY-VIEW - New
 $285,000Active4 beds 3 baths2,214 sq. ft.
4109 Candleberry Lane, Heartland, TX 75126
MLS# 21423911Listed by: JPAR DALLAS


Protect your home and budget from life's surprises with an Assurant Home Warranty, backed by a partner that supports you through every step of homeownership. Explore Plans.
© 2023 - 2026 ERA Franchise Systems LLC. All rights reserved. ERA Franchise Systems LLC fully supports the principles of the Fair Housing Act and the Equal Opportunity Act. ERA, ERA Real Estate powered, and their respective logos are registered service marks of ERA Franchise Systems LLC. Each office is independently owned and operated.