
508 Moraine Way, Heath, TX 75032
Local realty services provided by:ERA Empower
Listed by: kirsty purifoy
Office: ebby halliday, realtors
MLS#:21375607
Source:GDAR
Price summary
- Price:$1,295,000
- Price per sq. ft.:$253.92
- Monthly HOA dues:$83.33
About this home
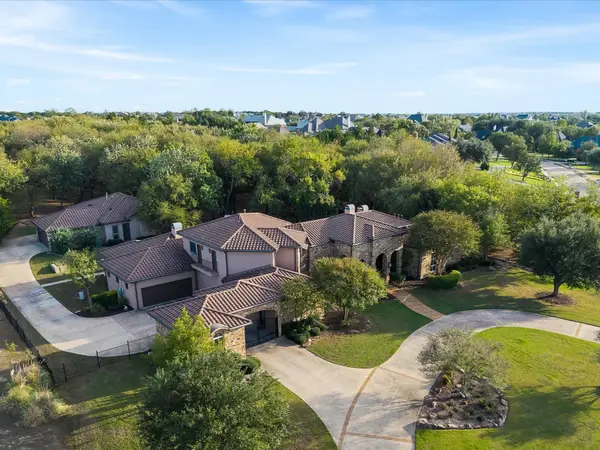
Exceptional custom estate situated on a landscaped one-acre lot in Heath’s sought-after Moraine neighborhood. This 5-bedroom home with 4 full baths and 1 half bath offers an ideal blend of space, privacy, and thoughtful design. From the moment you enter, you’ll appreciate the soaring ceilings, architectural details, natural light, and quality craftsmanship throughout.
Designed for everyday living and entertaining, the home features formal living and dining areas, along with a spacious kitchen that opens to the breakfast area and family room. The kitchen offers a large center island, premium appliances, custom cabinetry, and a built-in Miele coffee and espresso machine.
The private primary suite provides a relaxing retreat with a spacious bath and oversized walk-in closet. Each additional bedroom features its own walk-in closet, offering ample storage for family and guests. Additional spaces include a wood-paneled study, exercise room, walk-in wine closet, and a versatile flex room ideal for a game room, hobby space, or second office.
Thoughtful details continue throughout the home, including a spacious utility room with a dog wash station and oversized refrigerator, abundant storage, three walk-in attic spaces, & 2 car oversized garage & a single car with an air conditioned workshop.
The outdoor living is equally impressive. Enjoy a pool and spa, covered patios, mature landscaping, and a peaceful terrace overlooking the private pond. A built-in audio system with speakers throughout the home and outdoor areas adds to the entertaining experience. A three-car garage, motor court, security system, and security cameras that convey with the property provide convenience and functionality. Custom Christmas decorations for the staircase banister are also included.
Conveniently located near shopping, dining, golf, and schools, this meticulously maintained property offers the privacy of a one-acre setting while keeping you close to everything Heath has to offer....
Contact an agent
Home facts
- Year built:1995
- Subdivision & Development:Moraine Way
- Listing ID #:21375607
- Added:1 day(s) ago
- Updated:October 27, 2026 at 01:59 PM
Rooms and interior
- Bedrooms:5
- Total bathrooms:5
- Full bathrooms:4
- Half bathrooms:1
- Flooring:Combination, Luxury Vinyl Plank, Slate, Stone, Travertine
- Kitchen Description:Built In Gas Range, Built In Refrigerator, Convection Oven, Dishwasher, Disposal, Double Oven, Electric Oven, Gas Cooktop, Ice Maker, Microwave, Refrigerator, Some Commercial Grade, Vented Exhaust Fan, Warming Drawer, Wine Cooler
- Living area:5,100 sq. ft.
Heating and cooling
- Cooling:Central Air
- Heating:Central
- Central air:Yes
Structure and exterior
- Roof:Composition
- Year built:1995
- Building area:5,100 sq. ft.
- Lot area:1.1 Acres
- Lot Features:Sprinkler System
- Architectural Style:Traditional
- Construction Materials:Brick
- Foundation Description:Slab
- Levels:2 Story
Schools
- High school:Rockwall-Heath
- Middle school:Cain
- Elementary school:Amy Parks-Heath
Finances and disclosures
- Price:$1,295,000
- Price per sq. ft.:$253.92
- Tax amount:$17,529
Features and amenities
- Appliances:Built In Gas Range, Built In Refrigerator, Convection Oven, Dishwasher, Disposal, Double Oven, Electric Oven, Gas Cooktop, Gas Water Heater, Ice Maker, Indoor Grill, Microwave, Plumbed For Gas, Range, Refrigerator, Some Commercial Grade, Some Gas Appliances, Vented Exhaust Fan, Warming Drawer, Wine Cooler
- Amenities:Bay Windows, Fire Alarm, Prewired, Security Lights, Security System, Security System Owned, Skylights, Smoke Detectors, Window Coverings
Parking
- Garage:Yes
- Garage spaces:3
- Carport spaces:1
 Information provided, in part, by North Texas Real Estate Information Systems, Inc. Last Updated October 27, 2026 Listings with the NTREIS logo are listed by brokerages other than ERA Empower.
New listings near 508 Moraine Way
- New
 $1,616,900Active5 beds 8 baths5,660 sq. ft.
322 Bramley Lane, Heath, TX 75032
MLS# 21420873Listed by: PERRY HOMES REALTY LLC - New
 $796,000Active4 beds 3 baths3,042 sq. ft.
225 Bristol Court, Heath, TX 75032
MLS# 21420562Listed by: EBBY HALLIDAY, REALTORS - New
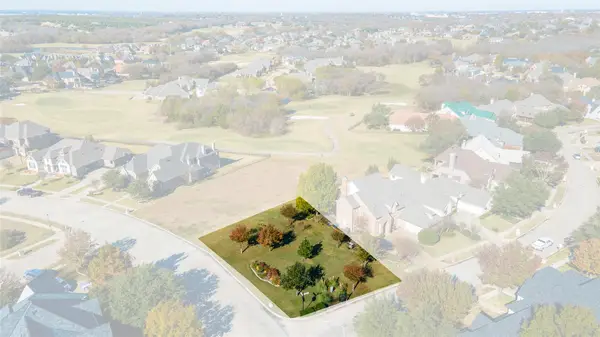 $165,000Active0.15 Acres
1701 Weiskopf Drive, Heath, TX 75032
MLS# 21412707Listed by: M&D REAL ESTATE - Open Tue, 12:30 to 2:30pmNew
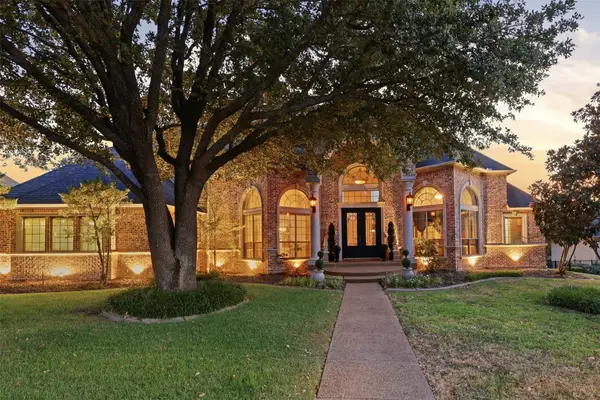 $1,099,900Active4 beds 5 baths4,923 sq. ft.
1919 Kings Pass, Heath, TX 75032
MLS# 21417649Listed by: RE/MAX FOUR CORNERS - New
 $985,000Active4 beds 4 baths3,563 sq. ft.
1801 Canal Court, Heath, TX 75126
MLS# 21416624Listed by: LEGACY & CO. REAL ESTATE LLC - New
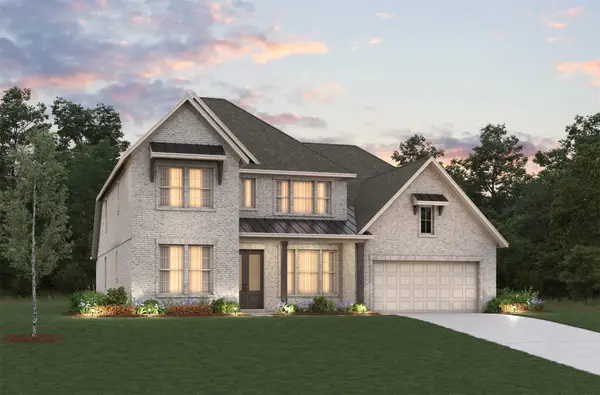 $729,990Active4 beds 4 baths3,695 sq. ft.
411 Aqua Court, Heath, TX 75126
MLS# 21417757Listed by: RE/MAX DFW ASSOCIATES - New
 $3,395,000Active5 beds 7 baths8,033 sq. ft.
220 Sunset Point Trail, Heath, TX 75032
MLS# 21407856Listed by: DOUGLAS ELLIMAN REAL ESTATE - New
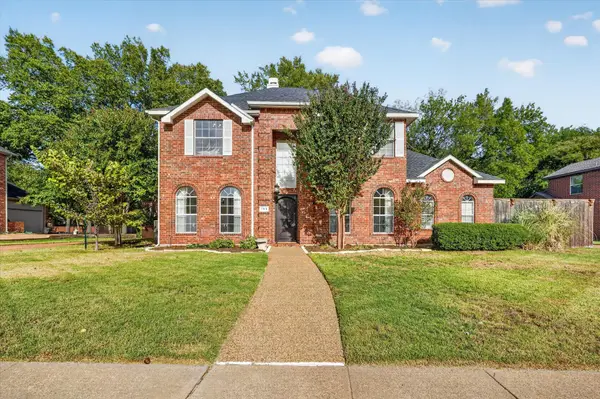 $640,000Active4 beds 3 baths2,875 sq. ft.
153 Wellington Lane, Heath, TX 75032
MLS# 21415296Listed by: KELLER WILLIAMS ROCKWALL - New
 $2,399,500Active6 beds 9 baths6,070 sq. ft.
1739 Bison Meadow Lane, Heath, TX 75032
MLS# 21390138Listed by: KELLER WILLIAMS ROCKWALL


Protect your home and budget from life's surprises with an Assurant Home Warranty, backed by a partner that supports you through every step of homeownership. Explore Plans.
© 2023 - 2026 ERA Franchise Systems LLC. All rights reserved. ERA Franchise Systems LLC fully supports the principles of the Fair Housing Act and the Equal Opportunity Act. ERA, ERA Real Estate powered, and their respective logos are registered service marks of ERA Franchise Systems LLC. Each office is independently owned and operated.