
11407 Holidan Way, Hedwig Village, TX 77024
Local realty services provided by:American Real Estate ERA Powered
11407 Holidan Way,Hedwig Village, TX 77024
$3,195,000
- 5 Beds
- 6 Baths
- 6,402 sq. ft.
- Single family
- Active
Upcoming open houses
- Sat, Oct 1012:00 pm - 02:00 pm
- Sun, Oct 1102:00 pm - 04:00 pm
Listed by: rachel conkling
Office: compass re texas, llc. - houston832-899-4788
MLS#:32388697
Source:HARMLS
Price summary
- Price:$3,195,000
- Price per sq. ft.:$499.06
- Monthly HOA dues:$16.67
About this home
Extensively renovated and turnkey, this exceptional 6,402 sqft Hedwig Village residence offers premium finishes, generous living spaces and exceptional indoor-outdoor entertaining on a private 0.54-acre cul-de-sac lot. The beautifully reimagined main level features engineered wood flooring, spacious family room, breakfast area, formal dining, fabulous bar and chef's kitchen with custom cabinetry and professional-grade range. First-floor primary suite offers a private retreat with luxurious spa-inspired bath; downstairs guest suite provides flexible space for guests or study. Upstairs features two game rooms, media room, flex room and three en suite guest bedrooms. Resort-style backyard includes sparkling pool and spa, updated decking, expansive green space and new covered patio. Extensive improvements include PVC sewer lines, updated plumbing and electrical, Pella windows, replaced ductwork and newer HVAC. Zoned to Memorial Drive Elementary and Memorial High.
Contact an agent
Home facts
- Year built:1963
- Subdivision & Development:Chestwood Sec 02
- Listing ID #:32388697
- Updated:October 08, 2026 at 12:11 PM
Rooms and interior
- Bedrooms:5
- Total bathrooms:6
- Full bathrooms:5
- Half bathrooms:1
- Rooms Total:16
- Flooring:Engineered Hardwood, Tile
- Bathrooms Description:Jetted Tub, Separate Shower
- Kitchen Description:Breakfast Bar, Convection Oven, Dishwasher, Disposal, Dry Bar, Gas Range, Kitchen Family Room Combo, Kitchen Island, Refrigerator, Walk In Pantry
- Living area:6,402 sq. ft.
Heating and cooling
- Cooling:Central Air, Electric
- Heating:Central, Gas
- Central air:Yes
Structure and exterior
- Roof:Composition
- Year built:1963
- Building area:6,402 sq. ft.
- Lot area:0.54 Acres
- Lot Features:Cul De Sac, Subdivision
- Architectural Style:Traditional
- Construction Materials:Brick
- Exterior Features:Fence, Hot Tub Spa, Patio
- Foundation Description:Slab
- Levels:2 Stories
Schools
- High school:MEMORIAL HIGH SCHOOL (SPRING BRANCH)
- Middle school:SPRING BRANCH MIDDLE SCHOOL (SPRING BRANCH)
- Elementary school:MEMORIAL DRIVE ELEMENTARY SCHOOL
Utilities
- Sewer:Public Sewer
Finances and disclosures
- Price:$3,195,000
- Price per sq. ft.:$499.06
- Tax amount:$52,242 (2025)
Features and amenities
- Appliances:Convection Oven, Dishwasher, Disposal, Gas Range, Refrigerator
- Amenities:Crown Molding, Entrance Foyer, Multiple Staircases, Security Gate, Security System - Owned, Smoke Detectors, Window Coverings
- Pool features:Gunite, In Ground
Parking
- Parking description:Additional Parking, Circular Driveway, Driveway, Electric Gate, Garage, Garage Door Opener
- Garage:Yes
- Garage spaces:2
New listings near 11407 Holidan Way
- New
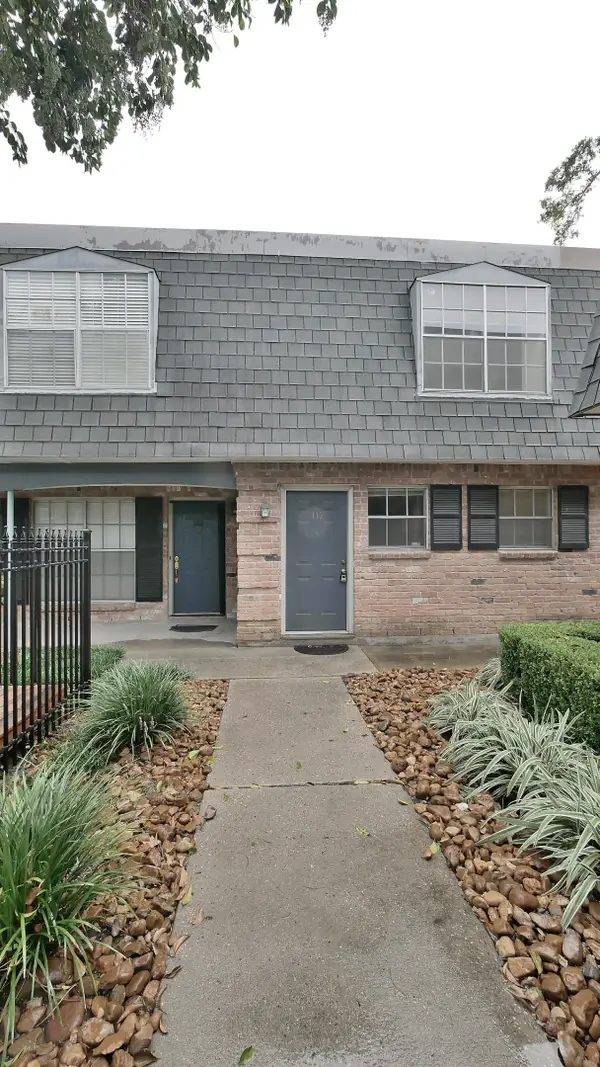 $130,000Active2 beds 2 baths1,152 sq. ft.
9025 Gaylord Drive #3, Houston, TX 77024
MLS# 16202717Listed by: RE/MAX CINCO RANCH - New
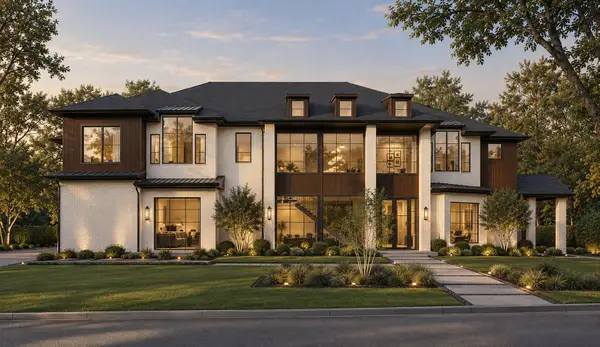 $5,495,000Active5 beds 8 baths7,683 sq. ft.
11411 Dunbeath Drive, Houston, TX 77024
MLS# 78316848Listed by: COMPASS RE TEXAS, LLC - HOUSTON - New
 $155,000Active3 beds 2 baths1,120 sq. ft.
9001 Gaylord Street #4, Houston, TX 77024
MLS# 95295202Listed by: RE/MAX SOUTHWEST  $90,000Pending1 beds 1 baths672 sq. ft.
9005 Gaylord Street #17, Houston, TX 77024
MLS# 21468551Listed by: EXP REALTY LLC $6,250,000Active6 beds 8 baths8,687 sq. ft.
710 Glen Echo Lane, Houston, TX 77024
MLS# 71506434Listed by: COMPASS RE TEXAS, LLC - HOUSTON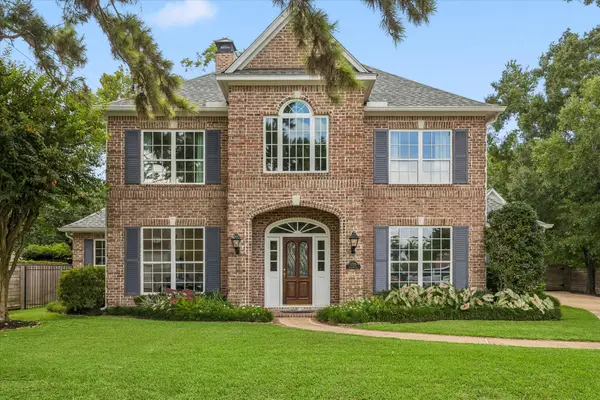 $2,285,000Active4 beds 5 baths3,721 sq. ft.
11705 Joan Of Arc Drive, Hedwig Village, TX 77024
MLS# 28872756Listed by: OPTIMUM PROPERTIES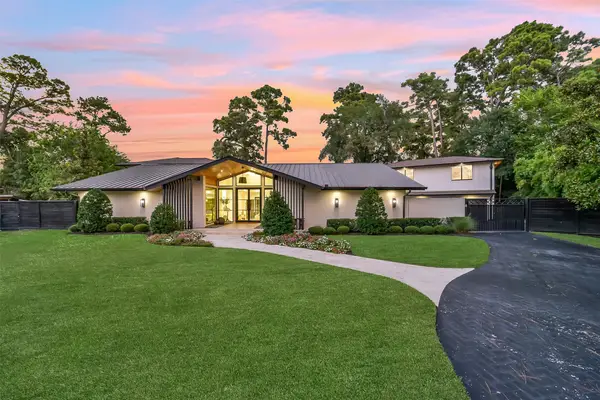 $3,350,000Pending5 beds 7 baths5,766 sq. ft.
30 Hedwig Circle, Houston, TX 77024
MLS# 49580576Listed by: BETH WOLFF REALTORS $115,000Pending1 beds 1 baths672 sq. ft.
9009 Gaylord Street #36, Houston, TX 77024
MLS# 37584146Listed by: COMPASS RE TEXAS, LLC - HOUSTON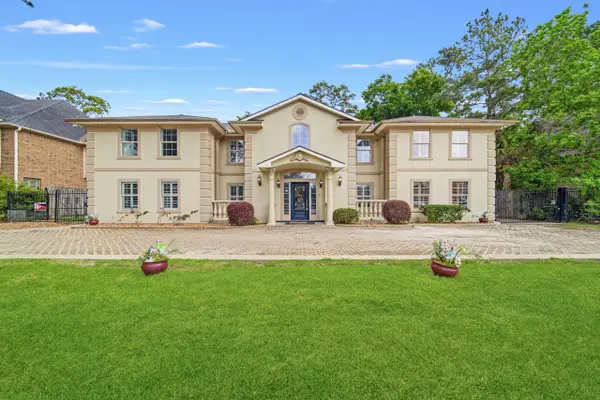 $2,095,000Active8 beds 8 baths6,384 sq. ft.
11730 Denise Drive, Houston, TX 77024
MLS# 85491385Listed by: CLOUD TEAM REALTY, INC


Protect your home and budget from life's surprises with an Assurant Home Warranty, backed by a partner that supports you through every step of homeownership. Explore Plans.
© 2023 - 2026 ERA Franchise Systems LLC. All rights reserved. ERA Franchise Systems LLC fully supports the principles of the Fair Housing Act and the Equal Opportunity Act. ERA, ERA Real Estate powered, and their respective logos are registered service marks of ERA Franchise Systems LLC. Each office is independently owned and operated.