
11212 Hill Top Loop, Helotes, TX 78023
Local realty services provided by:ERA Brokers Consolidated
11212 Hill Top Loop,Helotes, TX 78023
$365,000
- 5 Beds
- 3 Baths
- 3,429 sq. ft.
- Single family
- Active
Listed by: yousef alzubi
Office: texas signature realty
MLS#:2012388
Source:LERA
Price summary
- Price:$365,000
- Price per sq. ft.:$106.45
- Monthly HOA dues:$66.67
About this home

Investors only, investment property good paying tenant. Serious investor only. This house is gorgeous and is move in ready. This lovely, 5 bedrooms home is new owners! stainless steel appliances, and a center island with bar seating open up to the breakfast nook and living area. The common areas provide tons of natural lighting through picture windows. A stone fireplace will keep you warm during the winter months. Retreat to your luxurious primary Mater bedroom suite is downstairs offers modern fixtures, dual sinks, and a walk-in shower jacu
Contact an agent
Home facts
- Year built:2017
- Subdivision & Development:THE RIDGE
- Listing ID #:2012388
- Added:1 day(s) ago
- Updated:August 29, 2026 at 02:02 PM
Rooms and interior
- Bedrooms:5
- Total bathrooms:3
- Full bathrooms:2
- Half bathrooms:1
- Flooring:Carpeting, Ceramic Tile, Vinyl
- Dining Description:Breakfast Bar, Living Room/Dining Room Combo, Separate Dining Room
- Bathrooms Description:Tub/Shower Separate
- Kitchen Description:Breakfast Bar, Dishwasher, Disposal, Eat-In Kitchen, Ice Maker Connection, Microwave Oven, Refrigerator, Stove/Range, Walk-In Pantry
- Bedroom Description:Ceiling Fan, Master Bedroom Downstairs, Walk-In Closet, Walk-In Closets
- Living area:3,429 sq. ft.
Heating and cooling
- Cooling:One Central
- Heating:Central, Electric
Structure and exterior
- Roof:Composition
- Year built:2017
- Building area:3,429 sq. ft.
- Lot area:0.14 Acres
- Architectural Style:Two Story
- Construction Materials:Brick, Cement Fiber, Stone/Rock
- Foundation Description:Slab
- Levels:2 Story
Schools
- High school:Call District
- Middle school:Gus Garcia
- Elementary school:Los Reyes
Utilities
- Water:Water System
Finances and disclosures
- Price:$365,000
- Price per sq. ft.:$106.45
- Tax amount:$8,000 (2026)
Features and amenities
- Laundry features:Dryer, Laundry Room, Washer
- Amenities:Ceiling Fans, Electric Water Heater, High Speed Internet, Park/Playground, Pre-Wired for Security, Security System (Leased), Utility Room Inside, Water Softener (owned)
Parking
- Parking description:Garage Door Opener, Two Car Garage
 IDX information is provided exclusively for consumers’ personal, non-commercial use, that it may not be used for any purpose other than to identify prospective properties consumers may be interested in purchasing, and that the data is deemed reliable but is not guaranteed accurate by LERA MLS (Local Expertise Regional Access). The MLS may, at its discretion, require use of other disclaimers as necessary to protect participants and/or the MLS from liability.
 New listings near 11212 Hill Top Loop
- New
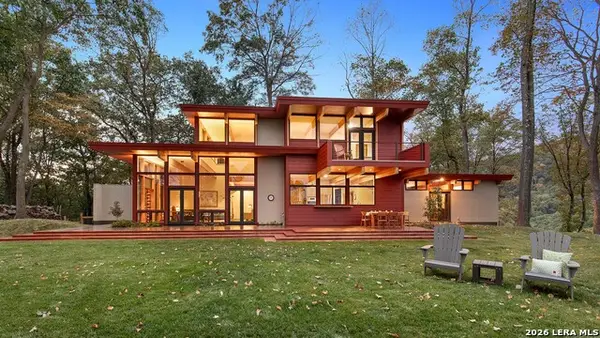 $1,765,580Active3 beds 3 baths2,448 sq. ft.
11 Canyon Creek Preserve Phase 6 Lot 11, Helotes, TX 78023
MLS# 2012596Listed by: COLDWELL BANKER D'ANN HARPER - New
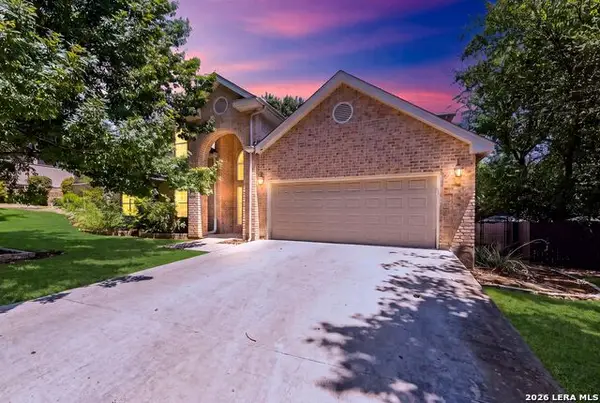 $529,900Active4 beds 3 baths3,048 sq. ft.
16502 Loma Landing, Helotes, TX 78023
MLS# 2012028Listed by: EXP REALTY - New
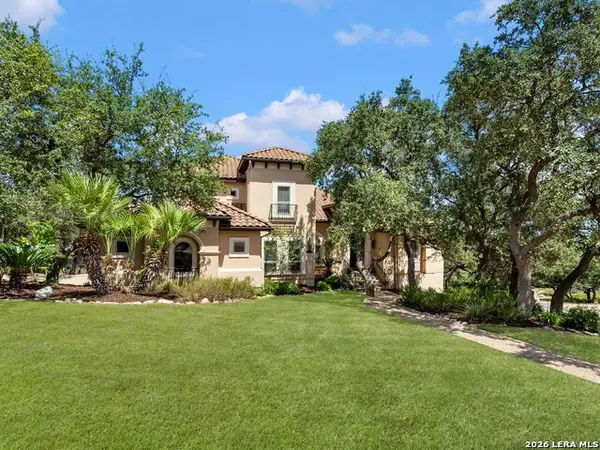 $1,350,000Active5 beds 5 baths4,302 sq. ft.
14543 Contour Place, Helotes, TX 78023
MLS# 2011791Listed by: KUPER SOTHEBY'S INT'L REALTY - New
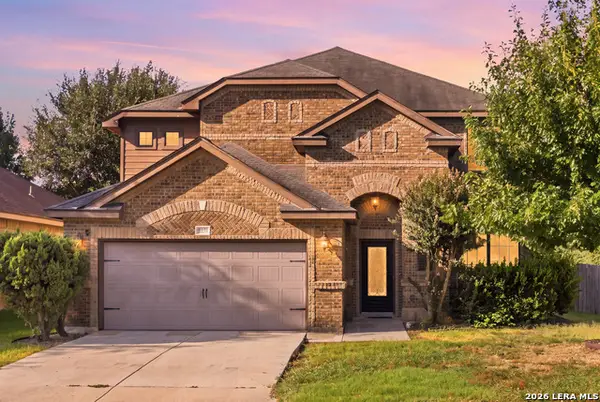 $425,000Active4 beds 4 baths3,180 sq. ft.
9814 Rostock, Helotes, TX 78023
MLS# 2011753Listed by: RESI REALTY, LLC - New
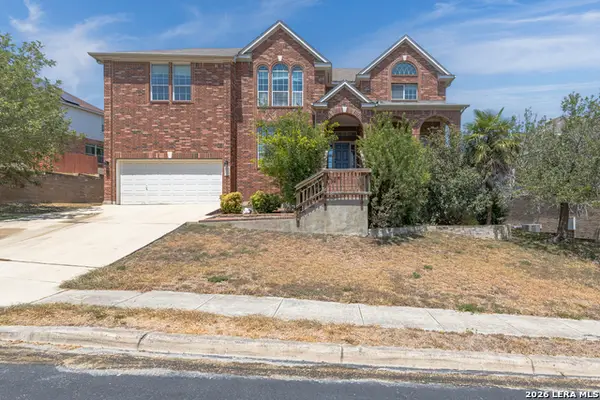 $615,000Active4 beds 4 baths4,196 sq. ft.
10515 Wind Walker, Helotes, TX 78023
MLS# 2011664Listed by: OPTION ONE REAL ESTATE - New
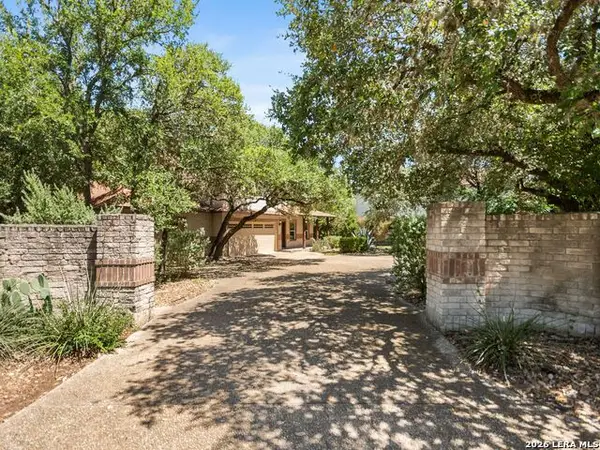 $499,000Active3 beds 3 baths2,746 sq. ft.
15125 Flying Circle, Helotes, TX 78023
MLS# 2010289Listed by: KUPER SOTHEBY'S INT'L REALTY - New
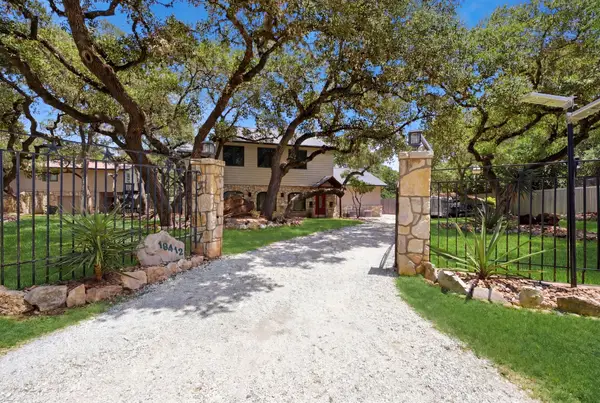 $845,000Active5 beds 4 baths3,316 sq. ft.
19412 Greenhill Drive, Helotes, TX 78023
MLS# 8328850Listed by: RE/MAX EXCELLENCE - New
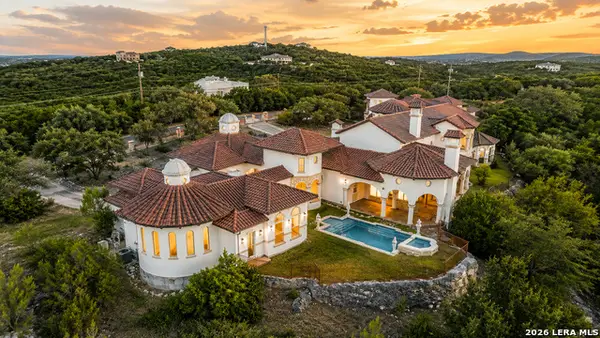 $2,385,000Active6 beds 8 baths8,583 sq. ft.
15530 Spur Clip, Helotes, TX 78023
MLS# 2010888Listed by: PROPERTIES BY MAYKIN, INC. - New
 $915,000Active5 beds 5 baths4,055 sq. ft.
203 Cavayo Trl, Helotes, TX 78023
MLS# 2010839Listed by: KELLER WILLIAMS HERITAGE


Protect your home and budget from life's surprises with an Assurant Home Warranty, backed by a partner that supports you through every step of homeownership. Explore Plans.
© 2023 - 2026 ERA Franchise Systems LLC. All rights reserved. ERA Franchise Systems LLC fully supports the principles of the Fair Housing Act and the Equal Opportunity Act. ERA, ERA Real Estate powered, and their respective logos are registered service marks of ERA Franchise Systems LLC. Each office is independently owned and operated.