
11639 Emerald Pecan, Helotes, TX 78023
Local realty services provided by:ERA Brokers Consolidated
Listed by: kaylee miller
Office: keller williams boerne
MLS#:2030027
Source:LERA
Price summary
- Price:$355,000
- Price per sq. ft.:$134.62
- Monthly HOA dues:$30.33
About this home
Morning light pours through the windows of the oversized primary bedroom, and downstairs the open floor plan makes it easy to share coffee and conversation. The kitchen pairs granite counters with painted cabinets and a brand new oven and stove (Nov 2026), so the smell of Sunday breakfast drifts right into the living area. A huge walk-in pantry, a utility room, and hidden storage under the stairs keep everything in its place. Step out to the enclosed covered patio and listen to the breeze moving through the oaks in the large yard, kept green by a sprinkler system. Upstairs, a flexible loft is ready to be a game room, studio, or office, and the bedrooms are wired with speakers. Upgraded flooring and light fixtures, a new walk-in shower (2026), a 2025 roof with seamless gutters and leaf guards, a 2022 water heater, and a 2019 HVAC outdoor unit on a maintenance plan add peace of mind. All just minutes from 1604, HEB, shopping, and schools!
Contact an agent
Home facts
- Year built:1997
- Subdivision & Development:STANTON RUN
- Listing ID #:2030027
- Added:1 day(s) ago
- Updated:November 12, 2026 at 11:31 PM
Rooms and interior
- Bedrooms:4
- Total bathrooms:3
- Full bathrooms:2
- Half bathrooms:1
- Flooring:Carpeting, Ceramic Tile
- Dining Description:Living Room/Dining Room Combo
- Bathrooms Description:Double Vanity, Garden Tub, Tub/Shower Combo
- Kitchen Description:Dishwasher, Disposal, Eat-In Kitchen, Smooth Cooktop, Stove/Range, Walk-In Pantry
- Bedroom Description:All Bedrooms Upstairs, Ceiling Fan, Full Bath, Master Bedroom Upstairs, Walk-In Closet
- Living area:2,637 sq. ft.
Heating and cooling
- Cooling:One Central
- Heating:Central, Electric
Structure and exterior
- Roof:Composition
- Year built:1997
- Building area:2,637 sq. ft.
- Lot area:0.17 Acres
- Lot Features:Cul-de-Sac/Dead End, Irregular
- Architectural Style:Contemporary, Two Story
- Construction Materials:Cement Fiber, Stucco, Vinyl
- Exterior Features:Covered Patio, Has Gutters, Mature Trees, Patio Slab, Privacy Fence
- Foundation Description:Slab
- Levels:2 Story
Schools
- High school:O'Connor
- Middle school:Hector Garcia
- Elementary school:Charles Kuentz
Utilities
- Water:Water System
- Sewer:Sewer System
Finances and disclosures
- Price:$355,000
- Price per sq. ft.:$134.62
- Tax amount:$5,823 (2025)
Features and amenities
- Laundry features:Dryer Connection, Washer Connection
- Amenities:Ceiling Fans, Chandelier, Electric Water Heater, High Speed Internet, Utility Room Inside
Parking
- Parking description:Garage Door Opener, Two Car Garage
 IDX information is provided exclusively for consumers’ personal, non-commercial use, that it may not be used for any purpose other than to identify prospective properties consumers may be interested in purchasing, and that the data is deemed reliable but is not guaranteed accurate by LERA MLS (Local Expertise Regional Access). The MLS may, at its discretion, require use of other disclaimers as necessary to protect participants and/or the MLS from liability.
New listings near 11639 Emerald Pecan
- New
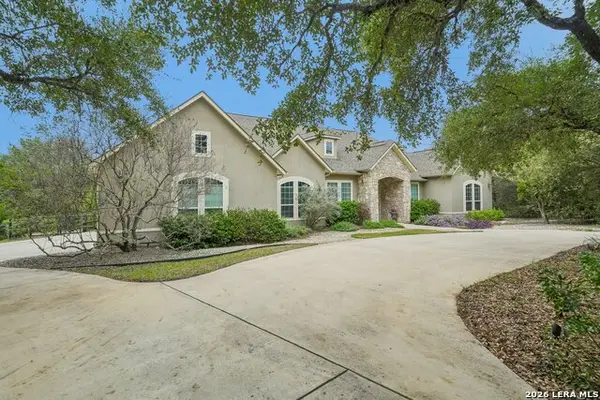 $1,175,000Active4 beds 4 baths4,019 sq. ft.
18527 Shadow Canyon Dr, Helotes, TX 78023
MLS# 2030015Listed by: EXP REALTY - New
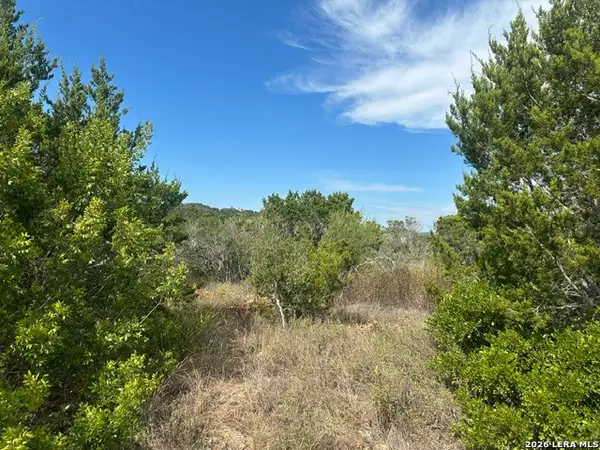 $275,000Active3.12 Acres
14333 Santa Rita, Helotes, TX 78023
MLS# 2029877Listed by: KELLER WILLIAMS CITY-VIEW - New
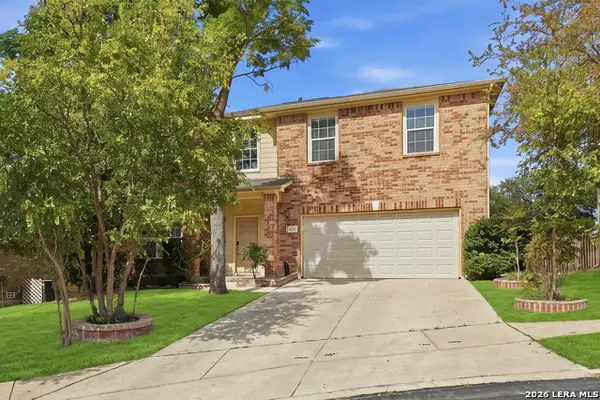 $369,900Active4 beds 3 baths2,691 sq. ft.
8215 Sabinoso Dr, Helotes, TX 78023
MLS# 2029861Listed by: YOUREKA REAL ESTATE, LLC - New
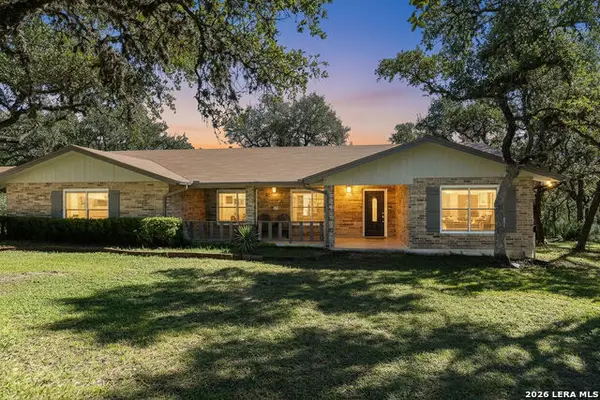 $899,000Active3 beds 2 baths2,623 sq. ft.
19724 High Bluff Rd, Helotes, TX 78023
MLS# 2029467Listed by: PREMIER REALTY GROUP PLATINUM - New
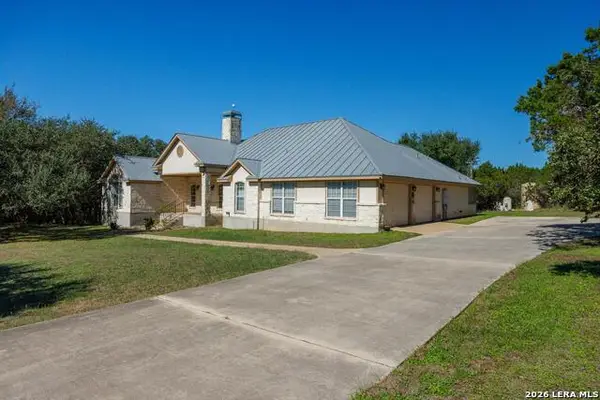 $799,000Active3 beds 4 baths2,641 sq. ft.
14353 Retablo, Helotes, TX 78023
MLS# 2029131Listed by: RE/MAX GENESIS - New
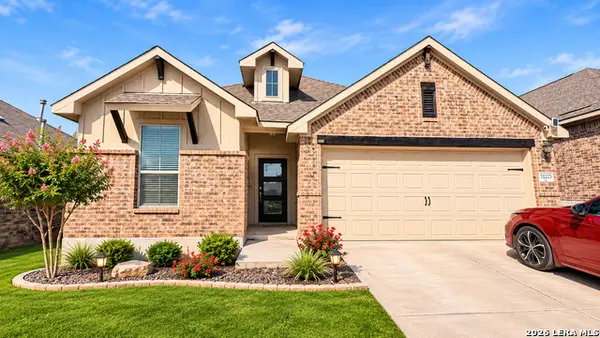 $334,995Active4 beds 2 baths1,797 sq. ft.
10225 Bricewood, San Antonio, TX 78254
MLS# 2028932Listed by: DILLINGHAM & TOONE REAL ESTATE - New
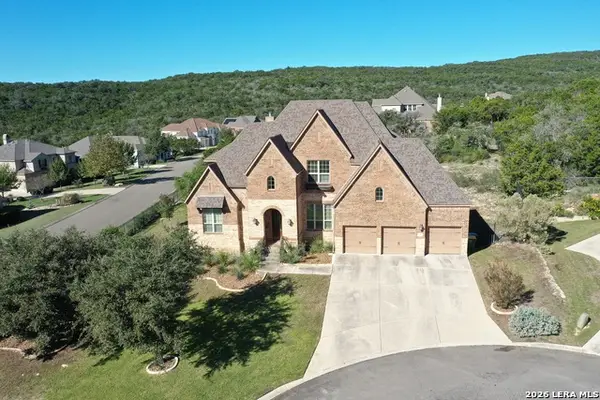 $1,095,000Active5 beds 6 baths4,794 sq. ft.
13403 Rustic Sand, Helotes, TX 78023
MLS# 2028765Listed by: CENTURY 21 SCOTT MYERS, REALTORS - New
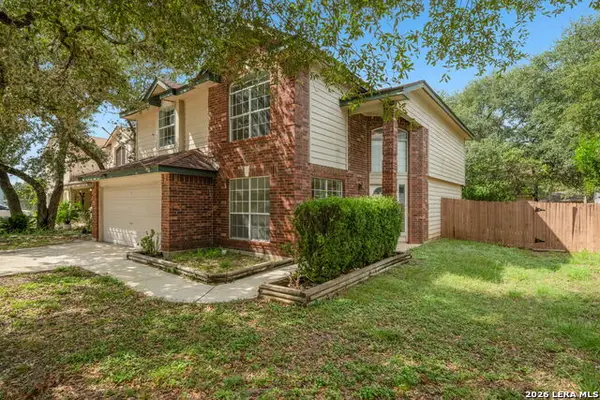 $320,000Active3 beds 3 baths2,124 sq. ft.
11207 Ocate, Helotes, TX 78023
MLS# 2028644Listed by: KELLER WILLIAMS CITY-VIEW - New
 $4,900,000Active6 beds 11 baths10,280 sq. ft.
9469 Canyon Mist, Helotes, TX 78023
MLS# 40351224Listed by: BLACKSHEAR REALTY


Protect your home and budget from life's surprises with an Assurant Home Warranty, backed by a partner that supports you through every step of homeownership. Explore Plans.
© 2023 - 2026 ERA Franchise Systems LLC. All rights reserved. ERA Franchise Systems LLC fully supports the principles of the Fair Housing Act and the Equal Opportunity Act. ERA, ERA Real Estate powered, and their respective logos are registered service marks of ERA Franchise Systems LLC. Each office is independently owned and operated.