
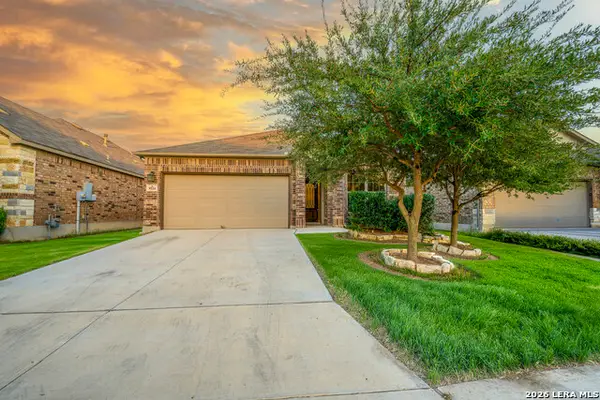
15729 La Subida, Helotes, TX 78023
Local realty services provided by:ERA Experts
15729 La Subida,Helotes, TX 78023
$429,000
- 3 Beds
- 3 Baths
- 2,034 sq. ft.
- Single family
- Active
Listed by: nicholas robles
Office: home team of america
MLS#:1970366
Source:LERA
Price summary
- Price:$429,000
- Price per sq. ft.:$210.91
- Monthly HOA dues:$75
About this home
Located in the highly desirable gated community of Trails at Helotes, this beautifully maintained single-story home offers the perfect blend of comfort, flexibility, and location. A standout feature is the private third bedroom with its own full en-suite bath, creating an ideal space for multigenerational living, aging parents, adult children, extended guests, or a live-in caregiver. It also presents an exceptional opportunity for families with a student attending UTSA; offering independence, privacy, and the convenience of being just minutes from campus. For investors or parents looking to purchase a second home instead of paying years of rent, this versatile floor plan makes an excellent long-term investment. Inside, you'll find an inviting open-concept design filled with natural light, along with a dedicated home office that's perfect for working remotely, studying, or creating a quiet flex space. The spacious kitchen features granite countertops, built-in stainless steel appliances, a gas range, abundant cabinetry, and a cozy breakfast area that flows seamlessly into the living space, making entertaining effortless. The primary suite is a peaceful retreat with dual vanities, an oversized glass walk-in shower, and a generous walk-in closet. Step outside to an extended covered patio overlooking the private, fenced backyard; perfect for weekend barbecues, relaxing evenings, or gathering with family and friends. Additional features include a water softener system and an attached two-car garage. Ideally located just minutes from UTSA, La Cantera, The Rim, Six Flags Fiesta Texas, SeaWorld, and major highways, this home offers the convenience today's buyers are looking for while enjoying the tranquility of one of Helotes' most sought-after gated communities. Whether you're searching for a forever home that accommodates multiple generations or a smart investment for a UTSA student, this home delivers flexibility, value, and an unbeatable location. Schedule your private showing today!...
Contact an agent
Home facts
- Year built:2018
- Subdivision & Development:TRAILS AT HELOTES
- Listing ID #:1970366
- Added:101 day(s) ago
- Updated:September 06, 2026 at 01:49 PM
Rooms and interior
- Bedrooms:3
- Total bathrooms:3
- Full bathrooms:3
- Flooring:Carpeting, Ceramic Tile, Vinyl
- Dining Description:Two Eating Areas
- Bathrooms Description:Garden Tub, Separate Vanity, Tub/Shower Separate
- Kitchen Description:Dishwasher, Disposal, Eat-In Kitchen, Gas Cooking, Island Kitchen, Microwave Oven, Refrigerator, Stove/Range, Walk-In Pantry
- Bedroom Description:All Bedrooms Downstairs, Ceiling Fan, Full Bath, Master Bedroom Downstairs, Secondary Bedroom Downstairs, Walk-In Closet
- Living area:2,034 sq. ft.
Heating and cooling
- Cooling:One Central
- Heating:Central, Natural Gas
Structure and exterior
- Roof:Heavy Composition
- Year built:2018
- Building area:2,034 sq. ft.
- Lot area:0.17 Acres
- Architectural Style:One Story
- Construction Materials:Brick, Stone/Rock
- Exterior Features:Covered Patio, Privacy Fence, Sprinkler System
- Foundation Description:Slab
- Levels:1 Story
Schools
- High school:O'Connor
- Middle school:Hector Garcia
- Elementary school:Los Reyes
Utilities
- Water:Water System
Finances and disclosures
- Price:$429,000
- Price per sq. ft.:$210.91
- Tax amount:$8,150 (2025)
Features and amenities
- Laundry features:Dryer, Dryer Connection, Laundry Main Level, Washer, Washer Connection
- Amenities:Ceiling Fans, Controlled Access, High Speed Internet, Smoke Alarm, Study/Library, Utility Room Inside
Parking
- Parking description:Two Car Garage
 IDX information is provided exclusively for consumers’ personal, non-commercial use, that it may not be used for any purpose other than to identify prospective properties consumers may be interested in purchasing, and that the data is deemed reliable but is not guaranteed accurate by LERA MLS (Local Expertise Regional Access). The MLS may, at its discretion, require use of other disclaimers as necessary to protect participants and/or the MLS from liability.
 New listings near 15729 La Subida
- New
 $417,000Active2 beds 1 baths1,024 sq. ft.
17807 Hilltop Dr, Helotes, TX 78023
MLS# 2014202Listed by: VISTA MANAGEMENT GROUP LLC - New
 $430,000Active2 beds 2 baths1,104 sq. ft.
10096 Whip O Will Way, Helotes, TX 78023
MLS# 2014225Listed by: KELLER WILLIAMS BOERNE - New
 $529,999Active4 beds 3 baths3,442 sq. ft.
8623 El Pueblo Peak, Helotes, TX 78023
MLS# 2014232Listed by: REAL BROKER, LLC  $10,000,000Active2 beds 2 baths1,056 sq. ft.
21431 Scenic Loop Rd, Helotes, TX 78023
MLS# 2009363Listed by: GALM REAL ESTATE, LLC- New
 $475,000Active3 beds 3 baths2,251 sq. ft.
16725 Windjammer, Helotes, TX 78023
MLS# 2014123Listed by: EXP REALTY - New
 $250,000Active3 beds 2 baths1,483 sq. ft.
9514 Bricewood Oak, San Antonio, TX 78254
MLS# 2014097Listed by: UPRISE REAL ESTATE PARTNERS - New
 $625,000Active4 beds 3 baths2,871 sq. ft.
20623 Helotes Creek Rd, Helotes, TX 78023
MLS# 2013825Listed by: RE/MAX NORTH-SAN ANTONIO - New
 $635,000Active4 beds 4 baths3,454 sq. ft.
11154 Moorway, Helotes, TX 78023
MLS# 2013725Listed by: COLDWELL BANKER D'ANN HARPER - New
 $330,000Active3 beds 2 baths2,136 sq. ft.
11310 Mentmore, Helotes, TX 78023
MLS# 2013699Listed by: TEXAS PREMIER REALTY - New
 $399,990Active4 beds 3 baths2,400 sq. ft.
10317 Briceway Gap Blank, San Antonio, TX 78254
MLS# 2013544Listed by: MERITAGE HOMES REALTY


Protect your home and budget from life's surprises with an Assurant Home Warranty, backed by a partner that supports you through every step of homeownership. Explore Plans.
© 2023 - 2026 ERA Franchise Systems LLC. All rights reserved. ERA Franchise Systems LLC fully supports the principles of the Fair Housing Act and the Equal Opportunity Act. ERA, ERA Real Estate powered, and their respective logos are registered service marks of ERA Franchise Systems LLC. Each office is independently owned and operated.