
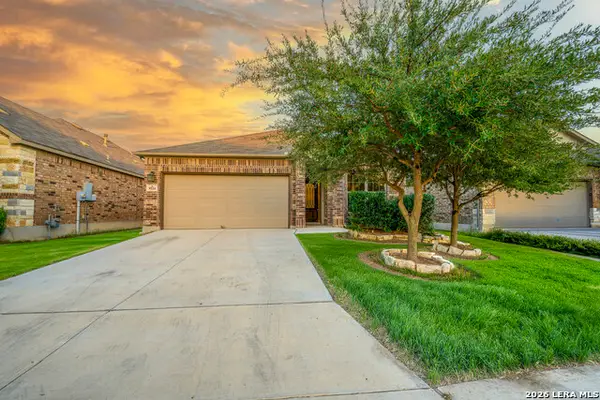
17918 Antero, Helotes, TX 78023
Local realty services provided by:ERA Experts
17918 Antero,Helotes, TX 78023
$529,000
- 4 Beds
- 4 Baths
- 3,484 sq. ft.
- Single family
- Pending
Listed by: amanda london
Office: bhhs don johnson realtors - sa
MLS#:1999082
Source:LERA
Price summary
- Price:$529,000
- Price per sq. ft.:$151.84
- Monthly HOA dues:$32.92
About this home
Originally built as the model home for Gehan Homes (recently acquired), this Stanford floorplan shows like new and comes loaded with upgrades you won't find in a standard build. Hand-scraped wood floors, soaring ceilings, and an open layout flow into an island kitchen with beautiful cabinetry, granite counters, and a tile backsplash. The primary suite is a true offers dual closets, a double vanity, separate shower, and soaking tub. Enjoy your morning coffee/tea and good read on your covered patio. Location is just as impressive: you're 2 miles from Old Helotes' shops, music and restaurants, 20 minutes to Government Canyon State Natural Area, 20 minutes to Lake Hills, and 5 minutes to golf. Come see everything this former model home has to offer.
Contact an agent
Home facts
- Year built:2009
- Subdivision & Development:THE SANCTUARY
- Listing ID #:1999082
- Added:58 day(s) ago
- Updated:September 06, 2026 at 07:38 AM
Rooms and interior
- Bedrooms:4
- Total bathrooms:4
- Full bathrooms:3
- Half bathrooms:1
- Flooring:Carpeting, Ceramic Tile, Wood
- Dining Description:Separate Dining Room
- Bathrooms Description:Double Vanity, Garden Tub, Tub/Shower Separate
- Kitchen Description:Cook Top, Eat-In Kitchen, Refrigerator, Stove/Range
- Bedroom Description:Ceiling Fan, Full Bath, Master Bedroom Downstairs, Walk-In Closet, Walk-In Closets
- Living area:3,484 sq. ft.
Heating and cooling
- Cooling:Two Central
- Heating:Central, Electric
Structure and exterior
- Roof:Heavy Composition
- Year built:2009
- Building area:3,484 sq. ft.
- Lot area:0.17 Acres
- Lot Features:Level
- Architectural Style:Two Story
- Construction Materials:Brick, Stone/Rock
- Exterior Features:Covered Patio, Has Gutters, Patio Slab, Privacy Fence, Sprinkler System
- Foundation Description:Slab
- Levels:2 Story
Schools
- High school:O'Connor
- Middle school:Stinson Katherine
- Elementary school:Helotes
Utilities
- Water:City, Water System
- Sewer:City, Sewer System
Finances and disclosures
- Price:$529,000
- Price per sq. ft.:$151.84
- Tax amount:$6,300 (2025)
Features and amenities
- Laundry features:Dryer, Dryer Connection, Laundry Main Level, Washer, Washer Connection
- Amenities:Ceiling Fans, Park/Playground, Study/Library, Volleyball Court, Water Softener (owned)
Parking
- Parking description:Attached Garage, Two Car Garage
 IDX information is provided exclusively for consumers’ personal, non-commercial use, that it may not be used for any purpose other than to identify prospective properties consumers may be interested in purchasing, and that the data is deemed reliable but is not guaranteed accurate by LERA MLS (Local Expertise Regional Access). The MLS may, at its discretion, require use of other disclaimers as necessary to protect participants and/or the MLS from liability.
 New listings near 17918 Antero
- New
 $417,000Active2 beds 1 baths1,024 sq. ft.
17807 Hilltop Dr, Helotes, TX 78023
MLS# 2014202Listed by: VISTA MANAGEMENT GROUP LLC - New
 $430,000Active2 beds 2 baths1,104 sq. ft.
10096 Whip O Will Way, Helotes, TX 78023
MLS# 2014225Listed by: KELLER WILLIAMS BOERNE - New
 $529,999Active4 beds 3 baths3,442 sq. ft.
8623 El Pueblo Peak, Helotes, TX 78023
MLS# 2014232Listed by: REAL BROKER, LLC  $10,000,000Active2 beds 2 baths1,056 sq. ft.
21431 Scenic Loop Rd, Helotes, TX 78023
MLS# 2009363Listed by: GALM REAL ESTATE, LLC- New
 $475,000Active3 beds 3 baths2,251 sq. ft.
16725 Windjammer, Helotes, TX 78023
MLS# 2014123Listed by: EXP REALTY - New
 $250,000Active3 beds 2 baths1,483 sq. ft.
9514 Bricewood Oak, San Antonio, TX 78254
MLS# 2014097Listed by: UPRISE REAL ESTATE PARTNERS - New
 $625,000Active4 beds 3 baths2,871 sq. ft.
20623 Helotes Creek Rd, Helotes, TX 78023
MLS# 2013825Listed by: RE/MAX NORTH-SAN ANTONIO - New
 $635,000Active4 beds 4 baths3,454 sq. ft.
11154 Moorway, Helotes, TX 78023
MLS# 2013725Listed by: COLDWELL BANKER D'ANN HARPER - New
 $330,000Active3 beds 2 baths2,136 sq. ft.
11310 Mentmore, Helotes, TX 78023
MLS# 2013699Listed by: TEXAS PREMIER REALTY - New
 $399,990Active4 beds 3 baths2,400 sq. ft.
10317 Briceway Gap Blank, San Antonio, TX 78254
MLS# 2013544Listed by: MERITAGE HOMES REALTY


Protect your home and budget from life's surprises with an Assurant Home Warranty, backed by a partner that supports you through every step of homeownership. Explore Plans.
© 2023 - 2026 ERA Franchise Systems LLC. All rights reserved. ERA Franchise Systems LLC fully supports the principles of the Fair Housing Act and the Equal Opportunity Act. ERA, ERA Real Estate powered, and their respective logos are registered service marks of ERA Franchise Systems LLC. Each office is independently owned and operated.