
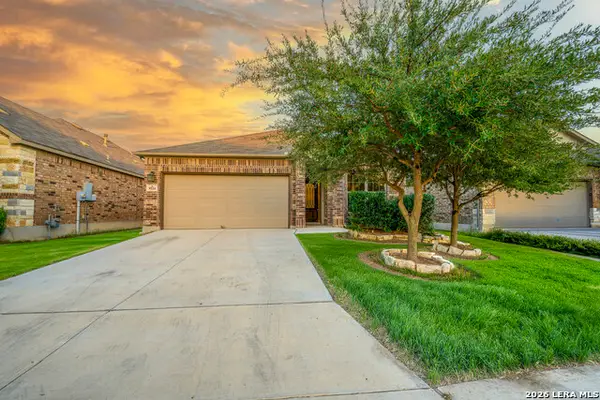
8715 Sandia Cir, Helotes, TX 78023
Local realty services provided by:ERA Brokers Consolidated
8715 Sandia Cir,Helotes, TX 78023
$475,000Last list price
- 5 Beds
- 4 Baths
- - sq. ft.
- Single family
- Sold
Listed by: devan bonahoom
Office: phyllis browning company
MLS#:1994201
Source:LERA
Sorry, we are unable to map this address
Price summary
- Price:$475,000
- Monthly HOA dues:$63.33
About this home
Tucked away on a quiet cul-de-sac in the highly sought-after gated community of Sonoma Ranch, this beautifully updated home offers the perfect blend of space, comfort, and everyday functionality. Situated on an oversized lot backing to a peaceful greenbelt, you'll enjoy exceptional privacy beneath the canopy of mature oak trees while still being just minutes from premier shopping, dining, top-rated Northside ISD schools, and convenient access throughout San Antonio. Inside, you'll find an expansive layout of thoughtfully designed living space providing room for everyone with five bedrooms, four full bathrooms, multiple living and dining areas, a dedicated study, game room, and an open floor plan designed for both entertaining and everyday living. The heart of the home is a beautifully renovated kitchen featuring quartz countertops, an oversized island, custom cabinetry, GE Profile appliances, under-cabinet LED lighting, a built-in ice maker, walk-in pantry, and refrigerator that conveys with the home. The spacious family room welcomes you with abundant natural light and a cozy fireplace, while the flexible floor plan includes a secondary bedroom and full bath downstairs, which is ideal for guests or multigenerational living. Upstairs, the expansive primary suite offers a relaxing retreat with generous proportions and a spa-inspired bath. Step outside to enjoy the oversized backyard backing to a tranquil greenbelt, offering the privacy and outdoor space that's becoming increasingly difficult to find. Residents of Sonoma Ranch enjoy outstanding neighborhood amenities including controlled access, a resort-style pool, clubhouse, tennis courts, basketball courts, sports courts, walking areas, and a vibrant community atmosphere. Beyond the cosmetic updates, this home delivers peace of mind with significant capital improvements including a replaced roof, dual HVAC systems, solar panels, and a newer water heater providing long-term value and energy efficiency for years to come. This is more than a home, it's the lifestyle so many buyers are searching for....
Contact an agent
Home facts
- Year built:2002
- Subdivision & Development:SONOMA RANCH
- Listing ID #:1994201
- Added:51 day(s) ago
- Updated:September 06, 2026 at 07:06 AM
Rooms and interior
- Bedrooms:5
- Total bathrooms:4
- Full bathrooms:4
- Flooring:Carpeting, Ceramic Tile
- Dining Description:Separate Dining Room, Two Eating Areas
- Bathrooms Description:Garden Tub, Tub/Shower Separate
- Kitchen Description:Built-In Oven, Custom Cabinets, Dishwasher, Disposal, Eat-In Kitchen, Ice Maker Connection, Island Kitchen, Microwave Oven, Refrigerator, Stove/Range, Walk-In Pantry
- Bedroom Description:Master Bedroom Upstairs, Secondary Bedroom Downstairs
Heating and cooling
- Cooling:Two Central
- Heating:Central, Electric
Structure and exterior
- Roof:Composition
- Year built:2002
- Lot Features:1/4 - 1/2 Acre, Cul-de-Sac/Dead End, On Greenbelt
- Architectural Style:Two Story
- Construction Materials:Brick, Siding
- Exterior Features:Has Gutters, Mature Trees, Privacy Fence, Storage Building/Shed
- Foundation Description:Slab
- Levels:2 Story
Schools
- High school:Louis D Brandeis
- Middle school:Hector Garcia
- Elementary school:Beard
Utilities
- Water:Water System
Finances and disclosures
- Price:$475,000
- Tax amount:$11,614 (2025)
Features and amenities
- Laundry features:Dryer Connection, Laundry Room, Washer Connection
- Amenities:Basketball Court, Built-In Oven, Ceiling Fans, Clubhouse, Controlled Access, Smoke Alarm, Sports Court, Study/Library, Tennis, Water Softener (owned)
Parking
- Parking description:Two Car Garage
 IDX information is provided exclusively for consumers’ personal, non-commercial use, that it may not be used for any purpose other than to identify prospective properties consumers may be interested in purchasing, and that the data is deemed reliable but is not guaranteed accurate by LERA MLS (Local Expertise Regional Access). The MLS may, at its discretion, require use of other disclaimers as necessary to protect participants and/or the MLS from liability.
 New listings near 8715 Sandia Cir
- New
 $417,000Active2 beds 1 baths1,024 sq. ft.
17807 Hilltop Dr, Helotes, TX 78023
MLS# 2014202Listed by: VISTA MANAGEMENT GROUP LLC - New
 $430,000Active2 beds 2 baths1,104 sq. ft.
10096 Whip O Will Way, Helotes, TX 78023
MLS# 2014225Listed by: KELLER WILLIAMS BOERNE - New
 $529,999Active4 beds 3 baths3,442 sq. ft.
8623 El Pueblo Peak, Helotes, TX 78023
MLS# 2014232Listed by: REAL BROKER, LLC  $10,000,000Active2 beds 2 baths1,056 sq. ft.
21431 Scenic Loop Rd, Helotes, TX 78023
MLS# 2009363Listed by: GALM REAL ESTATE, LLC- New
 $475,000Active3 beds 3 baths2,251 sq. ft.
16725 Windjammer, Helotes, TX 78023
MLS# 2014123Listed by: EXP REALTY - New
 $250,000Active3 beds 2 baths1,483 sq. ft.
9514 Bricewood Oak, San Antonio, TX 78254
MLS# 2014097Listed by: UPRISE REAL ESTATE PARTNERS - New
 $625,000Active4 beds 3 baths2,871 sq. ft.
20623 Helotes Creek Rd, Helotes, TX 78023
MLS# 2013825Listed by: RE/MAX NORTH-SAN ANTONIO - New
 $635,000Active4 beds 4 baths3,454 sq. ft.
11154 Moorway, Helotes, TX 78023
MLS# 2013725Listed by: COLDWELL BANKER D'ANN HARPER - New
 $330,000Active3 beds 2 baths2,136 sq. ft.
11310 Mentmore, Helotes, TX 78023
MLS# 2013699Listed by: TEXAS PREMIER REALTY - New
 $399,990Active4 beds 3 baths2,400 sq. ft.
10317 Briceway Gap Blank, San Antonio, TX 78254
MLS# 2013544Listed by: MERITAGE HOMES REALTY


Protect your home and budget from life's surprises with an Assurant Home Warranty, backed by a partner that supports you through every step of homeownership. Explore Plans.
© 2023 - 2026 ERA Franchise Systems LLC. All rights reserved. ERA Franchise Systems LLC fully supports the principles of the Fair Housing Act and the Equal Opportunity Act. ERA, ERA Real Estate powered, and their respective logos are registered service marks of ERA Franchise Systems LLC. Each office is independently owned and operated.