
9415 Moonlit Glade, Helotes, TX 78023
Local realty services provided by:ERA Brokers Consolidated
9415 Moonlit Glade,Helotes, TX 78023
$329,000
- 3 Beds
- 3 Baths
- 1,815 sq. ft.
- Single family
- Active
Listed by: steven van orden
Office: lifestyle design realty, llc.
MLS#:2012640
Source:LERA
Price summary
- Price:$329,000
- Price per sq. ft.:$181.27
- Monthly HOA dues:$30.25
About this home
Welcome to 9415 Moonlit Glade, a two story brick home in the heart of Helotes. Three spacious bedrooms and two and a half baths. Wood floors anchor the living area, where a wall of bright windows opens the room to the backyard and pulls light through the main floor all day. Upstairs, the oversized primary suite stretches across the back of the home with windows framing the landscaped yard below. It is a genuine retreat, with room for a sitting area, a reading chair, or a quiet workspace, and the privacy to match. That backyard is the story here. Beautifully landscaped and thoughtfully maintained, it backs to no neighbor, delivering the kind of privacy that is increasingly rare at this price point. Morning coffee, evening grilling, and a green view in every direction. The spacious kitchen features a new refrigerator, which conveys. This is a solid, well cared for home on an exceptional lot. Brick construction, mature landscaping, and a private setting make this a home to be coveted....
Contact an agent
Home facts
- Year built:1997
- Subdivision & Development:STANTON RUN
- Listing ID #:2012640
- Added:1 day(s) ago
- Updated:August 30, 2026 at 04:26 AM
Rooms and interior
- Bedrooms:3
- Total bathrooms:3
- Full bathrooms:2
- Half bathrooms:1
- Flooring:Carpeting, Linoleum, Wood
- Bathrooms Description:Tub/Shower Separate
- Kitchen Description:Microwave Oven, Refrigerator, Stove/Range
- Bedroom Description:Master Bedroom Upstairs
- Living area:1,815 sq. ft.
Heating and cooling
- Cooling:One Central
- Heating:Central, Electric
Structure and exterior
- Roof:Composition
- Year built:1997
- Building area:1,815 sq. ft.
- Lot area:0.15 Acres
- Architectural Style:Two Story
- Construction Materials:Brick
- Foundation Description:Slab
- Levels:2 Story
Schools
- High school:O'Connor
- Middle school:Gus Garcia
- Elementary school:Charles Kuentz
Utilities
- Water:City
- Sewer:City
Finances and disclosures
- Price:$329,000
- Price per sq. ft.:$181.27
- Tax amount:$5,236 (2025)
Features and amenities
- Laundry features:Dryer Connection, Washer Connection
- Amenities:Ceiling Fans
Parking
- Parking description:Two Car Garage
 IDX information is provided exclusively for consumers’ personal, non-commercial use, that it may not be used for any purpose other than to identify prospective properties consumers may be interested in purchasing, and that the data is deemed reliable but is not guaranteed accurate by LERA MLS (Local Expertise Regional Access). The MLS may, at its discretion, require use of other disclaimers as necessary to protect participants and/or the MLS from liability.
 New listings near 9415 Moonlit Glade
- New
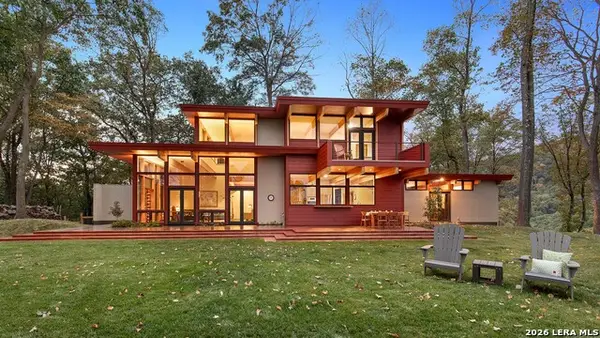 $1,765,580Active3 beds 3 baths2,448 sq. ft.
11 Canyon Creek Preserve Phase 6 Lot 11, Helotes, TX 78023
MLS# 2012596Listed by: COLDWELL BANKER D'ANN HARPER - New
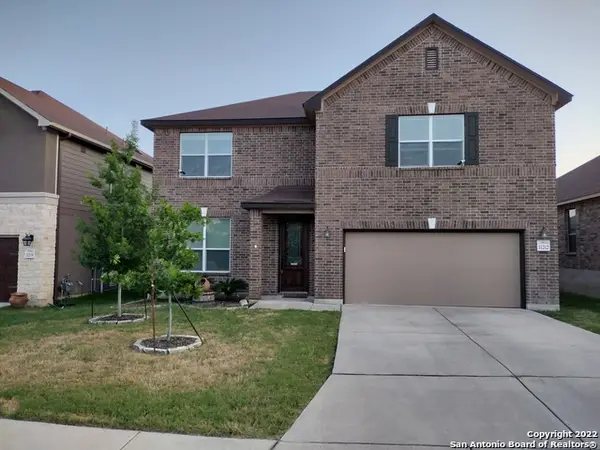 $365,000Active5 beds 3 baths3,429 sq. ft.
11212 Hill Top Loop, Helotes, TX 78023
MLS# 2012388Listed by: TEXAS SIGNATURE REALTY - New
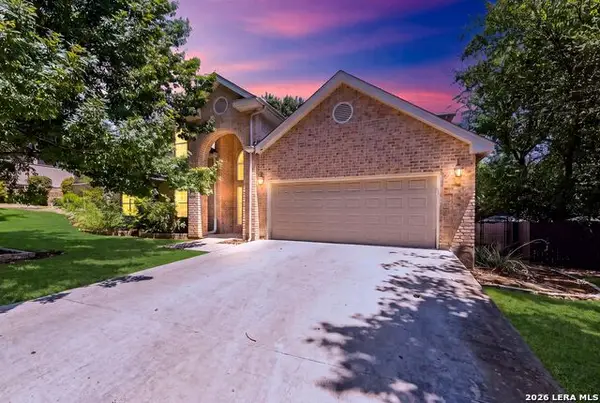 $529,900Active4 beds 3 baths3,048 sq. ft.
16502 Loma Landing, Helotes, TX 78023
MLS# 2012028Listed by: EXP REALTY - New
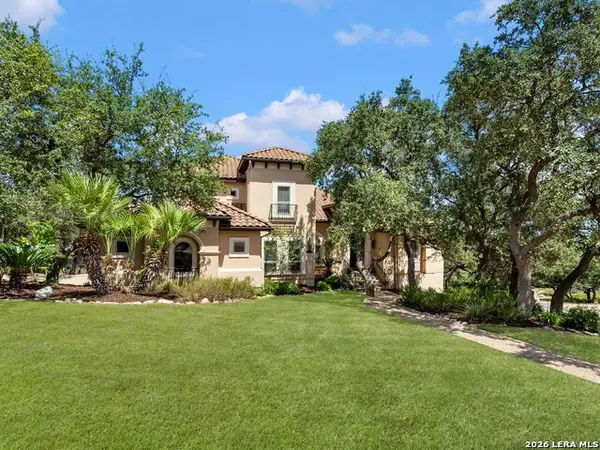 $1,350,000Active5 beds 5 baths4,302 sq. ft.
14543 Contour Place, Helotes, TX 78023
MLS# 2011791Listed by: KUPER SOTHEBY'S INT'L REALTY - New
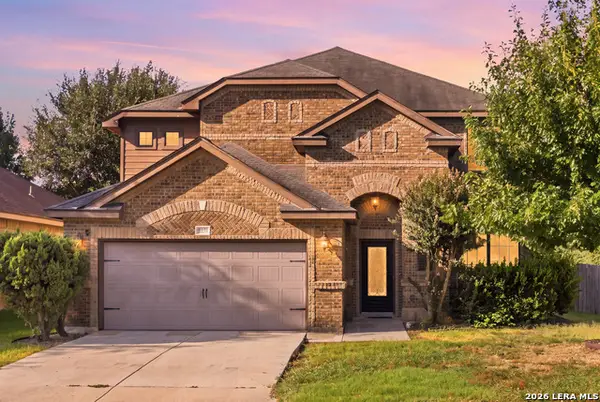 $425,000Active4 beds 4 baths3,180 sq. ft.
9814 Rostock, Helotes, TX 78023
MLS# 2011753Listed by: RESI REALTY, LLC - New
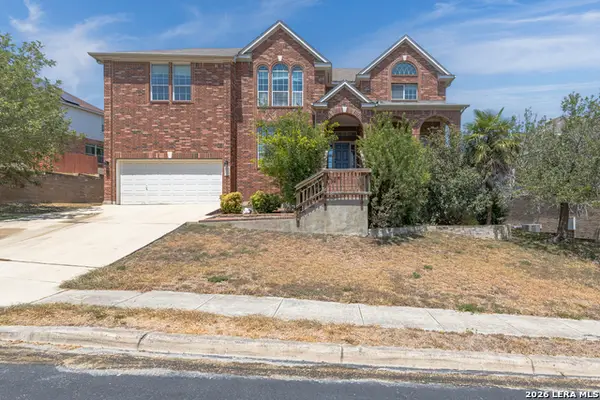 $615,000Active4 beds 4 baths4,196 sq. ft.
10515 Wind Walker, Helotes, TX 78023
MLS# 2011664Listed by: OPTION ONE REAL ESTATE - New
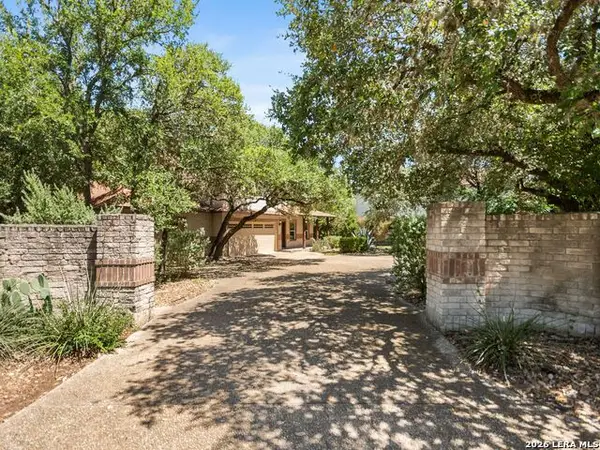 $499,000Active3 beds 3 baths2,746 sq. ft.
15125 Flying Circle, Helotes, TX 78023
MLS# 2010289Listed by: KUPER SOTHEBY'S INT'L REALTY - New
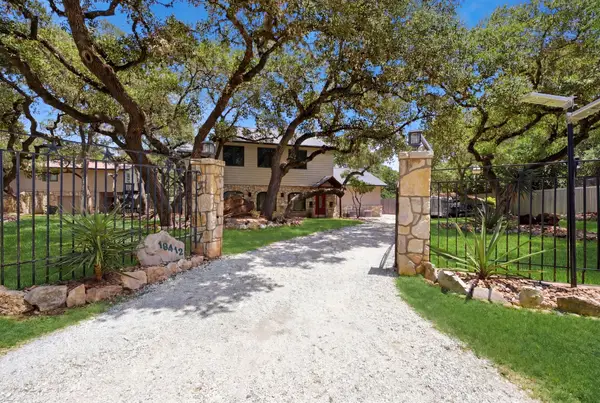 $845,000Active5 beds 4 baths3,316 sq. ft.
19412 Greenhill Drive, Helotes, TX 78023
MLS# 8328850Listed by: RE/MAX EXCELLENCE - New
 $2,385,000Active6 beds 8 baths8,583 sq. ft.
15530 Spur Clip, Helotes, TX 78023
MLS# 2010888Listed by: PROPERTIES BY MAYKIN, INC.


Protect your home and budget from life's surprises with an Assurant Home Warranty, backed by a partner that supports you through every step of homeownership. Explore Plans.
© 2023 - 2026 ERA Franchise Systems LLC. All rights reserved. ERA Franchise Systems LLC fully supports the principles of the Fair Housing Act and the Equal Opportunity Act. ERA, ERA Real Estate powered, and their respective logos are registered service marks of ERA Franchise Systems LLC. Each office is independently owned and operated.