
2530 Fairdale Road, Hemphill, TX 75948
Local realty services provided by:American Real Estate ERA Powered
2530 Fairdale Road,Hemphill, TX 75948
$129,500
- 2 Beds
- 2 Baths
- 992 sq. ft.
- Mobile / Manufactured
- Active
Listed by: melda bartholdi
Office: waterfront toledo bend409-383-3823
MLS#:51514558
Source:HARMLS
Price summary
- Price:$129,500
- Price per sq. ft.:$130.54
About this home
MOVE IN READY! Don't miss this gorgeous 2017 Oak Manor mobile home. This beautifully maintained home looks brand new and offers a spacious, open-concept floor plan with 2 bedrooms and 2 full bathrooms. Enjoy the inviting front porch and the wonderful covered, screened-in back porch, perfect for relaxing or enjoying your morning coffee. Inside, you'll find a spacious living room and breakfast nook, creating a great flow throughout the home. All kitchen appliances and washer/dryer included. Walking distance to the General Store, a laundromat, restaurant, medical center, gas station, car wash, and hardware store making everyday errands quick and convenient. Our community also offers a privately-owned general aviation airfield. Don't miss out on this beautiful home. Will move fast.
Contact an agent
Home facts
- Year built:2017
- Subdivision & Development:None
- Listing ID #:51514558
- Updated:November 16, 2026 at 12:55 PM
Rooms and interior
- Bedrooms:2
- Total bathrooms:2
- Full bathrooms:2
- Rooms Total:3
- Dining Description:Kitchen Dining Combo
- Bathrooms Description:Separate Shower, Soaking Tub, Tub Shower
- Kitchen Description:Dishwasher, Gas Oven, Gas Range, Kitchen Dining Combo, Kitchen Family Room Combo, Microwave
- Living area:992 sq. ft.
Heating and cooling
- Cooling:Central Air, Electric
- Heating:Central, Electric
- Central air:Yes
Structure and exterior
- Roof:Composition
- Year built:2017
- Building area:992 sq. ft.
- Lot area:1 Acres
- Lot Features:Cleared
- Architectural Style:ManufacturedHome, Traditional
- Construction Materials:Vinyl Siding
- Foundation Description:Pillar Post Pier
- Levels:1 Story
Schools
- High school:HEMPHILL HIGH SCHOOL
- Middle school:HEMPHILL MIDDLE SCHOOL
- Elementary school:HEMPHILL ELEMENTARY SCHOOL (HEMPHILL)
Utilities
- Sewer:Aerobic Septic
Finances and disclosures
- Price:$129,500
- Price per sq. ft.:$130.54
- Tax amount:$116 (2026)
Features and amenities
- Appliances:Dishwasher, Gas Oven, Gas Range, Microwave
Parking
- Parking description:Detached Carport
- Carport spaces:2
New listings near 2530 Fairdale Road
- New
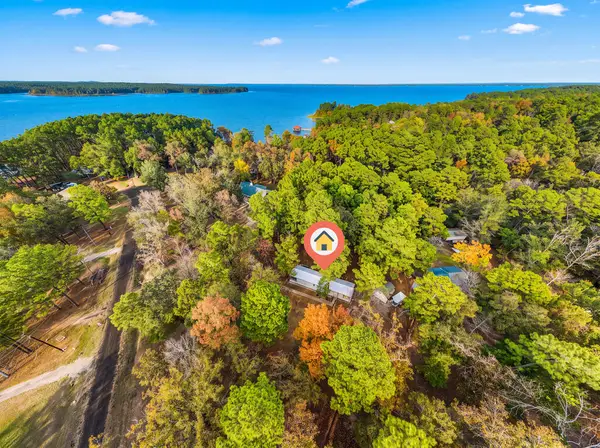 $185,000Active2 beds 1 baths896 sq. ft.
188 Crown Point, Hemphill, TX 75948
MLS# 70016063Listed by: SAM RAYBURN-TOLEDO BEND-EAST TEXAS REAL ESTATE GROUP - New
 $399,000Active2 beds 3 baths960 sq. ft.
221 Winfree Dr, Hemphill, TX 75948
MLS# 70016002Listed by: PURPLE PIG REALTY LLC - New
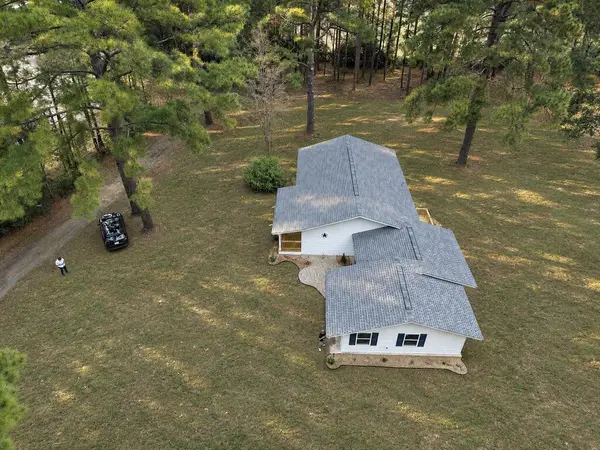 $239,000Active3 beds 2 baths1,794 sq. ft.
210 Lummus Lane, Hemphill, TX 75948
MLS# 70015991Listed by: TOLEDO BEND PROPERTIES - New
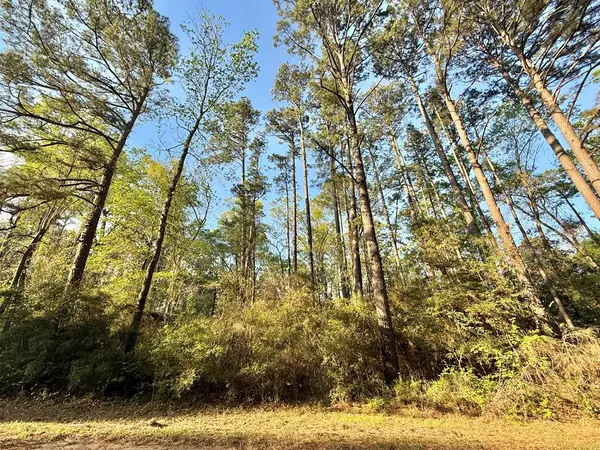 $6,000Active0.29 Acres
Lot: 902 Bowline Drive, Hemphill, TX 75948
MLS# 70015963Listed by: ALLMAN COMPANY - New
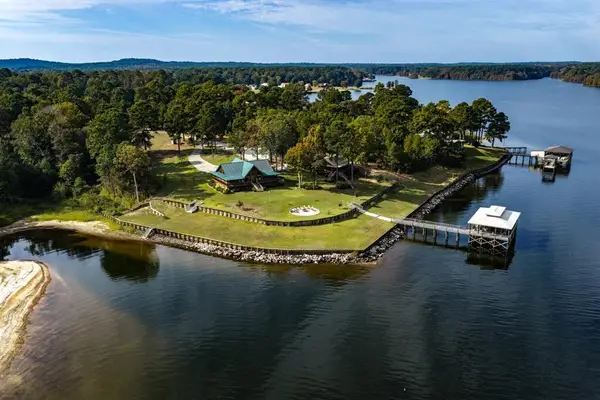 $2,250,000Active7 beds 5 baths1,613 sq. ft.
250 Sunnyshore Drive, Hemphill, TX 75948
MLS# 70015964Listed by: ALLMAN COMPANY 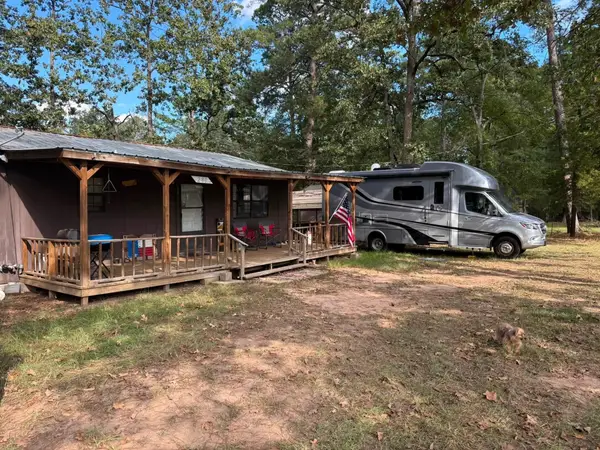 $139,000Active3 beds 2 baths1,176 sq. ft.
280 Sherry, Hemphill, TX 75948-280
MLS# 272231Listed by: RE/MAX ONE - NEDERLAND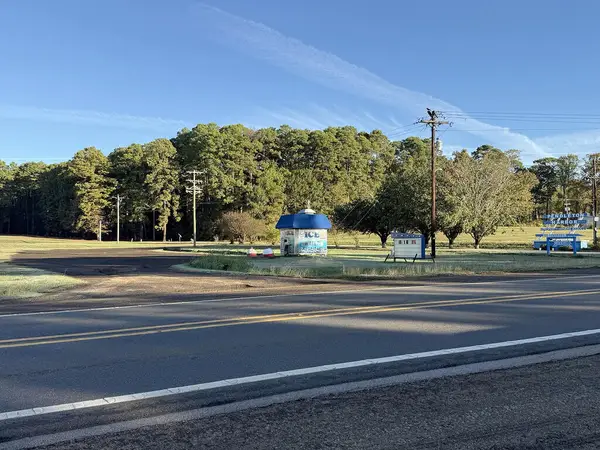 $209,000Active0.95 Acres
6375 Sh 21 E, Hemphill, TX 75948
MLS# 70015920Listed by: A REAL ESTATE CONNECTION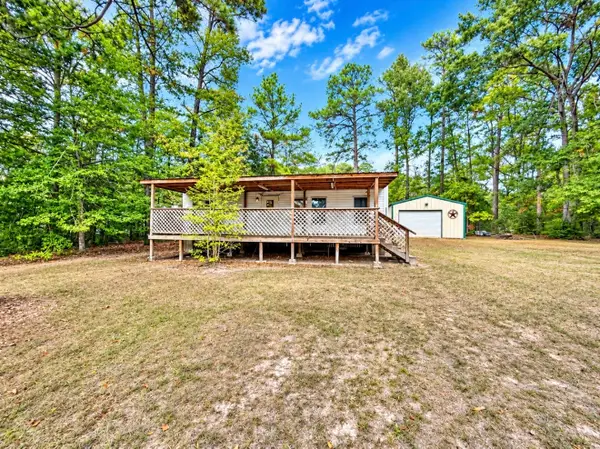 $85,000Pending1 beds 1 baths490 sq. ft.
165 Mistywood Lane, Hemphill, TX 75948
MLS# 14451346Listed by: SOUTHEAST TEXAS 1ST REALTY $15,000Active0.28 Acres
TBD Beechridge, Hemphill, TX 75948
MLS# 76760334Listed by: CONNECT REALTY.COM


Protect your home and budget from life's surprises with an Assurant Home Warranty, backed by a partner that supports you through every step of homeownership. Explore Plans.
© 2023 - 2026 ERA Franchise Systems LLC. All rights reserved. ERA Franchise Systems LLC fully supports the principles of the Fair Housing Act and the Equal Opportunity Act. ERA, ERA Real Estate powered, and their respective logos are registered service marks of ERA Franchise Systems LLC. Each office is independently owned and operated.