
825 Bennet Drive, Hemphill, TX 75948
Local realty services provided by:American Real Estate ERA Powered
Listed by: georgina stewart
Office: a real estate connection
MLS#:70015812
Source:TX_NMLS
Price summary
- Price:$429,000
- Price per sq. ft.:$256.89
About this home
Enjoy private country living on 30 acres of mostly pastureland with some wooded areas and a pond—an ideal setting for livestock or simply enjoying the space and peaceful surroundings. This mostly furnished, 3 bedroom, 1.5 bath brick home features a wood-burning fireplace, beautiful custom kitchen cabinets with granite countertops, a spacious laundry room, and a walk-in shower. A two-car carport and an outbuilding with a lean-to provide additional covered parking for lawn and equipment storage. Privacy and country living!
Contact an agent
Home facts
- Year built:1965
- Subdivision & Development:NONE
- Listing ID #:70015812
- Added:1 day(s) ago
- Updated:October 27, 2026 at 11:28 PM
Rooms and interior
- Bedrooms:3
- Total bathrooms:2
- Full bathrooms:1
- Half bathrooms:1
- Flooring:Vinyl
- Living area:1,670 sq. ft.
Heating and cooling
- Cooling:Electric
- Heating:Central, Electric
Structure and exterior
- Roof:Composition
- Year built:1965
- Building area:1,670 sq. ft.
- Lot area:30.14 Acres
- Architectural Style:Traditional
- Construction Materials:Brick
Schools
- Elementary school:West Sabine
Utilities
- Water:Public
- Sewer:Septic Tank
Finances and disclosures
- Price:$429,000
- Price per sq. ft.:$256.89
New listings near 825 Bennet Drive
- New
 $399,000Active3 beds 2 baths1,624 sq. ft.
385 Cove Road, Hemphill, TX 75948
MLS# 70015810Listed by: TOLEDO BEND PROPERTIES - New
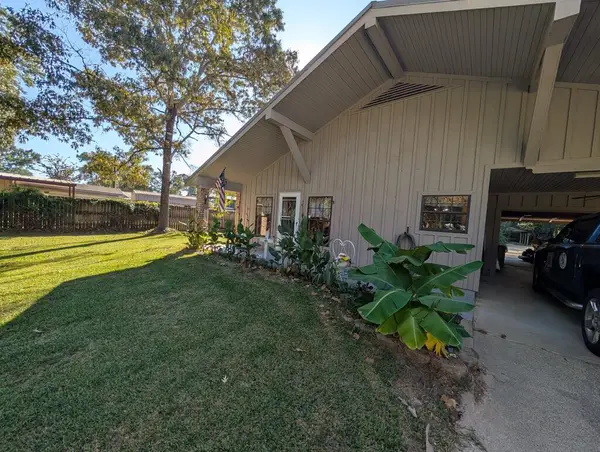 $294,999Active3 beds 3 baths1,419 sq. ft.
912 Twin Cedar Drive, Hemphill, TX 75948
MLS# 70015779Listed by: KELLER WILLIAMS REALTY-TYLER - New
 $275,000Active0.99 Acres
1904 Gilleys Point, Hemphill, TX 75948
MLS# 70015728Listed by: TOLEDO BEND PROPERTIES - New
 $105,000Active3 beds 1 baths784 sq. ft.
320 Northpoint Loop, Hemphill, TX 75948
MLS# 70015749Listed by: WATERFRONT TOLEDO BEND - New
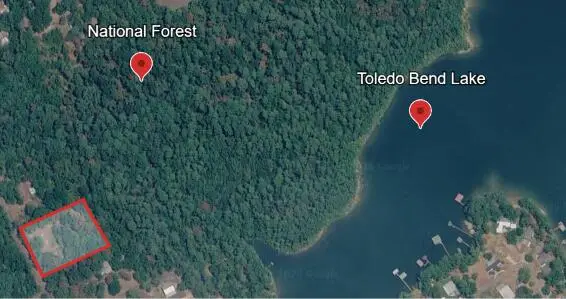 $65,000Active2.53 Acres
765 Vacation Point, Hemphill, TX 75948
MLS# 70015727Listed by: A REAL ESTATE CONNECTION - New
 $89,999Active2.4 Acres
452 Old Tejas Trail East, Hemphill, TX 75948
MLS# 70015719Listed by: FULLER GROUP - New
 $167,900Active2 beds 2 baths916 sq. ft.
188 Driftwood Loop, Hemphill, TX 75948
MLS# 70015701Listed by: SAM RAYBURN-TOLEDO BEND-EAST TEXAS REAL ESTATE GROUP  $215,000Active3 beds 2 baths1,200 sq. ft.
220 Wild Redbud Lane, Hemphill, TX 75948
MLS# 70015661Listed by: ALLMAN COMPANY $139,900Active-- beds -- baths
2284 Gilleys Point, Hemphill, TX 75948
MLS# 70015659Listed by: ALLMAN COMPANY


Protect your home and budget from life's surprises with an Assurant Home Warranty, backed by a partner that supports you through every step of homeownership. Explore Plans.
© 2023 - 2026 ERA Franchise Systems LLC. All rights reserved. ERA Franchise Systems LLC fully supports the principles of the Fair Housing Act and the Equal Opportunity Act. ERA, ERA Real Estate powered, and their respective logos are registered service marks of ERA Franchise Systems LLC. Each office is independently owned and operated.