
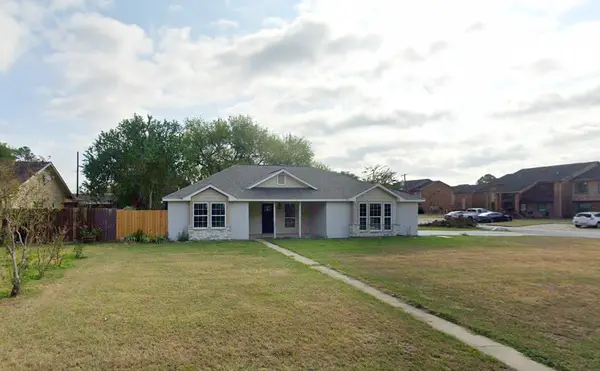
33 Riverwood Lane, Hempstead, TX 77445
Local realty services provided by:American Real Estate ERA Powered
33 Riverwood Lane,Hempstead, TX 77445
$467,000
- 1 Beds
- 2 Baths
- 1,152 sq. ft.
- Single family
- Active
Listed by: rick garcia
Office: carlos garcia realty, inc.713-928-5211
MLS#:24723214
Source:HARMLS
Price summary
- Price:$467,000
- Price per sq. ft.:$405.38
- Monthly HOA dues:$13.33
About this home
Unique custom barndominium in Riverwood Estates on 3.37 cross-fenced acres. This exceptional property blends rustic charm with high-end finishes, featuring an open living area with polished concrete floors, stained cathedral ceilings, and exposed beams. The gourmet kitchen offers granite countertops, ceiling-height custom cabinetry, stainless appliances, and a striking mosaic mural. Enjoy a serene primary suite with a large walk-in shower and a second full bath featuring a clawfoot tub and natural stone sink. The 48x60 structure includes a 24x48 living space and a 36x48 open concrete area with 5 roll-up doors. A 12' perimeter awning provides all-weather access, while the slab area houses a 6x12 tack room and horse washing station with direct corral access. Exterior improvements include a 16x16 barn within the coral and a separate 24x24 metal barn with a roll-up door and 10x24 overhang, ideal storage for trailers and equipment. An equestrian’s dream of luxury and utility.
Contact an agent
Home facts
- Year built:2019
- Subdivision & Development:Riverwood Estates 1
- Listing ID #:24723214
- Updated:September 27, 2026 at 03:24 PM
Rooms and interior
- Bedrooms:1
- Total bathrooms:2
- Full bathrooms:2
- Rooms Total:7
- Flooring:Concrete
- Bathrooms Description:Soaking Tub
- Kitchen Description:Dishwasher, Electric Oven, Electric Range, Kitchen Family Room Combo, Refrigerator
- Living area:1,152 sq. ft.
Heating and cooling
- Cooling:Central Air, Electric
- Heating:Central, Electric
- Central air:Yes
Structure and exterior
- Year built:2019
- Building area:1,152 sq. ft.
- Lot area:3.37 Acres
- Exterior Features:Fence, Fully Fenced, Porch
- Foundation Description:Slab
- Levels:1 Story
Schools
- High school:HEMPSTEAD HIGH SCHOOL
- Middle school:HEMPSTEAD MIDDLE SCHOOL
- Elementary school:HEMPSTEAD ELEMENTARY SCHOOL
Utilities
- Water:Well
- Sewer:Aerobic Septic
Finances and disclosures
- Price:$467,000
- Price per sq. ft.:$405.38
- Tax amount:$5,611 (2025)
Features and amenities
- Appliances:Dishwasher, Electric Oven, Electric Range, Refrigerator, Washer
- Laundry features:Washer
- Amenities:Ceiling Fans, High Ceilings, Low Emissivity Windows, Programmable Thermostat, Security Gate, Vaulted Ceilings
Parking
- Parking description:Attached Carport, Electric Gate
- Carport spaces:4
New listings near 33 Riverwood Lane
- New
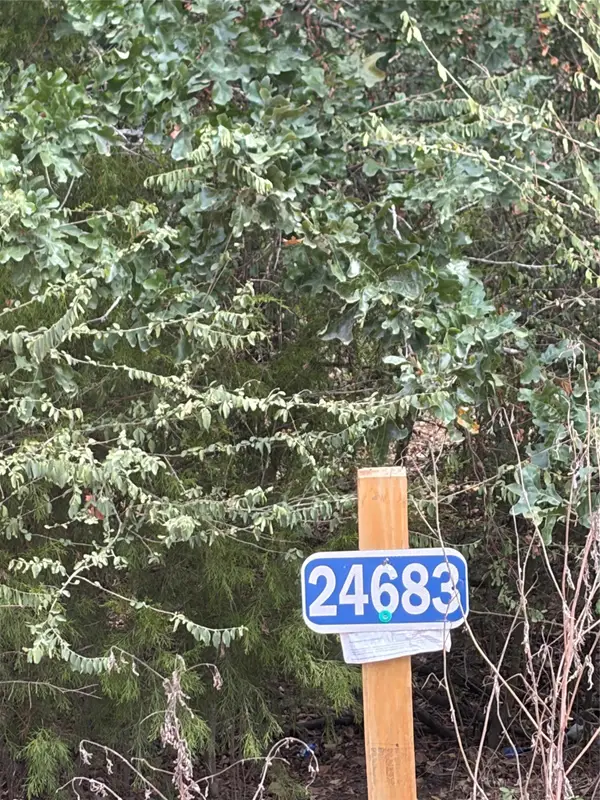 $29,000Active0.22 Acres
24683 Cavan, Hempstead, TX 77445
MLS# 17976985Listed by: WALZEL PROPERTIES - SPRING - New
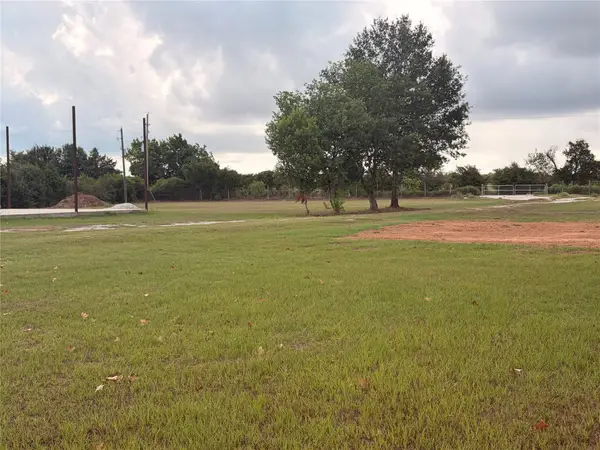 $430,000Active2 beds 1 baths1,572 sq. ft.
35143 Cattle Creek Road, Hempstead, TX 77445
MLS# 47579935Listed by: CMK REALTY AND ASSOCIATES LLC - New
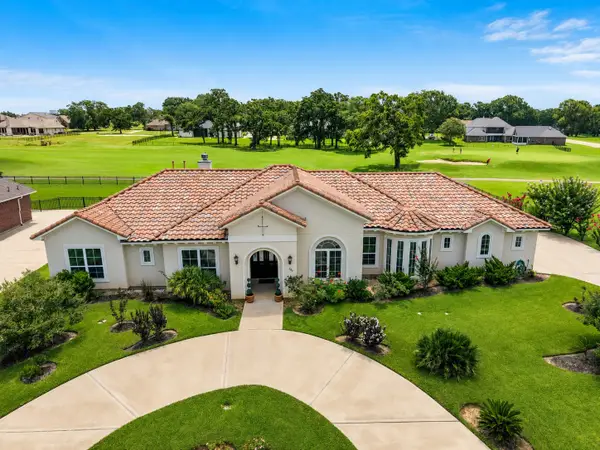 $598,000Active4 beds 3 baths2,499 sq. ft.
230 Lawrence Marshall Drive, Hempstead, TX 77445
MLS# 18711283Listed by: WENDY CLINE PROPERTIES GROUP - New
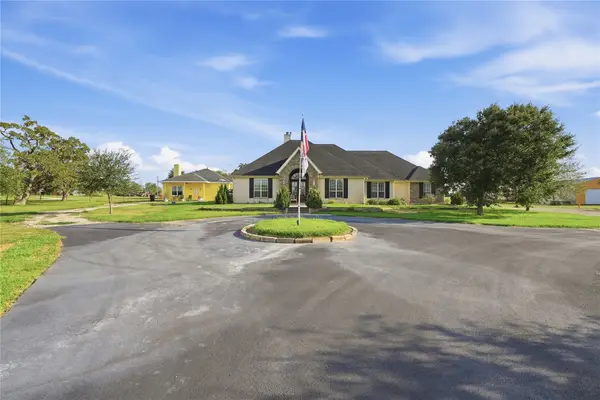 $1,990,000Active3 beds 3 baths2,967 sq. ft.
29101 Fm 1736 Road, Hempstead, TX 77445
MLS# 80059606Listed by: MY CASTLE REALTY - New
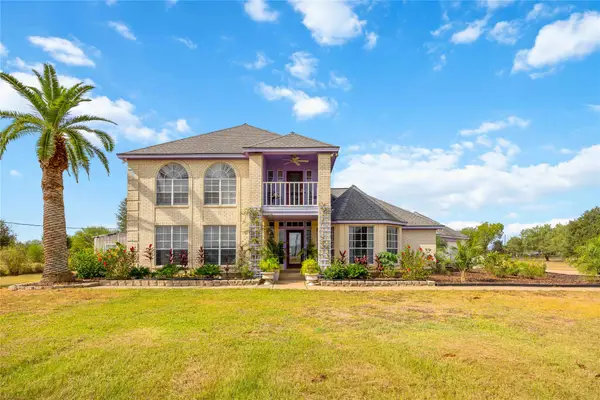 $675,000Active4 beds 3 baths3,708 sq. ft.
12075 Fm 359 Road #1, Hempstead, TX 77445
MLS# 32893207Listed by: EXP REALTY LLC - New
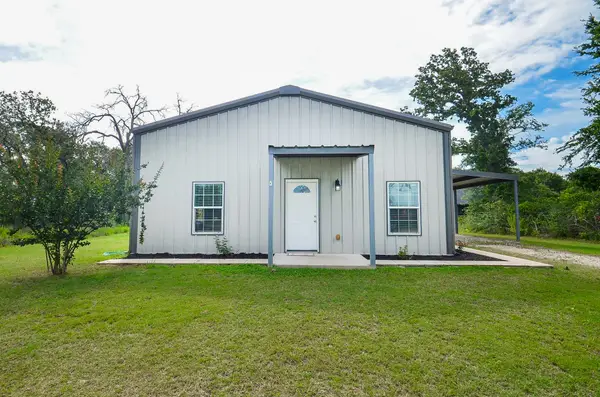 $210,000Active2 beds 2 baths1,056 sq. ft.
24719 Roscommon, Hempstead, TX 77445
MLS# 57928716Listed by: BETTER HOMES AND GARDENS REAL ESTATE GARY GREENE - CYPRESS - New
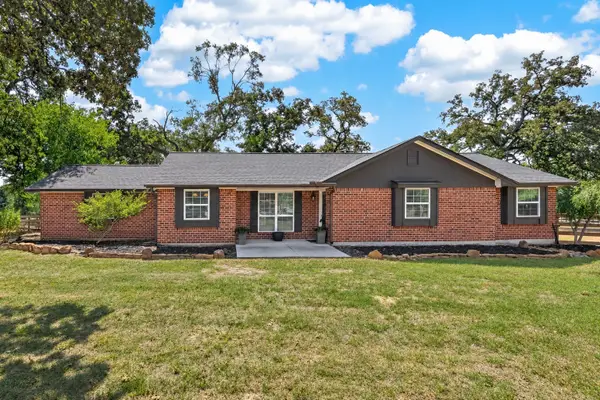 $399,000Active3 beds 2 baths1,953 sq. ft.
8 Riverwood Lane, Hempstead, TX 77445
MLS# 94961446Listed by: JONES TEAM REALTY - New
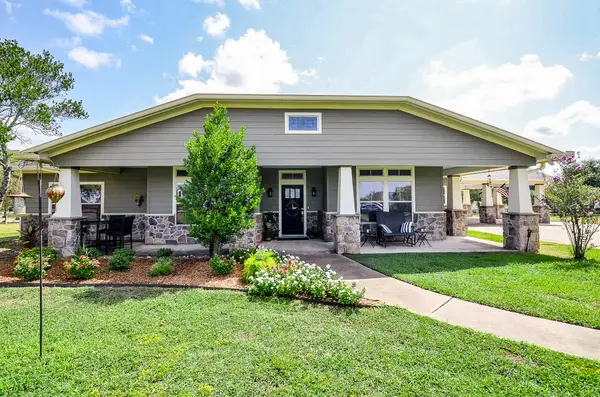 $790,000Active3 beds 3 baths2,788 sq. ft.
27644 Spring Hill Road, Hempstead, TX 77445
MLS# 55747592Listed by: BETTER HOMES AND GARDENS REAL ESTATE GARY GREENE - CYPRESS - New
 $259,900Active3 beds 3 baths2,056 sq. ft.
1740 6th Street, Hempstead, TX 77445
MLS# 84638264Listed by: RE/MAX UNIVERSAL


Protect your home and budget from life's surprises with an Assurant Home Warranty, backed by a partner that supports you through every step of homeownership. Explore Plans.
© 2023 - 2026 ERA Franchise Systems LLC. All rights reserved. ERA Franchise Systems LLC fully supports the principles of the Fair Housing Act and the Equal Opportunity Act. ERA, ERA Real Estate powered, and their respective logos are registered service marks of ERA Franchise Systems LLC. Each office is independently owned and operated.