
38372 S Bonnie Lake Drive, Hempstead, TX 77445
Local realty services provided by:ERA Experts
38372 S Bonnie Lake Drive,Hempstead, TX 77445
$479,500
- 4 Beds
- 4 Baths
- 2,556 sq. ft.
- Single family
- Active
Upcoming open houses
- Sat, Oct 1001:00 pm - 03:00 pm
Listed by: jesus guardiola
Office: vive realty llc.713-637-4150
MLS#:18623652
Source:HARMLS
Price summary
- Price:$479,500
- Price per sq. ft.:$187.6
- Monthly HOA dues:$5
About this home
Ever dreamed of owning a farmhouse with exquisite finishes and the mark of a craftsman on it? Imagine arriving home from work, kicking off your shoes at the formal entrance and quickly getting a snack at the open concept kitchen by walking only a few steps? Perhaps you have to just go straight to the primary bedroom for a quick run to the bathroom without entering the front door. Well, look no further than this beautiful custom built house with so many elegant features that a busy professional would be proud to own and show off. This home boasts with tall ceilings, 96" doors throughout. The entryway is accompanied by dual rooms--one is the dining room and the other can be an office or den. As you glide to the kitchen, you'll notice the large island and stainless steel appliances, new cabinets with soft closing doors and elegant pulls. The white immaculate quartz countertops match perfectly with the electrical and plumbing fixtures. This home is move in ready! All it needs is you!
Contact an agent
Home facts
- Year built:2023
- Subdivision & Development:Rolling Hills 4
- Listing ID #:18623652
- Updated:October 05, 2026 at 11:53 AM
Rooms and interior
- Bedrooms:4
- Total bathrooms:4
- Full bathrooms:4
- Rooms Total:16
- Flooring:Plank, Vinyl
- Kitchen Description:Dishwasher, Disposal, Electric Cooktop, Electric Oven, Microwave, Refrigerator
- Living area:2,556 sq. ft.
Heating and cooling
- Cooling:Central Air, Electric
- Heating:Central, Electric
- Central air:Yes
Structure and exterior
- Roof:Composition
- Year built:2023
- Building area:2,556 sq. ft.
- Lot area:0.61 Acres
- Lot Features:Subdivision
- Architectural Style:craftsman
- Construction Materials:Cement Siding, Wood Siding
- Exterior Features:Porch, Private Yard
- Foundation Description:Block
- Levels:1 Story
Schools
- High school:WALLER HIGH SCHOOL
- Middle school:SCHULTZ JUNIOR HIGH SCHOOL
- Elementary school:H T JONES ELEMENTARY SCHOOL
Utilities
- Sewer:Aerobic Septic, Public Sewer, Septic Tank
Finances and disclosures
- Price:$479,500
- Price per sq. ft.:$187.6
- Tax amount:$6,080 (2025)
Features and amenities
- Appliances:Dishwasher, Disposal, Electric Cooktop, Electric Oven, Microwave, Refrigerator
- Amenities:Balcony, Entrance Foyer, High Ceilings, Smoke Detectors
New listings near 38372 S Bonnie Lake Drive
- New
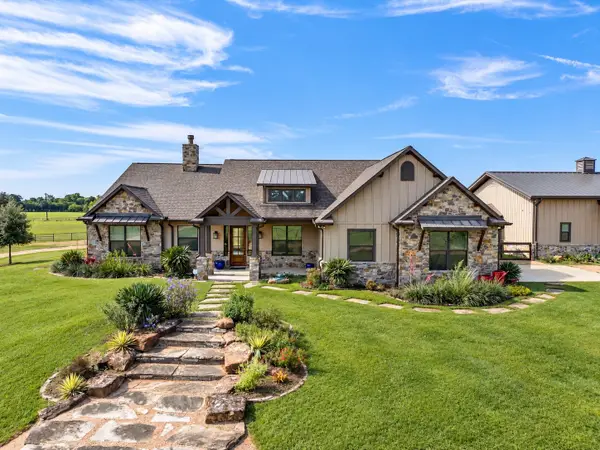 $1,750,000Active4 beds 4 baths3,006 sq. ft.
30163 High Spirit Ranch Road, Hempstead, TX 77445
MLS# 13080725Listed by: MARTHA TURNER SOTHEBY'S INTERNATIONAL REALTY - New
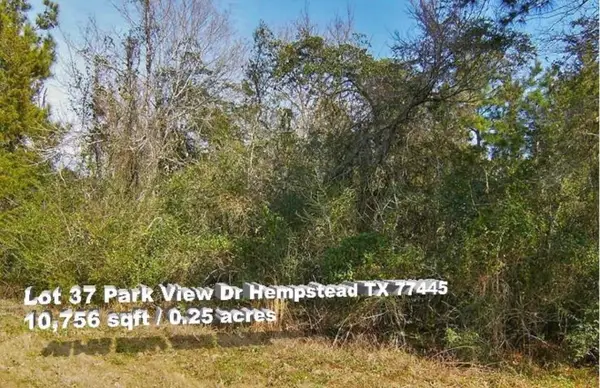 $30,000Active0.25 Acres
00 Park View, Hempstead, TX 77445
MLS# 20740188Listed by: PINNACLE REALTY ADVISORS - New
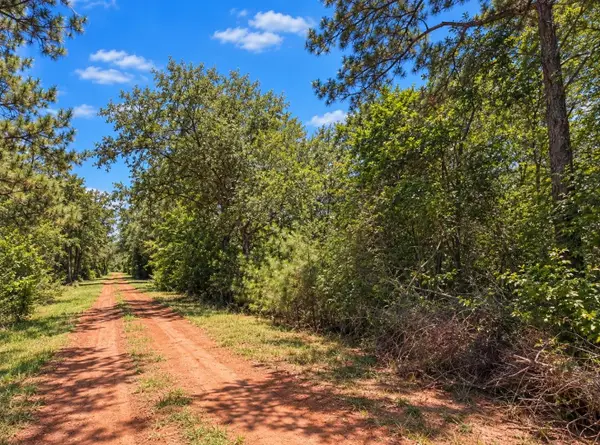 $45,000Active0.32 Acres
00 Deerwood Dr, Hempstead, TX 77445
MLS# 50932073Listed by: PINNACLE REALTY ADVISORS - New
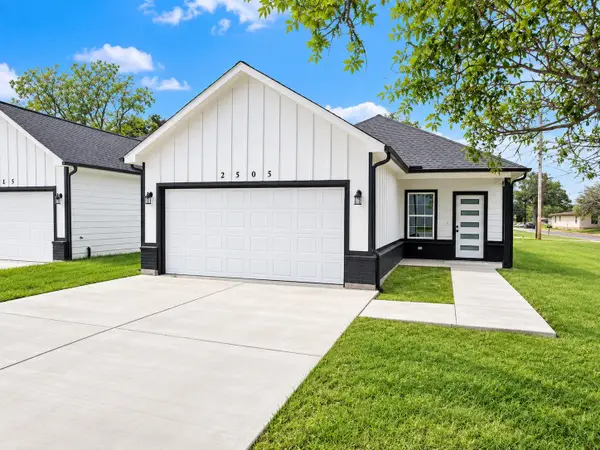 $382,000Active3 beds 3 baths2,225 sq. ft.
2505 11th Street #LT6, Hempstead, TX 77445
MLS# 83764804Listed by: APPROPOS RESOLUTION 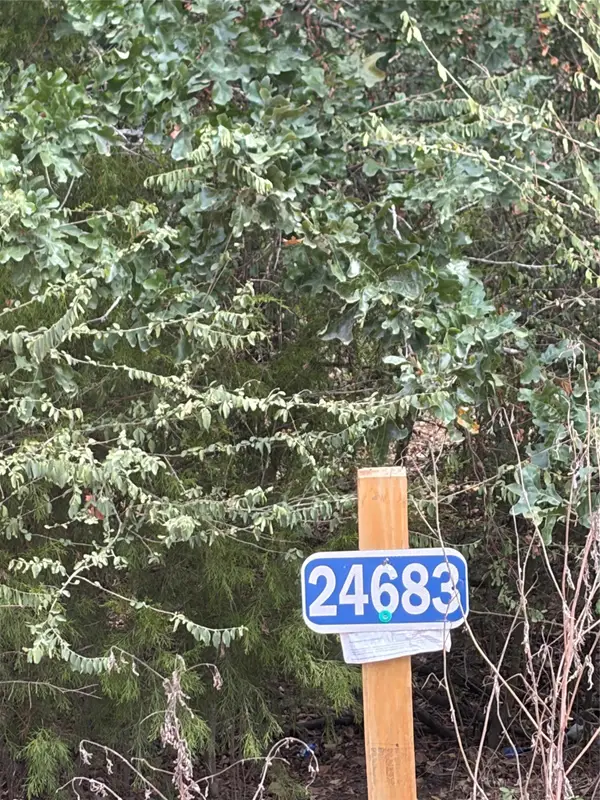 $29,000Active0.22 Acres
24683 Cavan, Hempstead, TX 77445
MLS# 17976985Listed by: WALZEL PROPERTIES - SPRING- New
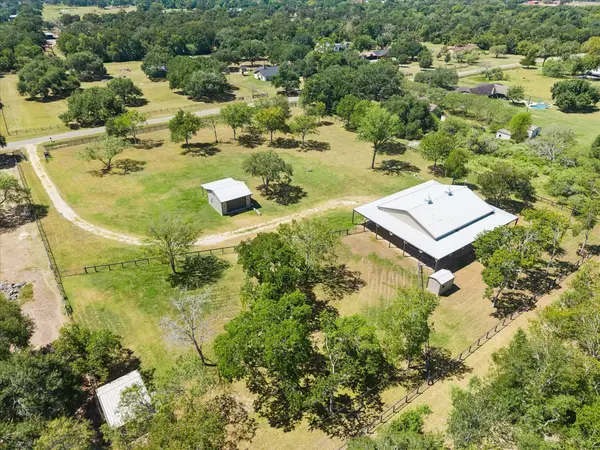 $467,000Active1 beds 2 baths1,152 sq. ft.
33 Riverwood Lane, Hempstead, TX 77445
MLS# 24723214Listed by: CARLOS GARCIA REALTY, INC. - New
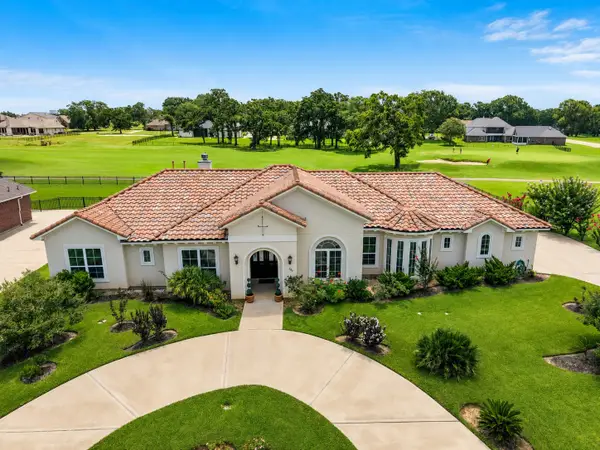 $598,000Active4 beds 3 baths2,499 sq. ft.
230 Lawrence Marshall Drive, Hempstead, TX 77445
MLS# 18711283Listed by: WENDY CLINE PROPERTIES GROUP - New
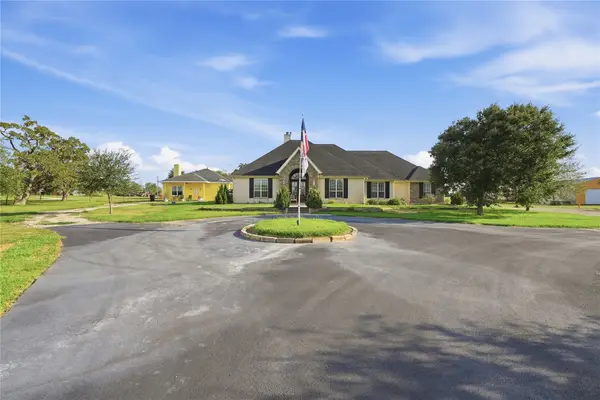 $1,990,000Active4 beds 3 baths2,967 sq. ft.
29101 Fm 1736 Road, Hempstead, TX 77445
MLS# 80059606Listed by: MY CASTLE REALTY - New
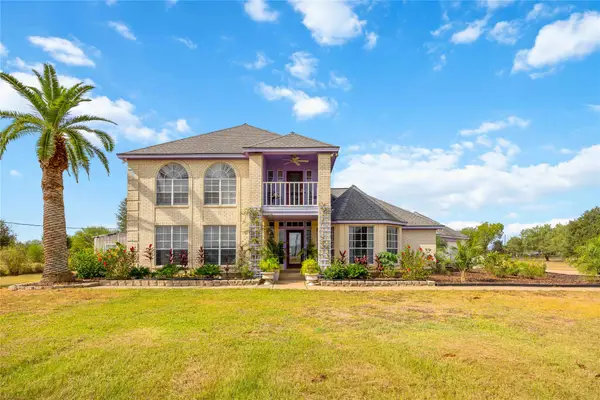 $675,000Active4 beds 3 baths3,708 sq. ft.
12075 Fm 359 Road #1, Hempstead, TX 77445
MLS# 32893207Listed by: EXP REALTY LLC - New
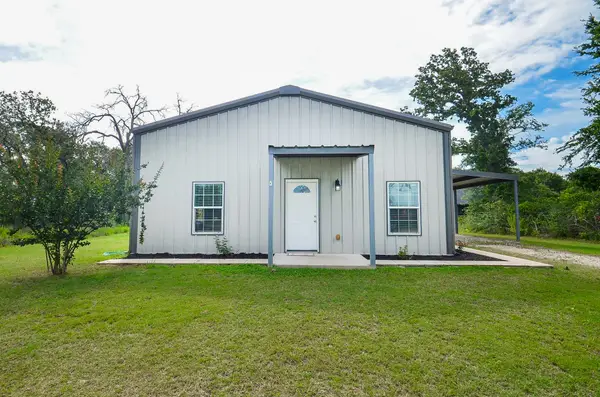 $210,000Active2 beds 2 baths1,056 sq. ft.
24719 Roscommon, Hempstead, TX 77445
MLS# 57928716Listed by: BETTER HOMES AND GARDENS REAL ESTATE GARY GREENE - CYPRESS


Protect your home and budget from life's surprises with an Assurant Home Warranty, backed by a partner that supports you through every step of homeownership. Explore Plans.
© 2023 - 2026 ERA Franchise Systems LLC. All rights reserved. ERA Franchise Systems LLC fully supports the principles of the Fair Housing Act and the Equal Opportunity Act. ERA, ERA Real Estate powered, and their respective logos are registered service marks of ERA Franchise Systems LLC. Each office is independently owned and operated.