
120 Nueces Street, Hereford, TX 79045
Local realty services provided by:ERA Courtyard Real Estate
120 Nueces Street,Hereford, TX 79045
$273,000
- 3 Beds
- 1 Baths
- 2,456 sq. ft.
- Single family
- Active
Listed by: israel martinez
Office: palo duro real estate
MLS#:26-7880
Source:TX_AAOR
Price summary
- Price:$273,000
- Price per sq. ft.:$111.16
About this home
Welcome to 120 Nueces St in Hereford! Located on the west side of town, this inviting brick home features 3 bedrooms, 1.75 baths, and a 2-car garage. Enjoy two fireplaces--one in the living room and another in the primary bedroom--adding warmth and charm to both spaces. The kitchen offers plenty of cabinet storage and an electric stove. A separate storage building provides extra room for tools, equipment, or seasonal items. Schedule your showing today!
Contact an agent
Home facts
- Year built:70
- Listing ID #:26-7880
- Added:7 day(s) ago
- Updated:October 10, 2026 at 01:03 PM
Rooms and interior
- Bedrooms:3
- Total bathrooms:1
- Full bathrooms:1
- Rooms Total:1
- Kitchen Description:Cooktop, Oven
- Living area:2,456 sq. ft.
Heating and cooling
- Cooling:Central Air, Electric
- Heating:Central, Natural gas
- Central air:Yes
Structure and exterior
- Year built:70
- Building area:2,456 sq. ft.
- Construction Materials:Brick Veneer
- Foundation Description:Slab
Utilities
- Water:City
- Sewer:City
Finances and disclosures
- Price:$273,000
- Price per sq. ft.:$111.16
Features and amenities
- Appliances:Cooktop, Oven
- Laundry features:Hook-Up Electric, Stackable Space, Utility Room
- Amenities:Living Areas
Parking
- Parking description:Garage Door Opener, Garage Faces Front
- Garage spaces:2
New listings near 120 Nueces Street
- New
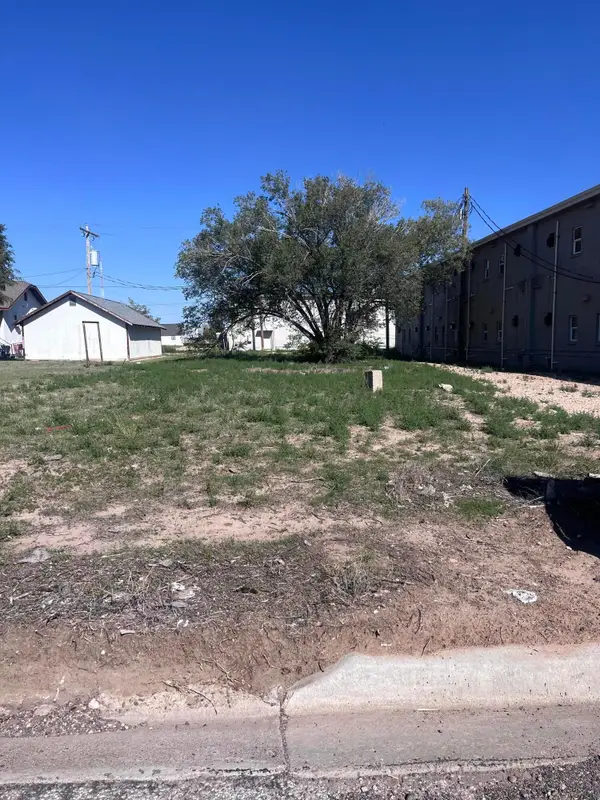 $35,000Active0.16 Acres
126 Bennett Street, Hereford, TX 79045
MLS# 26-8061Listed by: REAL BROKER, LLC - New
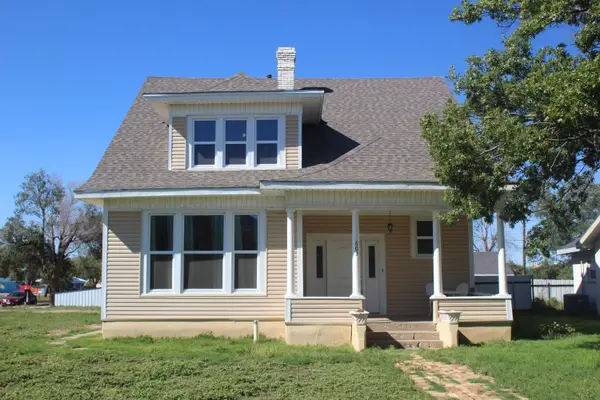 $229,900Active5 beds 3 baths
603 E 5th Street, Hereford, TX 79045
MLS# 26-8059Listed by: RAYMOND GUZMAN REALTORS - New
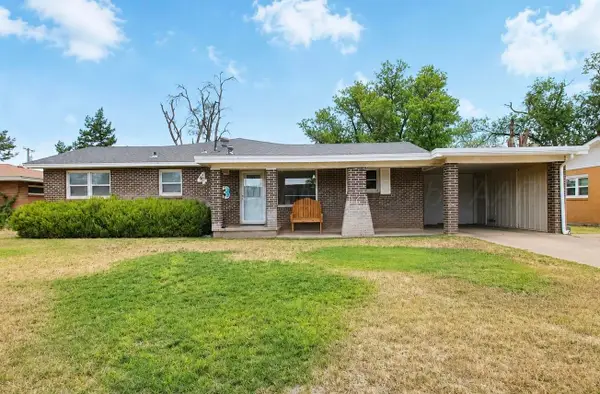 $215,000Active3 beds 2 baths2,075 sq. ft.
413 Star Street, Hereford, TX 79045
MLS# 26-8041Listed by: RAYMOND GUZMAN REALTORS - New
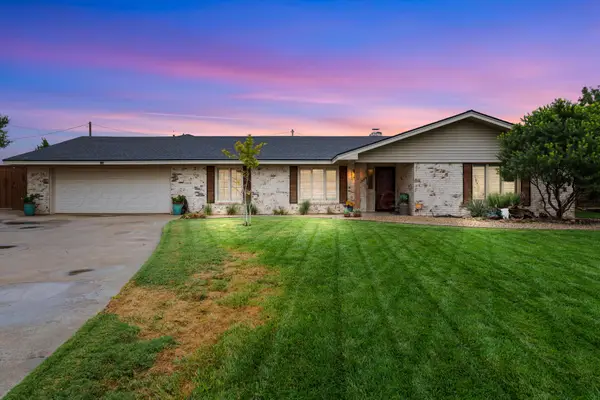 $334,500Active3 beds 3 baths2,448 sq. ft.
412 Douglas Street, Hereford, TX 79045
MLS# 26-8008Listed by: PALO DURO REAL ESTATE - New
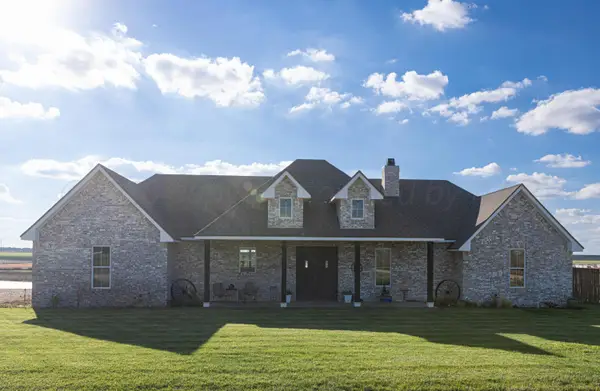 $500,000Active4 beds 3 baths2,520 sq. ft.
3843 County Road Hb, Hereford, TX 79045
MLS# 26-7961Listed by: ROCKONE REALTY, LLC - New
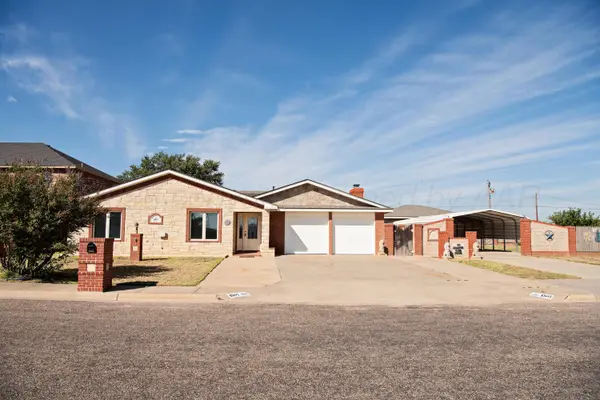 $275,000Active3 beds 2 baths1,928 sq. ft.
1507 N Irving Street, Hereford, TX 79045
MLS# 26-7889Listed by: PALO DURO REAL ESTATE - New
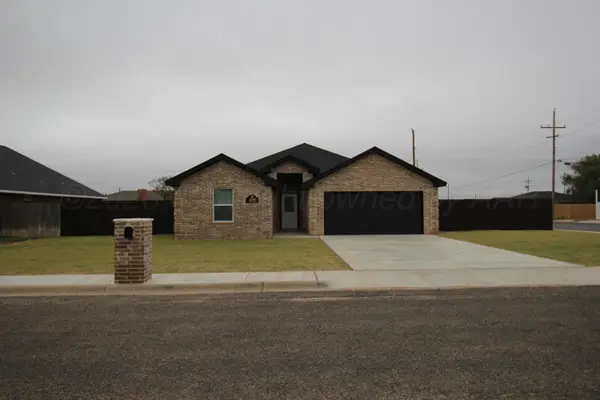 $259,000Active3 beds 2 baths1,654 sq. ft.
1500 N Irving Street, Hereford, TX 79045
MLS# 26-7884Listed by: RAYMOND GUZMAN REALTORS - New
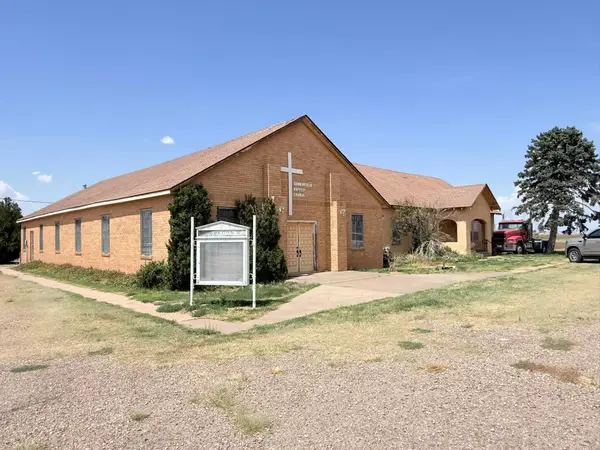 $100,000Active-- beds 2 baths6,260 sq. ft.
609 Walnut Street, Hereford, TX 79045
MLS# 26-7812Listed by: SCOTT LAND CO., LLC 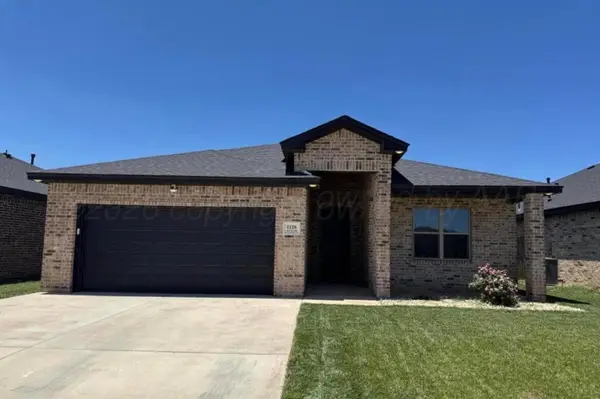 $239,000Pending3 beds 2 baths1,744 sq. ft.
1128 Estacado Street, Hereford, TX 79045
MLS# 26-7736Listed by: REAL BROKER, LLC


Protect your home and budget from life's surprises with an Assurant Home Warranty, backed by a partner that supports you through every step of homeownership. Explore Plans.
© 2023 - 2026 ERA Franchise Systems LLC. All rights reserved. ERA Franchise Systems LLC fully supports the principles of the Fair Housing Act and the Equal Opportunity Act. ERA, ERA Real Estate powered, and their respective logos are registered service marks of ERA Franchise Systems LLC. Each office is independently owned and operated.