
603 E 5th Street, Hereford, TX 79045
Local realty services provided by:ERA Courtyard Real Estate
603 E 5th Street,Hereford, TX 79045
$250,000
- 5 Beds
- 3 Baths
- 2,184 sq. ft.
- Single family
- Active
Upcoming open houses
- Sun, Aug 1602:00 pm - 04:00 pm
Listed by: laura johnson
Office: heartland realty
MLS#:26-5547
Source:TX_AAOR
Price summary
- Price:$250,000
- Price per sq. ft.:$114.47
About this home
Brand New Gas Stove! --don't miss this incredible opportunity. This beautifully updated home blends timeless character with modern upgrades, featuring refinished original hardwood floors, craftsman-style trim, tall ceilings, and abundant natural light. The renovated kitchen now boasts a brand-new gas stove with a griddle, while updated baths, electrical panels, a newer roof (Oct), and an upstairs HVAC system provide added peace of mind. Enjoy a decorative fireplace, elegant chandelier, charming window seat, inviting front porch, and spacious yard perfect for relaxing, entertaining, or gardening.
Contact an agent
Home facts
- Year built:1906
- Listing ID #:26-5547
- Added:36 day(s) ago
- Updated:August 15, 2026 at 01:04 PM
Rooms and interior
- Bedrooms:5
- Total bathrooms:3
- Full bathrooms:1
- Half bathrooms:1
- Dining Description:Dining Room - Formal
- Kitchen Description:Pantry, Range, Refrigerator
- Living area:2,184 sq. ft.
Heating and cooling
- Cooling:Central Air, Unit - 1, Unit - 2
- Heating:Natural gas, Unit - 1, Unit - 2
- Central air:Yes
Structure and exterior
- Year built:1906
- Building area:2,184 sq. ft.
- Lot Features:Corner Lot
- Foundation Description:Pier & Beam
Utilities
- Water:City
- Sewer:City
Finances and disclosures
- Price:$250,000
- Price per sq. ft.:$114.47
Features and amenities
- Appliances:Range, Refrigerator
- Laundry features:Hook-Up Electric, Utility Room
- Amenities:Living Areas
Parking
- Parking description:Additional Parking, Garage Faces Side
- Garage spaces:3
New listings near 603 E 5th Street
- New
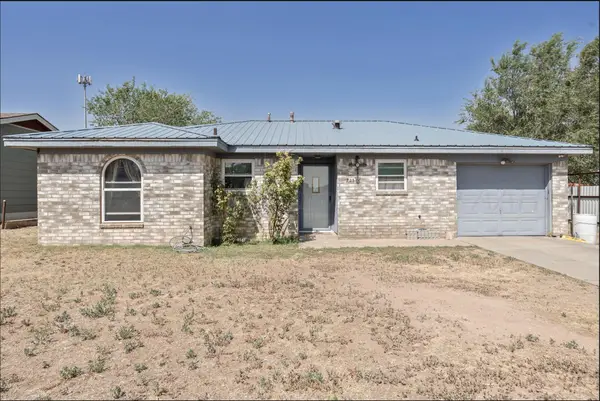 $149,999Active3 beds 2 baths1,348 sq. ft.
725 Stanton Avenue, Hereford, TX 79045
MLS# 26-6513Listed by: ROCKONE REALTY, LLC - New
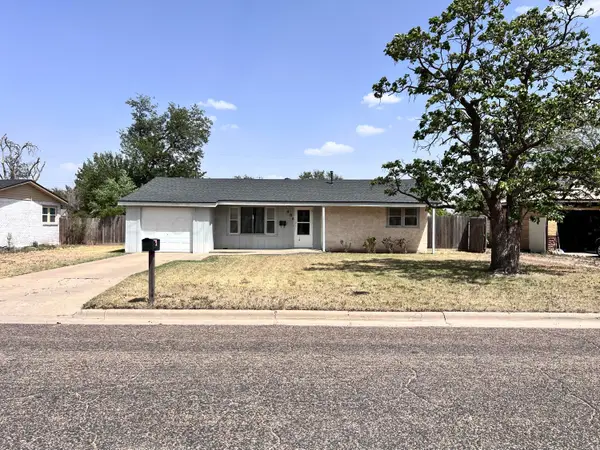 $125,000Active3 beds 2 baths1,042 sq. ft.
404 Avenue J, Hereford, TX 79045
MLS# 26-6503Listed by: REAL BROKER, LLC - New
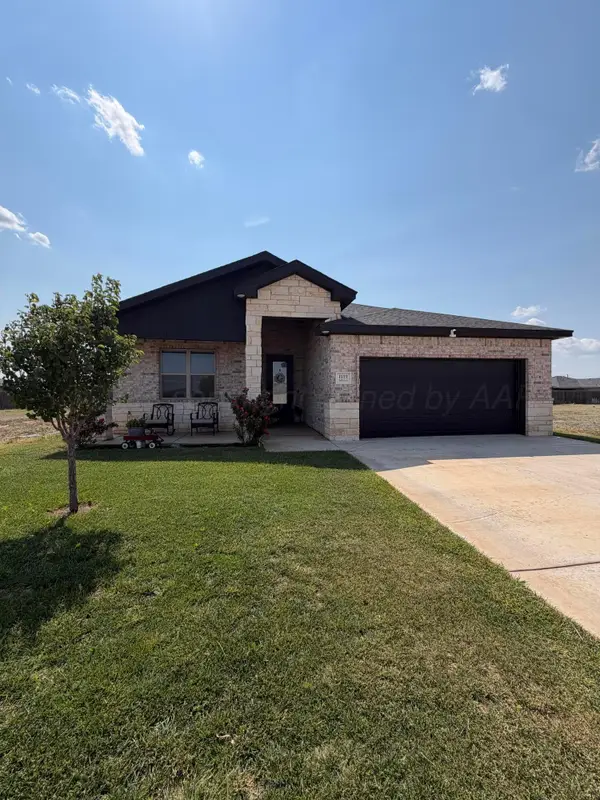 $257,500Active3 beds 2 baths1,681 sq. ft.
1122 Mesa Street, Hereford, TX 79045
MLS# 26-6449Listed by: AMARILLO'S PARKVIEW REALTY, LLC - Open Sun, 2 to 4pmNew
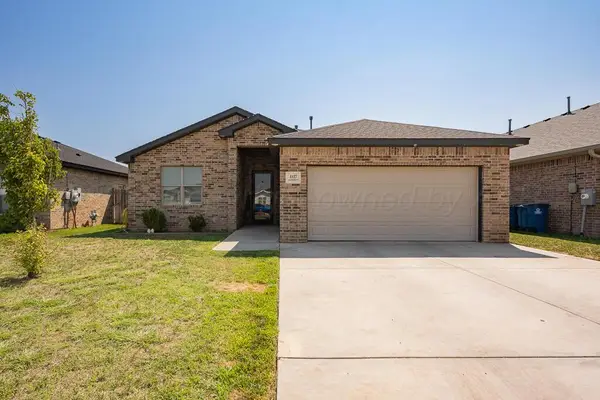 $195,000Active3 beds 2 baths1,415 sq. ft.
1127 Crosspoint, Hereford, TX 79045
MLS# 26-6451Listed by: KELLER WILLIAMS REALTY AMARILLO - New
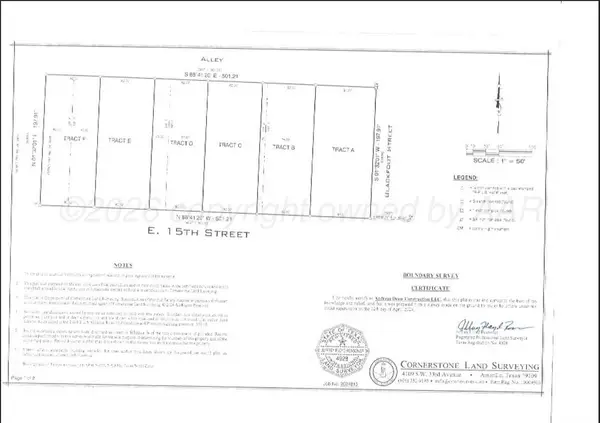 $33,000Active0.37 Acres
Tract C E 15th Street, Hereford, TX 79045
MLS# 26-6430Listed by: PALO DURO REAL ESTATE - New
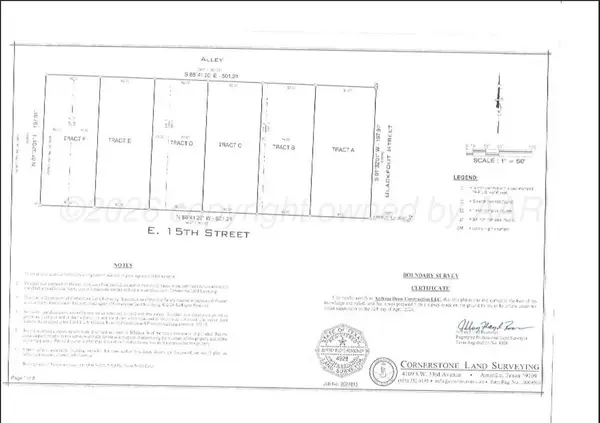 $40,000Active0.41 Acres
Tract A E 15th Street, Hereford, TX 79045
MLS# 26-6431Listed by: PALO DURO REAL ESTATE - New
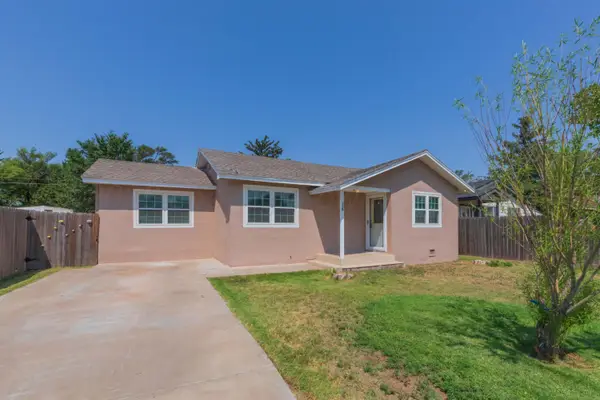 $140,000Active3 beds 1 baths
505 N Irving Street, Hereford, TX 79045
MLS# 26-6424Listed by: KELLER WILLIAMS REALTY AMARILLO - New
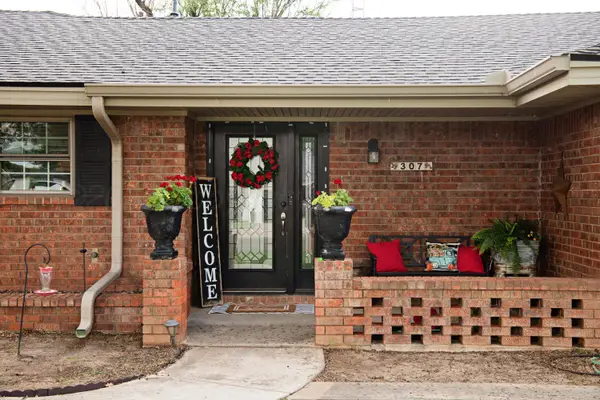 $329,900Active4 beds 4 baths2,712 sq. ft.
307 Douglas Street, Hereford, TX 79045
MLS# 26-6393Listed by: PALO DURO REAL ESTATE - New
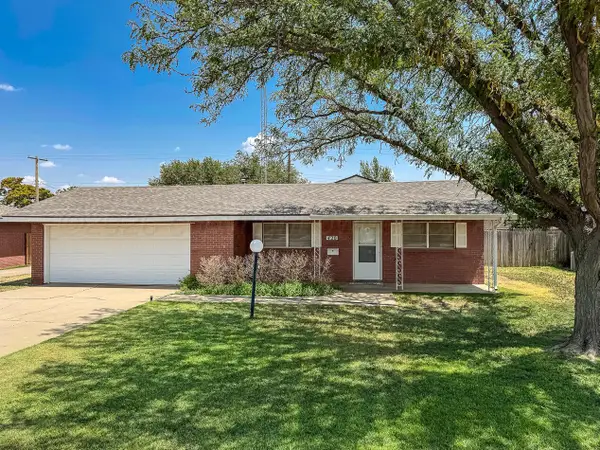 $215,000Active3 beds 2 baths1,512 sq. ft.
420 Sunset Drive, Hereford, TX 79045
MLS# 26-6357Listed by: EXP REALTY, LLC - New
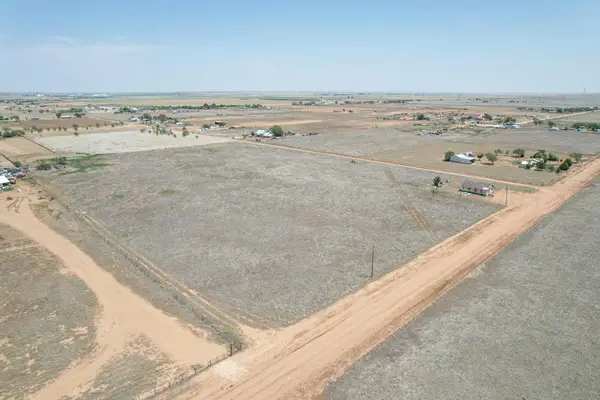 $59,990Active8.12 Acres
4165 County Road 5a, Hereford, TX 79045
MLS# 26-6326Listed by: REAL BROKER, LLC


Protect your home and budget from life's surprises with an Assurant Home Warranty, backed by a partner that supports you through every step of homeownership. Explore Plans.
© 2023 - 2026 ERA Franchise Systems LLC. All rights reserved. ERA Franchise Systems LLC fully supports the principles of the Fair Housing Act and the Equal Opportunity Act. ERA, ERA Real Estate powered, and their respective logos are registered service marks of ERA Franchise Systems LLC. Each office is independently owned and operated.