
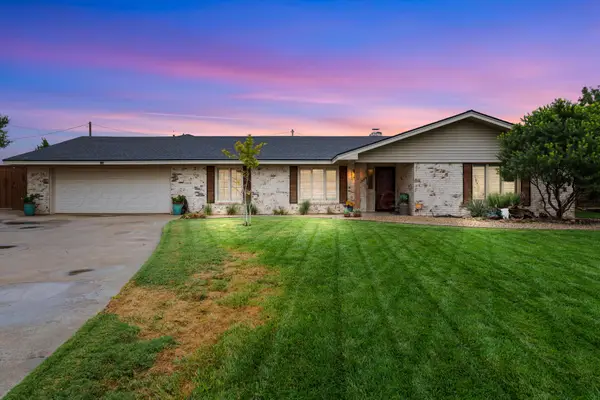
706 Columbia Drive, Hereford, TX 79045
Local realty services provided by:ERA Courtyard Real Estate
706 Columbia Drive,Hereford, TX 79045
$291,000
- 3 Beds
- 2 Baths
- 1,793 sq. ft.
- Single family
- Active
Listed by: nacho avila
Office: real broker, llc.
MLS#:26-8189
Source:TX_AAOR
Price summary
- Price:$291,000
- Price per sq. ft.:$162.3
About this home
🏡 Newly built home--just in time for the holidays! 🏡
Come see this 3-bedroom, 2-bath home with an open floor plan and an isolated primary suite for added privacy. Features include granite countertops, continuous hot water, crown molding in select areas, and a smart garage.
The home also has a two-car garage and a front-yard sod and sprinkler system. Sod will be laid once the home is under contract. Proudly built by F&I and located near Tierra Blanca School and Pitman Golf Park. This home was proudly built by F&I.
It's a must-see to appreciate! Get in touch to learn more and come see your next home. 🔑
Contact an agent
Home facts
- Year built:2026
- Listing ID #:26-8189
- Added:1 day(s) ago
- Updated:October 16, 2026 at 03:35 PM
Rooms and interior
- Bedrooms:3
- Total bathrooms:2
- Full bathrooms:2
- Dining Description:Dining Room - Kit Cm
- Kitchen Description:Disposal, Microwave, Pantry, Range
- Living area:1,793 sq. ft.
Heating and cooling
- Cooling:Central Air, Electric
- Heating:Central, Natural gas
- Central air:Yes
Structure and exterior
- Year built:2026
- Building area:1,793 sq. ft.
- Lot area:0.22 Acres
- Construction Materials:Brick Veneer
- Foundation Description:Slab
Utilities
- Water:City
- Sewer:City
Finances and disclosures
- Price:$291,000
- Price per sq. ft.:$162.3
Features and amenities
- Appliances:Disposal, Microwave, Range
- Laundry features:Utility Room
Parking
- Parking description:Garage Door Opener, Garage Faces Front
- Garage spaces:2
New listings near 706 Columbia Drive
- New
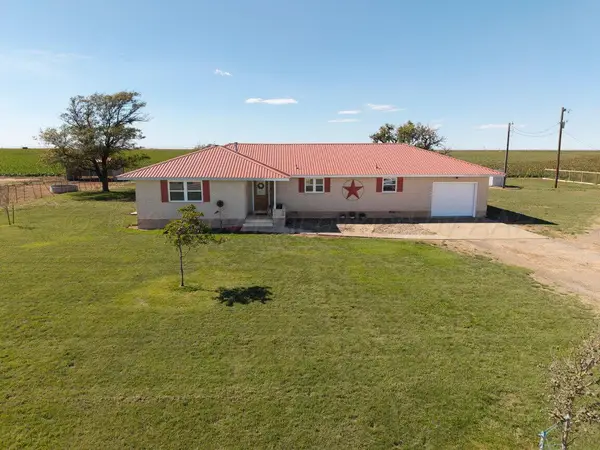 $425,900Active3 beds 2 baths2,125 sq. ft.
4975 County Road K, Hereford, TX 79045
MLS# 26-8192Listed by: LLANO REALTY, LLC - New
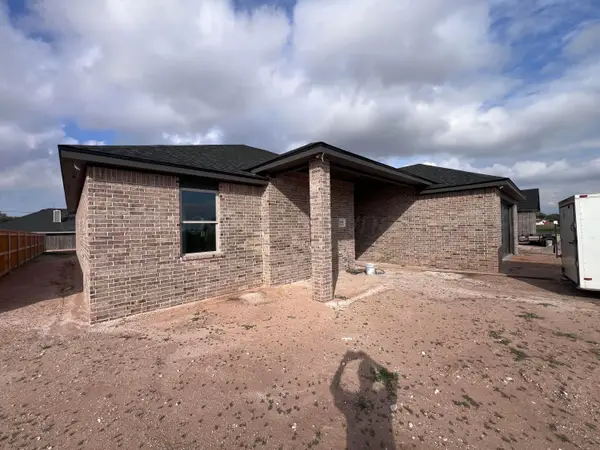 $329,000Active4 beds 2 baths2,056 sq. ft.
604 Columbia Drive, Hereford, TX 79045
MLS# 26-8187Listed by: REAL BROKER, LLC - New
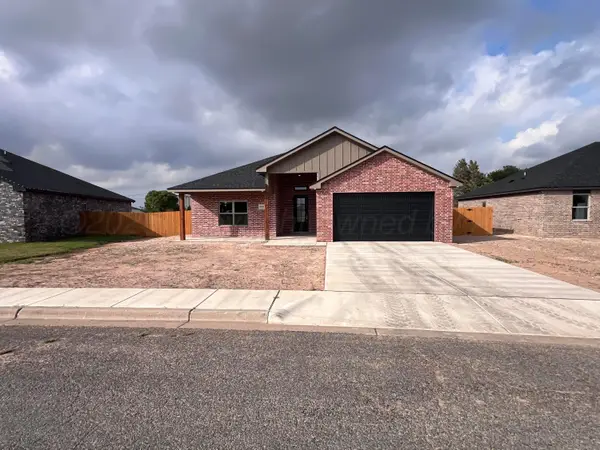 $305,000Active3 beds 2 baths1,882 sq. ft.
608 Columbia Drive, Hereford, TX 79045
MLS# 26-8188Listed by: REAL BROKER, LLC - New
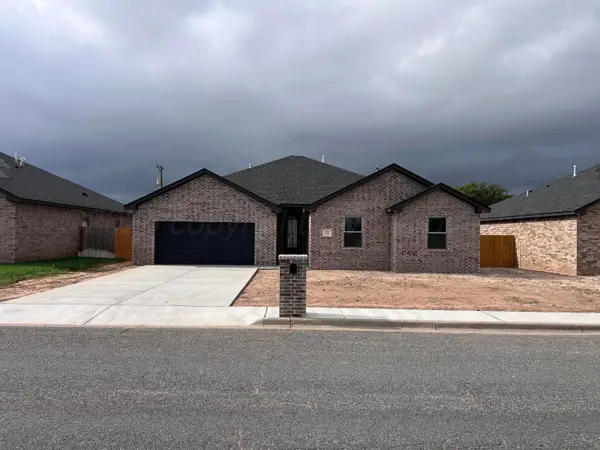 $309,000Active4 beds 2 baths1,927 sq. ft.
708 Columbia Drive, Hereford, TX 79045
MLS# 26-8190Listed by: REAL BROKER, LLC - Open Sat, 9 to 11amNew
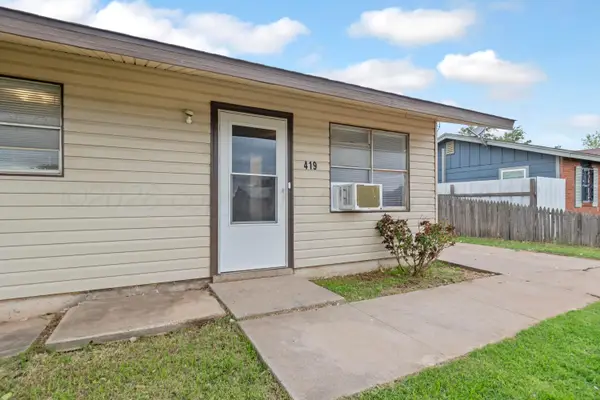 $135,000Active3 beds 1 baths864 sq. ft.
419 Long Street, Hereford, TX 79045
MLS# 26-8174Listed by: BERKSHIRE HATHAWAY HOMESERVICES PREMIER PROPERTIES - New
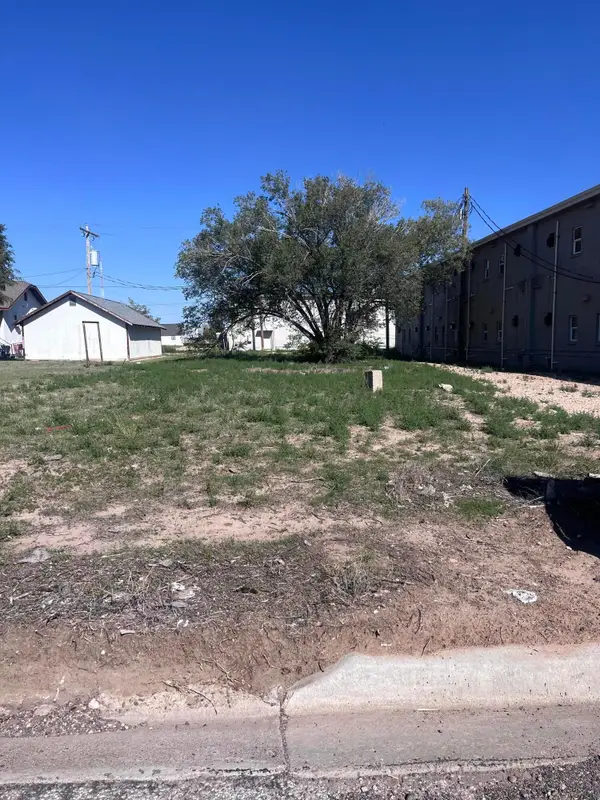 $35,000Active0.16 Acres
126 Bennett Street, Hereford, TX 79045
MLS# 26-8061Listed by: REAL BROKER, LLC - New
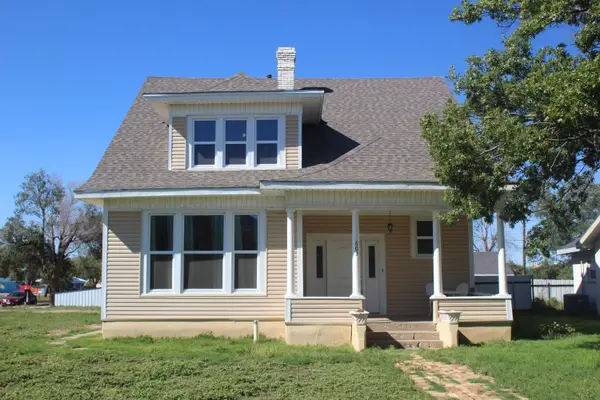 $229,900Active5 beds 3 baths2,184 sq. ft.
603 E 5th Street, Hereford, TX 79045
MLS# 26-8059Listed by: RAYMOND GUZMAN REALTORS - New
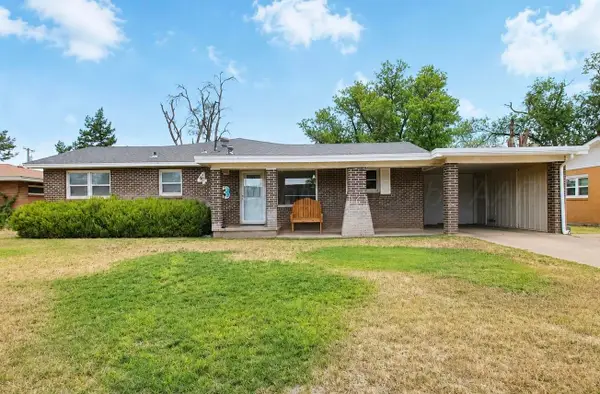 $215,000Active3 beds 2 baths2,075 sq. ft.
413 Star Street, Hereford, TX 79045
MLS# 26-8041Listed by: RAYMOND GUZMAN REALTORS - Open Sun, 2 to 4pmNew
 $334,500Active3 beds 3 baths2,448 sq. ft.
412 Douglas Street, Hereford, TX 79045
MLS# 26-8008Listed by: PALO DURO REAL ESTATE


Protect your home and budget from life's surprises with an Assurant Home Warranty, backed by a partner that supports you through every step of homeownership. Explore Plans.
© 2023 - 2026 ERA Franchise Systems LLC. All rights reserved. ERA Franchise Systems LLC fully supports the principles of the Fair Housing Act and the Equal Opportunity Act. ERA, ERA Real Estate powered, and their respective logos are registered service marks of ERA Franchise Systems LLC. Each office is independently owned and operated.