
1321 Tahonta Drive, Hewitt, TX 76643
Local realty services provided by:ERA Courtyard Real Estate
Upcoming open houses
- Sat, Oct 1011:00 am - 01:00 pm
Listed by: carrie millea
Office: white label realty
MLS#:21405738
Source:GDAR
Price summary
- Price:$619,000
- Price per sq. ft.:$236.17
- Monthly HOA dues:$20
About this home
Exceptional craftsmanship and elevated design come together in this stunning 4 bedroom, 3 bath home offering approximately 2,621 square feet of thoughtfully designed living space. Far from standard builder grade construction, this home features carefully selected finishes, premium materials, and impressive details throughout. The open concept floor plan welcomes you with soaring vaulted ceilings, an elegant electric fireplace, abundant natural light, and spacious living areas designed for everyday comfort and entertaining. The chef inspired kitchen serves as the centerpiece of the home with beautiful Taj Mahal quartz countertops, custom cabinetry, an oversized island, a thoughtfully designed walk in pantry, and premium KitchenAid appliances including the refrigerator. The private owner's suite is tucked away from the secondary bedrooms, creating a peaceful retreat, while generously sized additional bedrooms and beautifully finished bathrooms provide plenty of space and flexibility. Throughout the home, 10 foot ceilings or higher, impressive 8 foot interior doors, striking black framed windows, and designer selections add to the upscale feel. Quality construction includes full brick and or stone exterior elevations along with spray foam insulation in the attic for enhanced comfort and energy efficiency. Outdoor living is equally impressive with a covered entertaining area and fully equipped outdoor kitchen featuring a sink and beverage refrigerator. Every detail has been intentionally selected to combine timeless style, quality craftsmanship, modern functionality, and a level of finish that sets this home apart from typical new construction....
Contact an agent
Home facts
- Year built:2026
- Subdivision & Development:Bull Hide Estates
- Listing ID #:21405738
- Added:1 day(s) ago
- Updated:October 08, 2026 at 05:46 PM
Rooms and interior
- Bedrooms:4
- Total bathrooms:3
- Full bathrooms:3
- Flooring:Hardwood
- Kitchen Description:Dishwasher, Disposal, Electric Cooktop, Electric Oven, Ice Maker, Microwave, Refrigerator
- Living area:2,621 sq. ft.
Heating and cooling
- Cooling:Ceiling Fans, Central Air, Electric
- Heating:Central, Electric
- Central air:Yes
Structure and exterior
- Roof:Composition
- Year built:2026
- Building area:2,621 sq. ft.
- Lot area:0.26 Acres
- Foundation Description:Slab
- Levels:1 Story
Schools
- High school:Lorena
- Middle school:Lorena
- Elementary school:Lorena
Finances and disclosures
- Price:$619,000
- Price per sq. ft.:$236.17
- Tax amount:$1,095
Features and amenities
- Appliances:Dishwasher, Disposal, Electric Cooktop, Electric Oven, Electric Water Heater, Ice Maker, Microwave, Refrigerator
Parking
- Garage:Yes
- Garage spaces:2
 Information provided, in part, by North Texas Real Estate Information Systems, Inc. Last Updated October 8, 2026 Listings with the NTREIS logo are listed by brokerages other than ERA Courtyard Real Estate.
New listings near 1321 Tahonta Drive
- New
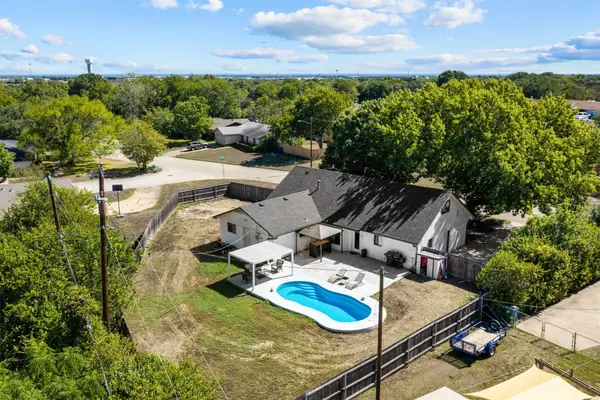 $370,000Active4 beds 3 baths2,699 sq. ft.
128 E Johnson Street, Hewitt, TX 76643
MLS# 21405506Listed by: KELLY, REALTORS - New
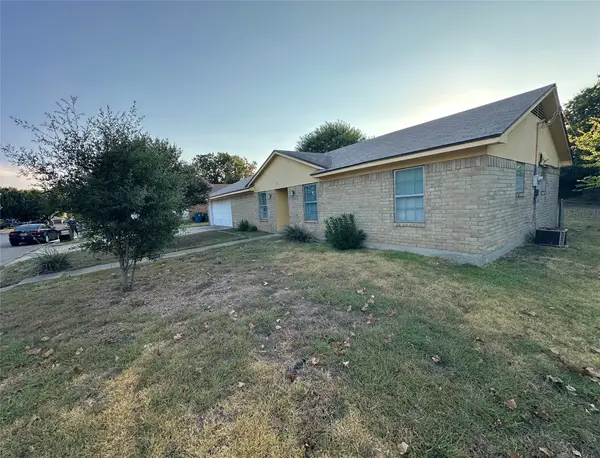 $219,000Active3 beds 2 baths1,304 sq. ft.
713 Rolling Hills Drive, Hewitt, TX 76643
MLS# 21397311Listed by: DASH REALTY - New
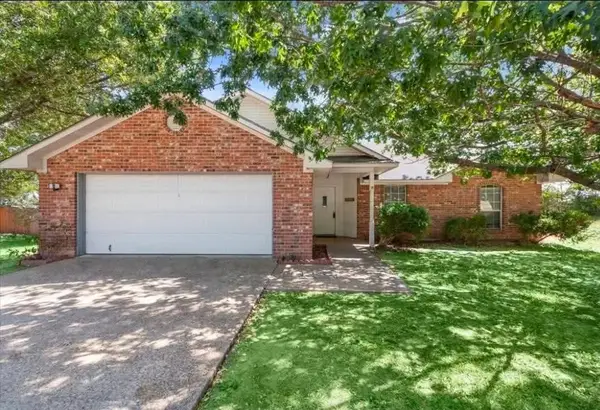 $244,500Active3 beds 2 baths1,349 sq. ft.
706 Rolling Hills Drive, Hewitt, TX 76643
MLS# 21400904Listed by: HOMESMART - New
 $300,000Active3 beds 2 baths1,527 sq. ft.
624 Willow Creek Drive, Hewitt, TX 76643
MLS# 21398900Listed by: REAL BROKER, LLC  $319,000Active3 beds 2 baths1,742 sq. ft.
812 Regina Drive, Hewitt, TX 76643
MLS# 21396152Listed by: CENTURY 21 JUDGE FITE COMPANY $455,000Active4 beds 3 baths2,241 sq. ft.
965 Northern Dancer Drive, Hewitt, TX 76643
MLS# 626090Listed by: COMPASS RE TEXAS, LLC $494,500Active4 beds 3 baths2,430 sq. ft.
1312 Tahonta Drive, Hewitt, TX 76643
MLS# 21395350Listed by: COMPASS RE TEXAS, LLC.- Open Sat, 2 to 4pm
 $335,000Active3 beds 2 baths1,684 sq. ft.
213 Travis Lane, Hewitt, TX 76643
MLS# 21393717Listed by: COLDWELL BANKER APEX, REALTORS  $309,000Active-- beds -- baths2,230 sq. ft.
100 E Gruver Circle #102, Hewitt, TX 76643
MLS# 21392683Listed by: M&D CRE, LLC


Protect your home and budget from life's surprises with an Assurant Home Warranty, backed by a partner that supports you through every step of homeownership. Explore Plans.
© 2023 - 2026 ERA Franchise Systems LLC. All rights reserved. ERA Franchise Systems LLC fully supports the principles of the Fair Housing Act and the Equal Opportunity Act. ERA, ERA Real Estate powered, and their respective logos are registered service marks of ERA Franchise Systems LLC. Each office is independently owned and operated.