
412 Dixon Street, Hewitt, TX 76643
Local realty services provided by:ERA Courtyard Real Estate
Listed by: robert pfenninger
Office: bridge realty
MLS#:21360882
Source:GDAR
Price summary
- Price:$239,000
- Price per sq. ft.:$197.19
About this home
Recently renovated 3 bedroom, 2 bath home in Midway ISD with an attached garage and a thoughtful mix of modern finishes and warm wood accents. Luxury vinyl plank flooring runs through the home, complemented by hardwood window sills and an open living and dining area. The kitchen features granite countertops, gas cooking, two tone cabinetry, and brass toned hardware. In the living room, a wood slat accent wall frames the electric fireplace, adding texture and a distinctive focal point without taking away from the open layout.
Both bathrooms feature updated tile work, backlit LED mirrors, Bluetooth exhaust fans, and coordinated fixtures, while the primary bedroom includes an en suite bathroom with a tiled walk in shower. Outside, the home offers a privately fenced backyard with plenty of usable lawn space and a rear covered concrete patio for additional outdoor living space. Conveniently located with access to shopping, dining, schools, and major roadways, this renovated home combines practical everyday features with finishes that give it a character all its own....
Contact an agent
Home facts
- Year built:1979
- Subdivision & Development:SUBURBAN EST
- Listing ID #:21360882
- Added:1 day(s) ago
- Updated:August 16, 2026 at 01:06 PM
Rooms and interior
- Bedrooms:3
- Total bathrooms:2
- Full bathrooms:2
- Flooring:Luxury Vinyl Plank
- Kitchen Description:Dishwasher, Gas Cooktop, Gas Oven
- Living area:1,212 sq. ft.
Heating and cooling
- Cooling:Ceiling Fans, Central Air
- Heating:Central
- Central air:Yes
Structure and exterior
- Roof:Composition
- Year built:1979
- Building area:1,212 sq. ft.
- Lot area:0.28 Acres
- Architectural Style:Traditional
- Construction Materials:Brick, Wood Siding
- Foundation Description:Slab
- Levels:1 Story
Schools
- High school:Midway
- Middle school:Midway
- Elementary school:Hewitt
Finances and disclosures
- Price:$239,000
- Price per sq. ft.:$197.19
- Tax amount:$4,311
Features and amenities
- Appliances:Dishwasher, Gas Cooktop, Gas Oven, Plumbed For Gas, Some Gas Appliances
Parking
- Garage:Yes
- Garage spaces:2
 Information provided, in part, by North Texas Real Estate Information Systems, Inc. Last Updated August 16, 2026 Listings with the NTREIS logo are listed by brokerages other than ERA Courtyard Real Estate.
New listings near 412 Dixon Street
- New
 $315,000Active3 beds 2 baths1,533 sq. ft.
601 Sapphire Boulevard, Hewitt, TX 76643
MLS# 21358775Listed by: CAMILLE JOHNSON - New
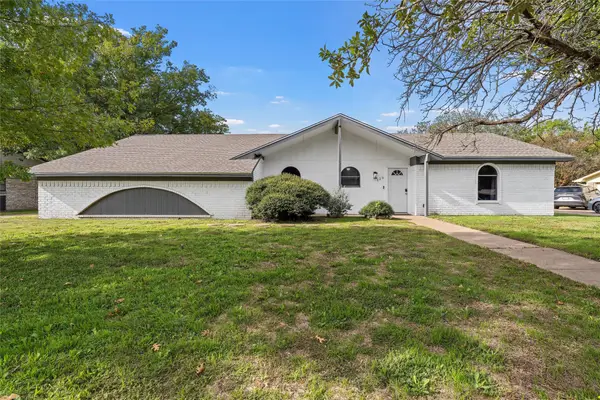 $315,000Active3 beds 2 baths2,148 sq. ft.
129 Texas Avenue, Hewitt, TX 76643
MLS# 21354362Listed by: KELLER WILLIAMS REALTY, WACO - New
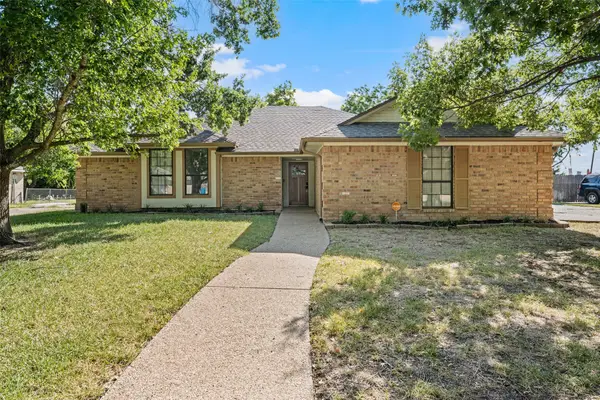 $329,000Active3 beds 2 baths1,774 sq. ft.
209 Bonham Drive, Hewitt, TX 76643
MLS# 21357619Listed by: CENTURY 21 JUDGE FITE COMPANY - New
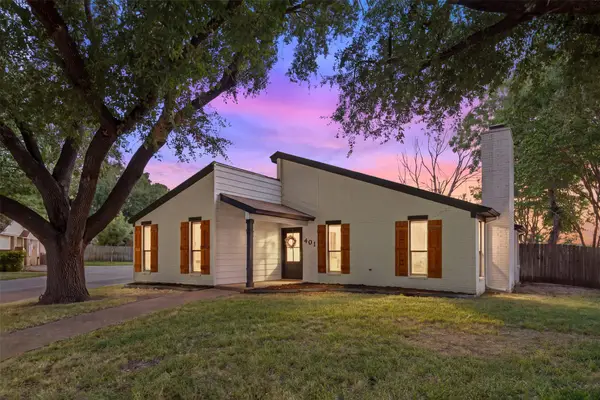 $345,000Active4 beds 3 baths2,126 sq. ft.
401 Lindenwood Lane W, Hewitt, TX 76643
MLS# 21357379Listed by: EG REALTY - New
 $465,000Active4 beds 2 baths2,325 sq. ft.
717 Wintergreen Drive, Hewitt, TX 76643
MLS# 21352846Listed by: CAMILLE JOHNSON 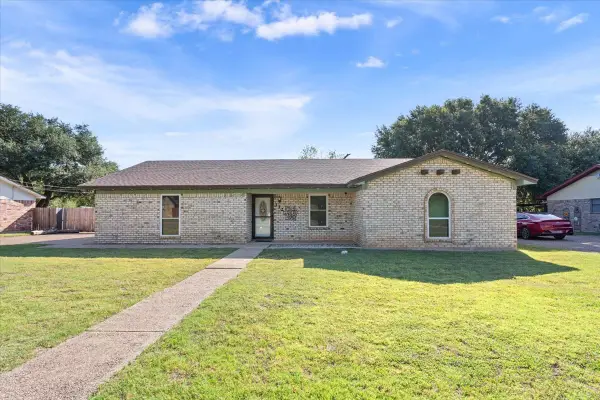 $289,900Active3 beds 2 baths1,545 sq. ft.
332 Bowie Lane, Hewitt, TX 76643
MLS# 21343715Listed by: GREATER WACO REALTY, LLC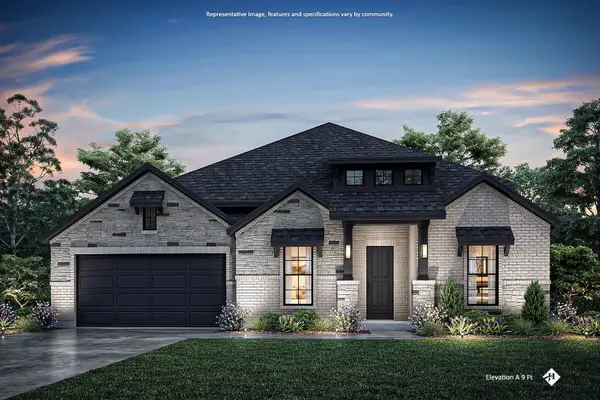 $499,990Active4 beds 4 baths2,814 sq. ft.
1324 Tahonta Drive, Hewitt, TX 76643
MLS# 21344077Listed by: HOMESUSA.COM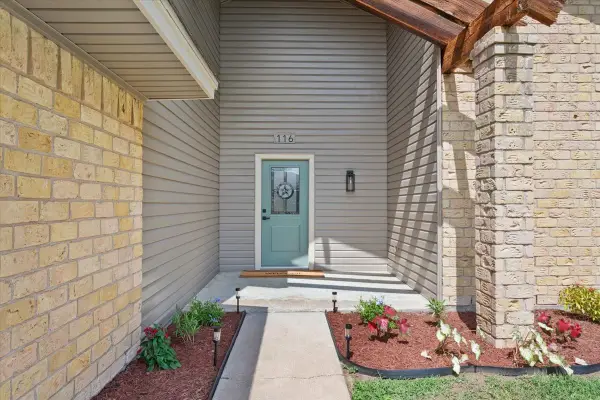 $359,900Active4 beds 2 baths2,002 sq. ft.
116 Boleman Drive, Hewitt, TX 76643
MLS# 21341861Listed by: WEICHERT, REALTORS - THE EASTLAND GROUP $339,900Active3 beds 2 baths1,782 sq. ft.
1057 Radisson Drive, Hewitt, TX 76643
MLS# 21338583Listed by: CENTURY 21 JUDGE FITE COMPANY


Protect your home and budget from life's surprises with an Assurant Home Warranty, backed by a partner that supports you through every step of homeownership. Explore Plans.
© 2023 - 2026 ERA Franchise Systems LLC. All rights reserved. ERA Franchise Systems LLC fully supports the principles of the Fair Housing Act and the Equal Opportunity Act. ERA, ERA Real Estate powered, and their respective logos are registered service marks of ERA Franchise Systems LLC. Each office is independently owned and operated.