
501 Aspen Incline Drive, Hewitt, TX 76643
Local realty services provided by:ERA Empower
Listed by: tracy bentley
Office: kelly, realtors
MLS#:21387994
Source:GDAR
Price summary
- Price:$348,000
- Price per sq. ft.:$179.01
About this home
This versatile four bedroom, two-bath home offers an excellent opportunity for both homeowners and investors. Currently operating as a successful Airbnb, the property is ready for continued use as a turnkey short-term rental or can easily transition into a comfortable single-family residence.
The thoughtfully designed layout features an isolated primary bedroom for added privacy, an open-concept kitchen, living area, and a flexible bonus room that can be used as an office, playroom, or additional living space.
Situated on a large, fully fenced back yard with trees on the property. Featuring a swimming pool, creating a private outdoor retreat ideal for entertaining, relaxing, or enjoying family time.
Whether you’re looking for a spacious home with room to spread out or an income-producing property that’s ready to go, this home offers flexibility and plenty of possibilities.
Contact an agent
Home facts
- Year built:1979
- Subdivision & Development:Winter Park Estates
- Listing ID #:21387994
- Added:1 day(s) ago
- Updated:September 20, 2026 at 11:59 AM
Rooms and interior
- Bedrooms:4
- Total bathrooms:2
- Full bathrooms:2
- Flooring:Vinyl
- Kitchen Description:Dishwasher, Electric Cooktop, Electric Oven, Microwave, Refrigerator
- Living area:1,944 sq. ft.
Heating and cooling
- Cooling:Ceiling Fans, Central Air
- Heating:Central, Electric
- Central air:Yes
Structure and exterior
- Year built:1979
- Building area:1,944 sq. ft.
- Lot area:0.46 Acres
- Construction Materials:Wood Siding
- Foundation Description:Slab
- Levels:1 Story
Schools
- High school:Midway
- Middle school:Midway
- Elementary school:Spring Valley
Finances and disclosures
- Price:$348,000
- Price per sq. ft.:$179.01
- Tax amount:$6,325
Features and amenities
- Appliances:Dishwasher, Dryer, Electric Cooktop, Electric Oven, Electric Water Heater, Microwave, Refrigerator, Washer
- Laundry features:Dryer, Washer
- Amenities:Carbon Monoxide Detectors, Fire Alarm, Smoke Detectors
- Pool features:Fenced
Parking
- Garage:Yes
- Garage spaces:2
 Information provided, in part, by North Texas Real Estate Information Systems, Inc. Last Updated September 20, 2026 Listings with the NTREIS logo are listed by brokerages other than ERA Empower.
New listings near 501 Aspen Incline Drive
- New
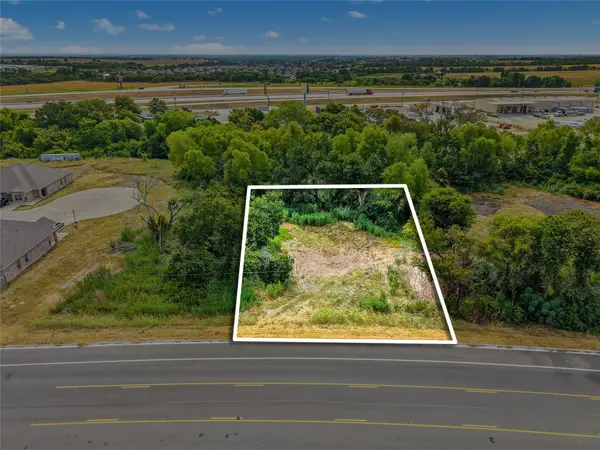 $59,000Active0.49 Acres
0 Spring Valley Rd Road, Hewitt, TX 76643
MLS# 81180606Listed by: LOKATION REAL ESTATE LLC - New
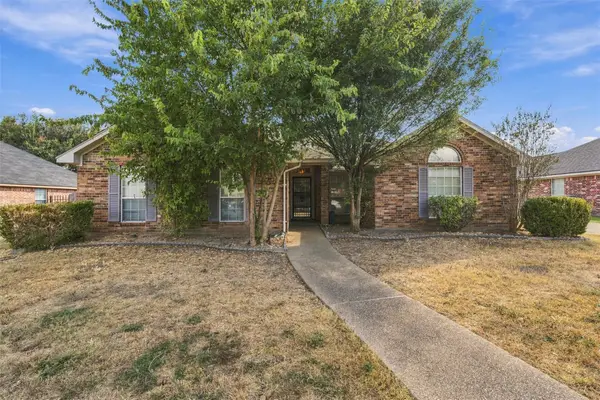 $284,900Active4 beds 2 baths1,803 sq. ft.
948 Cheyenne Trail, Hewitt, TX 76643
MLS# 21389139Listed by: THE AGENCY WACO - New
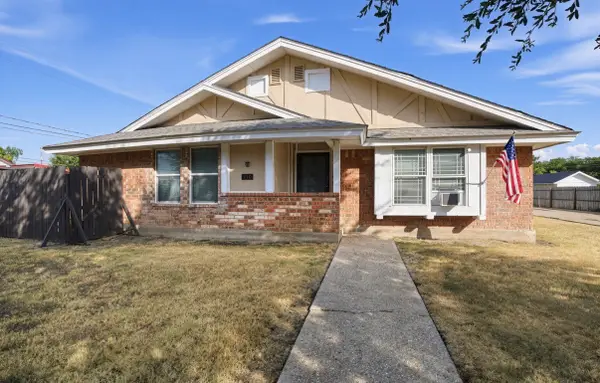 $284,999Active3 beds 2 baths1,883 sq. ft.
110 Kingsbury Way, Hewitt, TX 76643
MLS# 21388638Listed by: AGENTS OF TEXAS, LLC - New
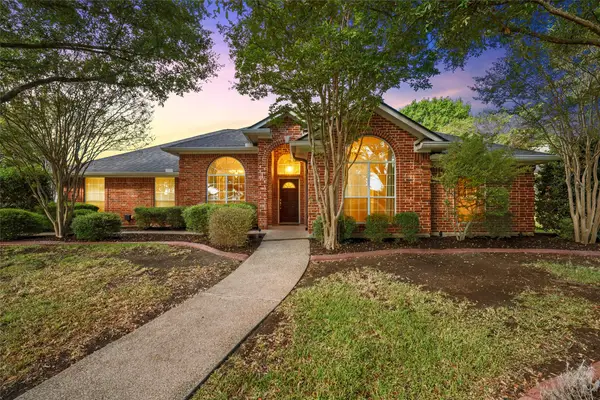 $414,000Active4 beds 3 baths2,308 sq. ft.
1223 Oakmanor Circle, Hewitt, TX 76643
MLS# 21383220Listed by: CAMILLE JOHNSON - New
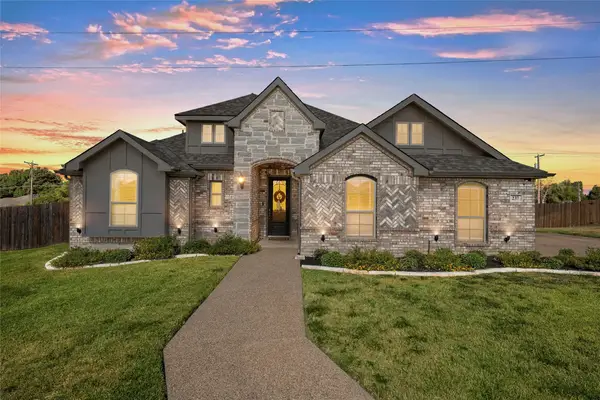 $475,000Active4 beds 2 baths2,176 sq. ft.
237 Big Creek Loop, Hewitt, TX 76643
MLS# 21385197Listed by: BENTWOOD REALTY - New
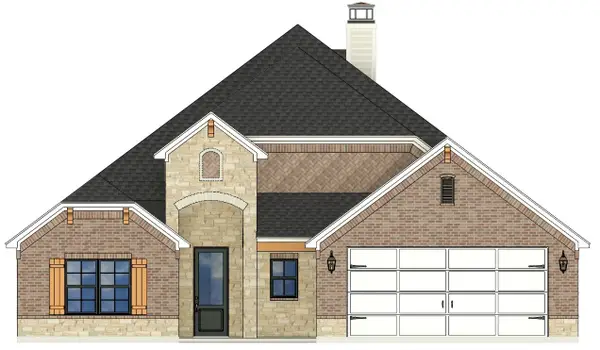 $519,900Active4 beds 3 baths2,438 sq. ft.
1336 Tahonta Drive, Hewitt, TX 76643
MLS# 21383698Listed by: CAMILLE JOHNSON - New
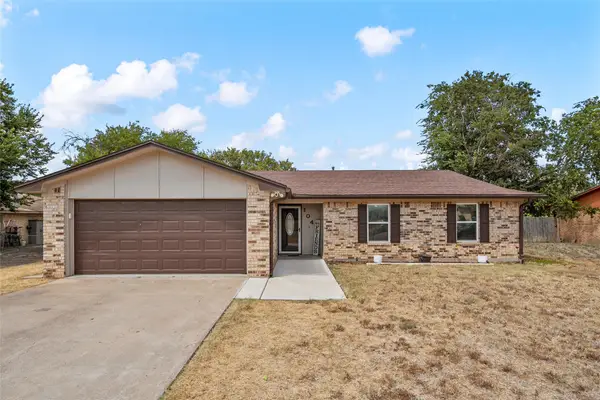 $324,900Active3 beds 2 baths1,557 sq. ft.
104 Russell Lane, Hewitt, TX 76643
MLS# 21383212Listed by: BENTWOOD REALTY  $499,000Active4 beds 3 baths2,359 sq. ft.
805 Forward Pass Drive, Hewitt, TX 76643
MLS# 21378171Listed by: EG REALTY $439,900Pending4 beds 3 baths2,197 sq. ft.
800 Gallant Fox Road, Hewitt, TX 76643
MLS# 21377809Listed by: COLDWELL BANKER APEX, REALTORS


Protect your home and budget from life's surprises with an Assurant Home Warranty, backed by a partner that supports you through every step of homeownership. Explore Plans.
© 2023 - 2026 ERA Franchise Systems LLC. All rights reserved. ERA Franchise Systems LLC fully supports the principles of the Fair Housing Act and the Equal Opportunity Act. ERA, ERA Real Estate powered, and their respective logos are registered service marks of ERA Franchise Systems LLC. Each office is independently owned and operated.