
706 Rolling Hills Drive, Hewitt, TX 76643
Local realty services provided by:ERA Empower
Listed by: evencia villa
Office: homesmart
MLS#:21279507
Source:GDAR
Price summary
- Price:$248,500
- Price per sq. ft.:$184.21
About this home
Welcome to 706 Rolling Hills Dr, a charming brick home offering comfort, space, and privacy on a generous half-acre+ lot. Step inside to find an inviting living area that flows seamlessly into the dining space and kitchen, creating a warm and functional layout. With three bedrooms and two full bathrooms, this home provides the perfect balance of roominess and coziness.
Outside, the expansive backyard is a rare find—ideal for outdoor gatherings, gardening, or simply enjoying the peaceful Texas evenings. Located in a quiet, established neighborhood in Hewitt, this property combines small-town tranquility with convenient access to shopping, dining, and major highways.
This home is move-in ready and full of potential for its next owner.
Contact an agent
Home facts
- Year built:1995
- Subdivision & Development:Rolling Hills
- Listing ID #:21279507
- Added:100 day(s) ago
- Updated:August 31, 2026 at 12:23 PM
Rooms and interior
- Bedrooms:3
- Total bathrooms:2
- Full bathrooms:2
- Flooring:Carpet, Laminate
- Kitchen Description:Built In Gas Range, Built In Refrigerator, Dishwasher
- Living area:1,349 sq. ft.
Heating and cooling
- Cooling:Attic Fan, Ceiling Fans, Central Air, Electric
- Heating:Central, Electric
- Central air:Yes
Structure and exterior
- Roof:Composition
- Year built:1995
- Building area:1,349 sq. ft.
- Lot area:0.56 Acres
- Foundation Description:Slab
- Levels:1 Story
Schools
- High school:Midway
- Middle school:Midway
- Elementary school:Spring Valley
Finances and disclosures
- Price:$248,500
- Price per sq. ft.:$184.21
Features and amenities
- Appliances:Built In Gas Range, Built In Refrigerator, Dishwasher
Parking
- Garage:Yes
- Garage spaces:2
 Information provided, in part, by North Texas Real Estate Information Systems, Inc. Last Updated August 31, 2026 Listings with the NTREIS logo are listed by brokerages other than ERA Empower.
New listings near 706 Rolling Hills Drive
- New
 $315,000Active3 beds 2 baths1,804 sq. ft.
105 Topaz Circle, Hewitt, TX 76643
MLS# 21373399Listed by: THE MCLEOD COMPANY - New
 $480,000Active4 beds 3 baths2,182 sq. ft.
104 Claudette, Hewitt, TX 76643
MLS# 21372616Listed by: AGENTS OF TEXAS, LLC - New
 $249,999Active3 beds 2 baths1,342 sq. ft.
721 Pawnee Trail, Hewitt, TX 76643
MLS# 21370926Listed by: DUCK BROTHERS REAL ESTATE - New
 $259,000Active3 beds 2 baths1,554 sq. ft.
928 Vail Highlands, Hewitt, TX 76643
MLS# 21370253Listed by: COLDWELL BANKER APEX, REALTORS - New
 $280,000Active5 beds 2 baths2,288 sq. ft.
208 Opal Street, Hewitt, TX 76643
MLS# 21369538Listed by: PREMIER, REALTORS - New
 $504,500Active4 beds 3 baths2,377 sq. ft.
1300 Promised Land, Hewitt, TX 76643
MLS# 21361214Listed by: COMPASS RE TEXAS, LLC. - New
 $458,800Active4 beds 3 baths2,134 sq. ft.
1405 Red Rock Road, Hewitt, TX 76643
MLS# 21361953Listed by: COMPASS RE TEXAS, LLC. - New
 $494,500Active4 beds 3 baths2,434 sq. ft.
1408 Tahonta Drive, Hewitt, TX 76643
MLS# 21361979Listed by: COMPASS RE TEXAS, LLC. 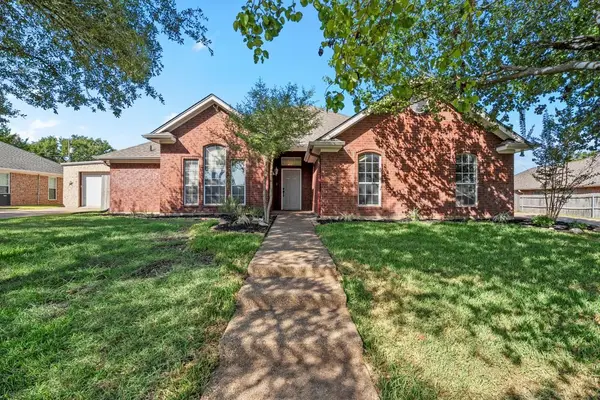 $310,000Pending3 beds 2 baths1,679 sq. ft.
325 Fannin Drive, Hewitt, TX 76643
MLS# 21366684Listed by: COLDWELL BANKER APEX, REALTORS- New
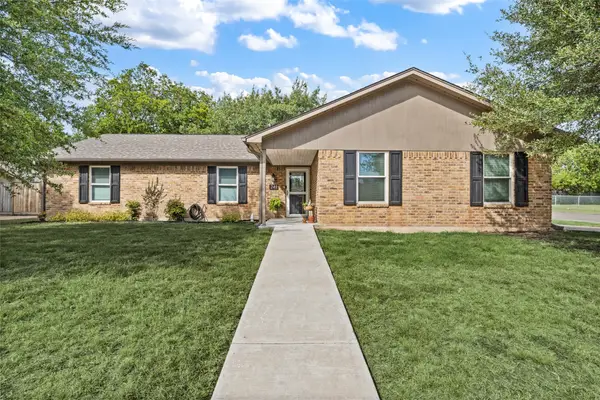 $295,000Active3 beds 2 baths1,675 sq. ft.
241 Crockett Lane, Hewitt, TX 76643
MLS# 21365502Listed by: CENTURY 21 JUDGE FITE COMPANY


Protect your home and budget from life's surprises with an Assurant Home Warranty, backed by a partner that supports you through every step of homeownership. Explore Plans.
© 2023 - 2026 ERA Franchise Systems LLC. All rights reserved. ERA Franchise Systems LLC fully supports the principles of the Fair Housing Act and the Equal Opportunity Act. ERA, ERA Real Estate powered, and their respective logos are registered service marks of ERA Franchise Systems LLC. Each office is independently owned and operated.