
121 Oakwood Lane, Hickory Creek, TX 75065
Local realty services provided by:ERA Courtyard Real Estate
Listed by: linda bale
Office: exp realty llc.
MLS#:21302463
Source:GDAR
Price summary
- Price:$615,000
- Price per sq. ft.:$209.04
- Monthly HOA dues:$35.42
About this home
Beautifully maintained single-story home in the Enclave of Hickory Creek offering 2,942 square feet, 4 bedrooms, 3 full baths, a dedicated media room, and an attached 3-car garage. The open floor plan is ideal for everyday living and entertaining, with a spacious family room featuring a gas-log fireplace that flows into the kitchen and dining areas.
The kitchen offers granite countertops, a large island, breakfast bar, abundant cabinetry, gas range, electric oven, microwave, dishwasher, and walk-in pantry. The private primary suite includes dual sinks, garden tub, separate shower, linen storage, and a large walk-in closet with custom closet system. Three additional bedrooms and two full baths provide flexibility for guests, family, or a home office. The media room offers additional space for movies, gaming, or a second living area.
A standout feature is the owned solar panel system, which will be paid in full by the seller at closing, with no solar loan or lease to assume. The home also includes a Tesla Powerwall battery backup system for added energy efficiency and backup power capability.
Additional features include a composition roof approximately one year old, sprinkler system, rain gutters, wood privacy fence, security system, and 3-car garage.
Conveniently located near Lake Lewisville, I-35E, shopping, dining, parks, Denton, and Corinth, and served by Lake Dallas ISD. A great opportunity for buyers searching for a one-story 4-bedroom home in Hickory Creek with a media room, 3-car garage, newer roof, paid-off solar, and Tesla Powerwall....
Contact an agent
Home facts
- Year built:2014
- Subdivision & Development:Enclave Of Hickory Creek
- Listing ID #:21302463
- Added:58 day(s) ago
- Updated:September 07, 2026 at 11:51 AM
Rooms and interior
- Bedrooms:4
- Total bathrooms:3
- Full bathrooms:3
- Kitchen Description:Dishwasher, Disposal, Electric Oven, Gas Range, Microwave
- Living area:2,942 sq. ft.
Heating and cooling
- Cooling:Ceiling Fans, Central Air
- Heating:Central, Natural Gas
- Central air:Yes
Structure and exterior
- Roof:Composition
- Year built:2014
- Building area:2,942 sq. ft.
- Lot area:0.19 Acres
- Lot Features:Interior Lot, Sprinkler System
- Architectural Style:Traditional
- Construction Materials:Brick, Stone
- Foundation Description:Slab
- Levels:1 Story
Schools
- High school:Lake Dallas
- Middle school:Lake Dallas
- Elementary school:Corinth
Finances and disclosures
- Price:$615,000
- Price per sq. ft.:$209.04
- Tax amount:$10,020
Features and amenities
- Appliances:Dishwasher, Disposal, Electric Oven, Gas Range, Gas Water Heater, Microwave
- Amenities:Carbon Monoxide Detectors, Security System Owned, Smoke Detectors
Parking
- Garage:Yes
- Garage spaces:3
 Information provided, in part, by North Texas Real Estate Information Systems, Inc. Last Updated September 7, 2026 Listings with the NTREIS logo are listed by brokerages other than ERA Courtyard Real Estate.
New listings near 121 Oakwood Lane
- New
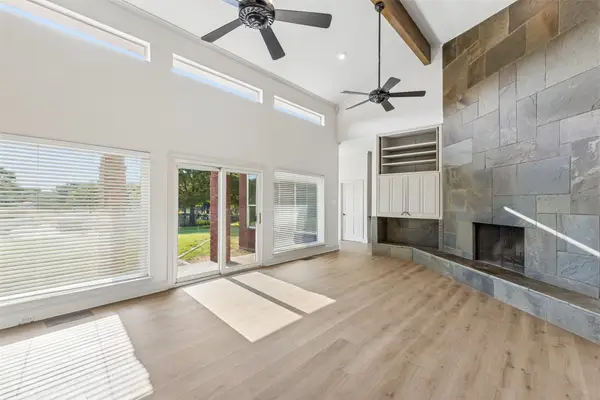 $3,000,000Active3 beds 3 baths2,979 sq. ft.
1155 Point Vista Road, Hickory Creek, TX 75065
MLS# 21333248Listed by: COMPASS RE TEXAS, LLC - Open Sat, 10am to 12pmNew
 $949,000Active4 beds 3 baths3,162 sq. ft.
120 Wild Oak Lane, Hickory Creek, TX 75065
MLS# 21375737Listed by: HOMES ON THE LAKE REALTY LLC 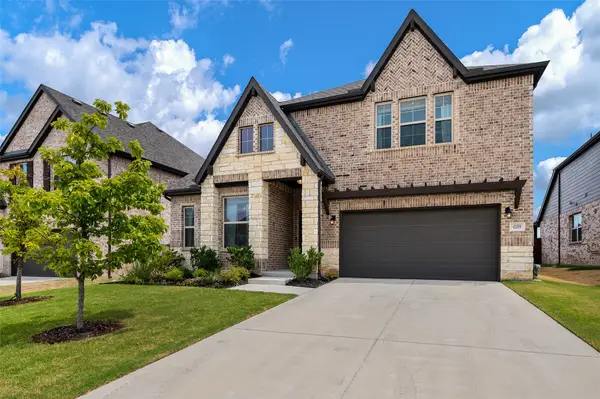 $619,000Active4 beds 3 baths3,038 sq. ft.
4109 Kyles Landing Drive, Hickory Creek, TX 75065
MLS# 21363120Listed by: THE REAL ESTATE COMPANY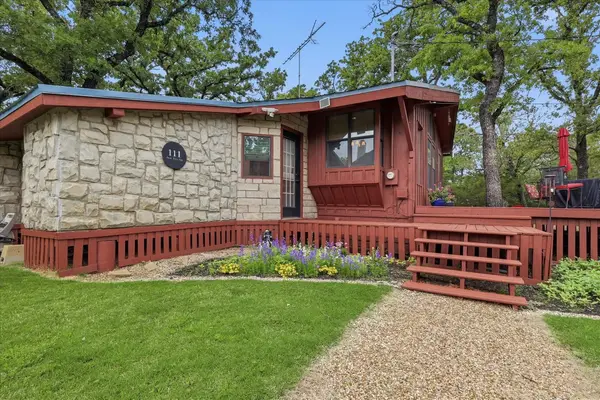 $400,000Active3 beds 2 baths1,088 sq. ft.
111 Oak Tree Lane, Hickory Creek, TX 75065
MLS# 21353587Listed by: J REALTY LLC- Open Tue, 9am to 7pm
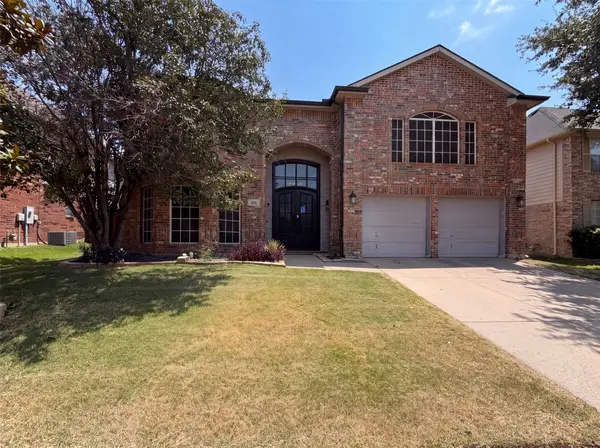 $550,000Active6 beds 3 baths4,011 sq. ft.
106 Forestview Road, Hickory Creek, TX 75065
MLS# 21353489Listed by: OPENDOOR BROKERAGE, LLC - Open Sat, 11am to 2pm
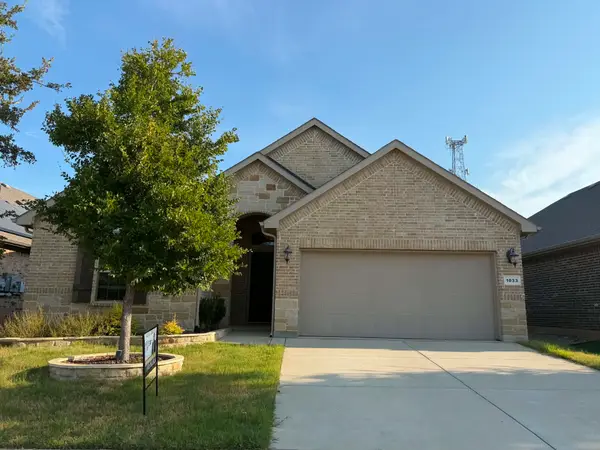 $410,000Active4 beds 2 baths1,809 sq. ft.
1033 Almond Street, Hickory Creek, TX 75065
MLS# 21353277Listed by: DHS REALTY 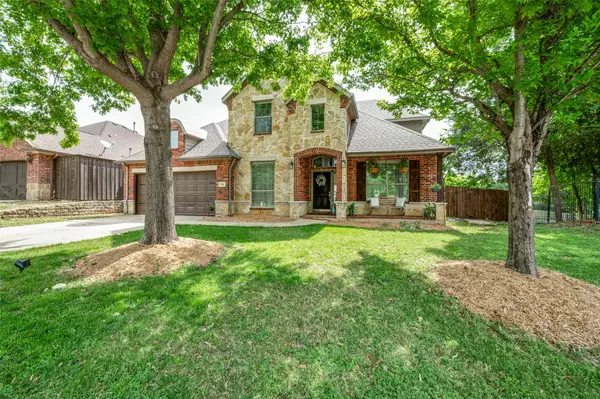 $529,900Active5 beds 3 baths3,373 sq. ft.
116 Lakehill Court, Hickory Creek, TX 75065
MLS# 21344727Listed by: RE/MAX TRINITY $609,900Active5 beds 4 baths3,234 sq. ft.
102 Stamford Drive, Hickory Creek, TX 75065
MLS# 21317254Listed by: REAL BROKER, LLC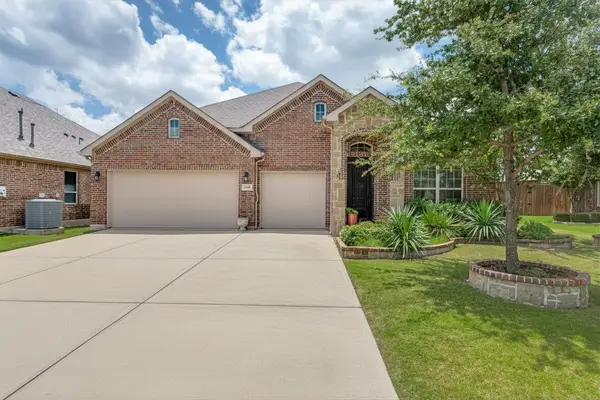 $479,000Active3 beds 2 baths2,185 sq. ft.
210 Derby Lane, Hickory Creek, TX 75065
MLS# 21320449Listed by: EXP REALTY LLC $519,000Active5 beds 3 baths2,859 sq. ft.
117 Red Bluff Drive, Hickory Creek, TX 75065
MLS# 21322133Listed by: RE/MAX TRINITY


Protect your home and budget from life's surprises with an Assurant Home Warranty, backed by a partner that supports you through every step of homeownership. Explore Plans.
© 2023 - 2026 ERA Franchise Systems LLC. All rights reserved. ERA Franchise Systems LLC fully supports the principles of the Fair Housing Act and the Equal Opportunity Act. ERA, ERA Real Estate powered, and their respective logos are registered service marks of ERA Franchise Systems LLC. Each office is independently owned and operated.