
441 Hideaway Lane Central, Hideaway, TX 75771
Local realty services provided by:ERA Courtyard Real Estate
Listed by: stacie neill
Office: adt realty brokers
MLS#:21322633
Source:GDAR
Price summary
- Price:$359,000
- Price per sq. ft.:$175.12
- Monthly HOA dues:$340
About this home
Welcome to a lake view haven where four bedrooms, three baths, and easy going elegance come together in one irresistible package. Step through the door and the expansive open concept layout unfolds before you, flowing effortlessly into a beautifully updated kitchen. Custom cabinets, a generous island, and an oversized window set the tone here, with the waterviews serving as nature's own artwork just beyond the glass. At the center of it all, the living room invites you to slow down. A wood burning fireplace anchors the space with warmth, while vaulted ceilings crowned with rustic wood beams lend character you simply cannot fake. A large window pulls those tranquil lake vistas right into the room, blurring the line between inside and out. When the day winds down, the primary suite becomes your personal escape. It even boasts a private wet bar, ideal for mixing your evening beverage of choice without ever leaving the room. A roomy walk in closet handles the practical side, and the gorgeous primary bath pampers with a walk-in shower and double vanity. Life beyond the front door feels alittle like a permanent getaway. This resort style, gated community offers championship golf, tennis courts, swimming facilities, and serene lakes for endless recreation, all backed by round the clock security for genuine peace of mind. More than a place to live, this is a refined lifestyle waiting to be claimed. Come experience lake living at its finest and schedule yourprivate tour today....
Contact an agent
Home facts
- Year built:1978
- Subdivision & Development:Hideaway Lake
- Listing ID #:21322633
- Added:90 day(s) ago
- Updated:October 05, 2026 at 11:53 AM
Rooms and interior
- Bedrooms:4
- Total bathrooms:3
- Full bathrooms:3
- Flooring:Ceramic Tile, Luxury Vinyl Plank
- Kitchen Description:Dishwasher, Disposal, Electric Range, Microwave
- Living area:2,050 sq. ft.
Heating and cooling
- Cooling:Ceiling Fans, Central Air, Electric
- Heating:Central, Electric
- Central air:Yes
Structure and exterior
- Roof:Composition
- Year built:1978
- Building area:2,050 sq. ft.
- Lot area:0.38 Acres
- Architectural Style:Traditional
- Construction Materials:Brick, Wood Siding
- Foundation Description:Slab
- Levels:1 Story
Schools
- High school:Lindale
- Middle school:Moss
- Elementary school:Penny,Lindale
Finances and disclosures
- Price:$359,000
- Price per sq. ft.:$175.12
Features and amenities
- Appliances:Dishwasher, Disposal, Electric Range, Microwave
Parking
- Garage:Yes
- Garage spaces:1
 Information provided, in part, by North Texas Real Estate Information Systems, Inc. Last Updated October 5, 2026 Listings with the NTREIS logo are listed by brokerages other than ERA Courtyard Real Estate.
New listings near 441 Hideaway Lane Central
- New
 $975,000Active3 beds 4 baths3,629 sq. ft.
66 S Ryder Cup Trail, Hideaway, TX 75771
MLS# 21401665Listed by: I-20 TEAM REAL ESTATE, LLC - New
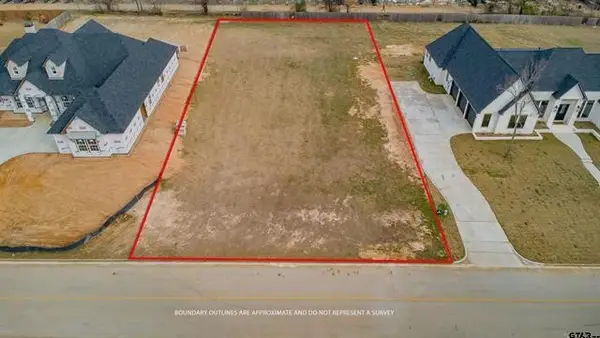 $94,900Active0.5 Acres
81 Ryder Cup Trail, Hideaway, TX 75771
MLS# 21401648Listed by: I-20 TEAM REAL ESTATE, LLC - New
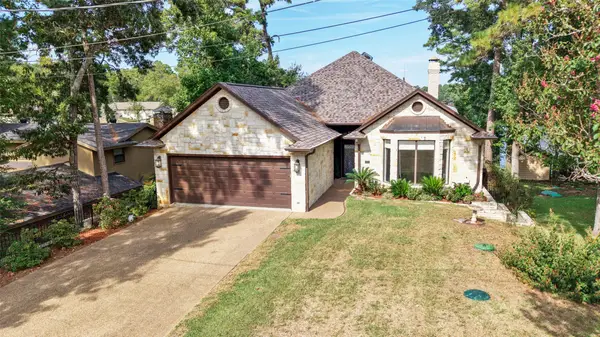 $795,900Active4 beds 3 baths2,596 sq. ft.
1551 E Tanglewood, Hideaway, TX 75771
MLS# 21383485Listed by: TX REAL ESTATE QUEEN & COMPANY - New
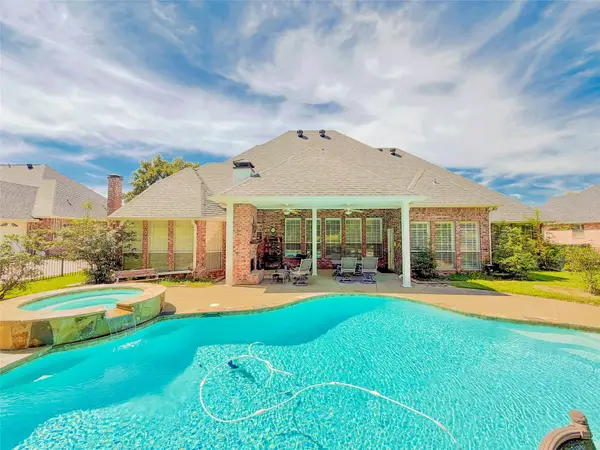 $612,000Active3 beds 4 baths3,100 sq. ft.
209 Clubview, Hideaway, TX 75771
MLS# 21398617Listed by: I-20 TEAM REAL ESTATE, LLC - New
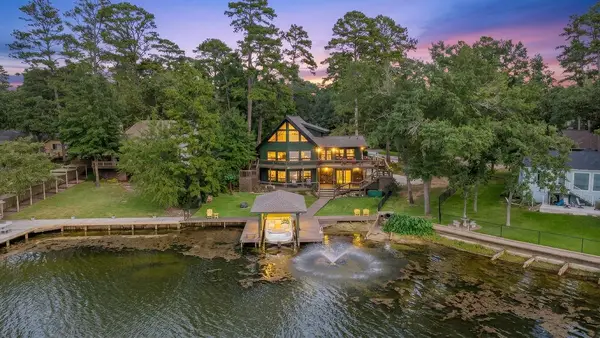 $895,000Active3 beds 3 baths2,920 sq. ft.
334 Hideaway Lane Central, Hideaway, TX 75771
MLS# 21397758Listed by: I-20 TEAM REAL ESTATE, LLC - New
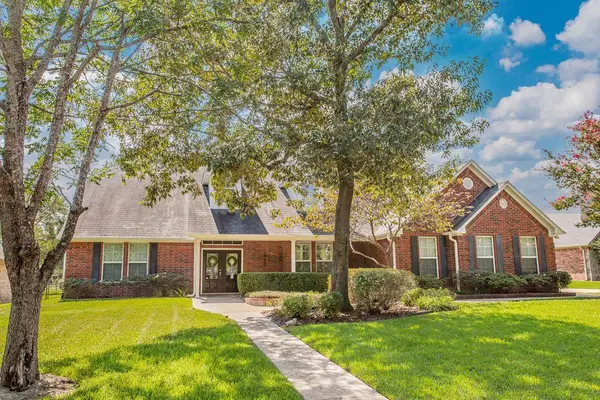 $699,900Active5 beds 5 baths3,478 sq. ft.
233 Winged Foot, Hideaway, TX 75771
MLS# 21396123Listed by: I-20 TEAM REAL ESTATE, LLC - New
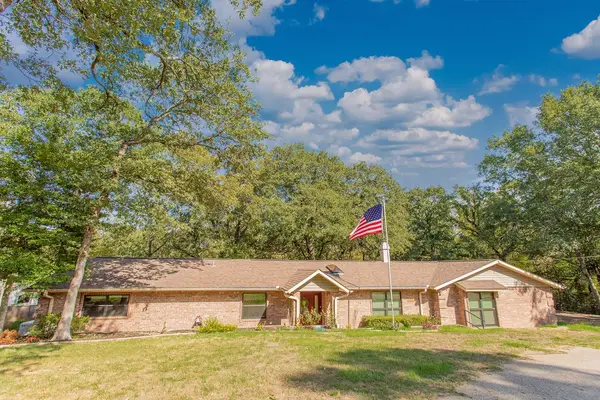 $329,000Active3 beds 3 baths2,477 sq. ft.
435 Lonestar, Hideaway, TX 75771
MLS# 21394021Listed by: I-20 TEAM REAL ESTATE, LLC 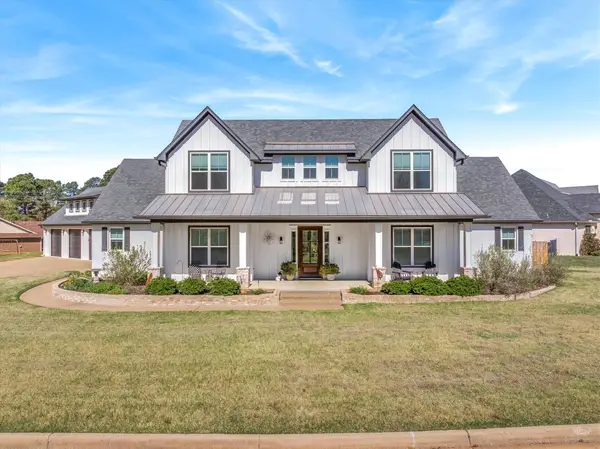 $719,000Active3 beds 3 baths3,169 sq. ft.
202 Winged Foot Drive, Hideaway, TX 75771
MLS# 21385264Listed by: LESLIE CAIN REALTY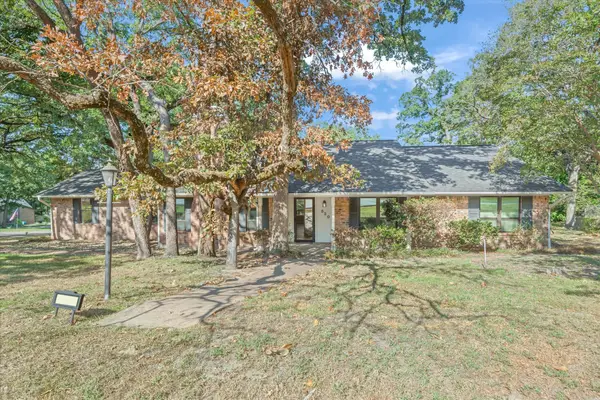 $265,000Active3 beds 3 baths1,990 sq. ft.
520 Dogwood Lane, Hideaway, TX 75771
MLS# 21385028Listed by: LESLIE CAIN REALTY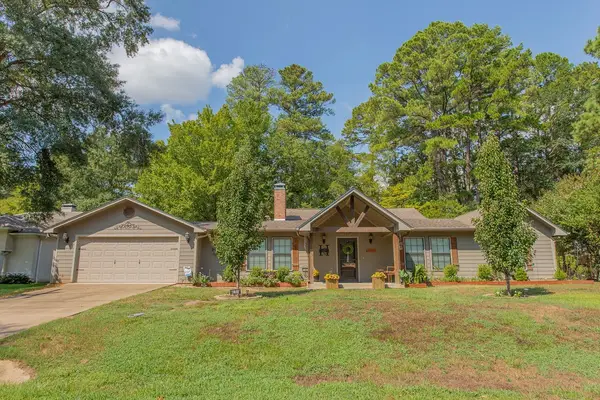 $318,000Active3 beds 3 baths2,102 sq. ft.
640 Northgate Drive, Hideaway, TX 75771
MLS# 21384683Listed by: I-20 TEAM REAL ESTATE, LLC


Protect your home and budget from life's surprises with an Assurant Home Warranty, backed by a partner that supports you through every step of homeownership. Explore Plans.
© 2023 - 2026 ERA Franchise Systems LLC. All rights reserved. ERA Franchise Systems LLC fully supports the principles of the Fair Housing Act and the Equal Opportunity Act. ERA, ERA Real Estate powered, and their respective logos are registered service marks of ERA Franchise Systems LLC. Each office is independently owned and operated.