
3517 Mockingbird Lane, Highland Park, TX 75205
Local realty services provided by:ERA Newlin & Company
Listed by: julie rado
Office: compass re texas, llc.
MLS#:21381203
Source:GDAR
Price summary
- Price:$3,395,000
- Price per sq. ft.:$560.42
About this home
Just a short walk to Armstrong Elementary and Highland Park Middle School, this 6,058-square-foot Transitional Mediterranean offers an exceptionally functional floor plan with generous living spaces, quiet and amenity-rich interiors, and a fully enclosed backyard with wood privacy fencing for safety and security. The spacious kitchen is equipped with a 60-inch Wolf range, side-by-side Sub-Zero refrigerator and freezer, dual dishwashers, island and separate counter seating, and a large walk-in pantry providing abundant storage. The kitchen flows into a spacious family room with an adjacent wet bar, creating an inviting setting for both everyday family living and special gatherings. A formal living room with pocket doors and gas fireplace offers flexibility as a library or private study, while a separate rear office with built-in desks provides additional space for work, hobbies or creative pursuits. All five bedrooms feature private ensuite baths, with two offering built-in homework desks. The primary suite opens to a screened balcony, while an expansive upstairs game room includes a microwave, sink, and beverage refrigeration. Outdoors, the enclosed backyard offers a turfed lawn, sport court, dedicated dog run, covered patio and outdoor kitchen for family fun year round. Laundry facilities on both levels add convenience.
Located in Highland Park ISD, this home is conveniently situated near Highland Park Village, Dallas Country Club and SMU....
Contact an agent
Home facts
- Year built:2007
- Subdivision & Development:Highland Park
- Listing ID #:21381203
- Added:57 day(s) ago
- Updated:November 16, 2026 at 12:55 PM
Rooms and interior
- Bedrooms:5
- Total bathrooms:7
- Full bathrooms:6
- Half bathrooms:1
- Flooring:Hardwood, Marble, Stone, Tile
- Kitchen Description:Built In Refrigerator, Dishwasher, Disposal, Double Oven, Gas Cooktop, Gas Range, Microwave, Some Commercial Grade, Vented Exhaust Fan, Warming Drawer, Wine Cooler
- Living area:6,058 sq. ft.
Heating and cooling
- Cooling:Ceiling Fans, Central Air, Zoned
- Heating:Central, Natural Gas, Zoned
- Central air:Yes
Structure and exterior
- Year built:2007
- Building area:6,058 sq. ft.
- Lot area:0.22 Acres
- Lot Features:Interior Lot, Landscaped, Lawn, Many Trees, Sprinkler System
- Construction Materials:Stone, Stucco
- Foundation Description:Pillar Post Pier
- Levels:2 Story
Schools
- High school:Highland Park
- Middle school:Highland Park,Mcculloch
- Elementary school:Armstrong
Finances and disclosures
- Price:$3,395,000
- Price per sq. ft.:$560.42
Features and amenities
- Appliances:Built In Refrigerator, Dishwasher, Disposal, Double Oven, Gas Cooktop, Gas Range, Microwave, Plumbed For Gas, Range, Some Commercial Grade, Some Gas Appliances, Vented Exhaust Fan, Warming Drawer, Wine Cooler
- Amenities:Security Lights, Security Service, Security System, Window Coverings
Parking
- Garage:Yes
- Garage spaces:2
 Information provided, in part, by North Texas Real Estate Information Systems, Inc. Last Updated November 16, 2026 Listings with the NTREIS logo are listed by brokerages other than ERA Newlin & Company.
New listings near 3517 Mockingbird Lane
- New
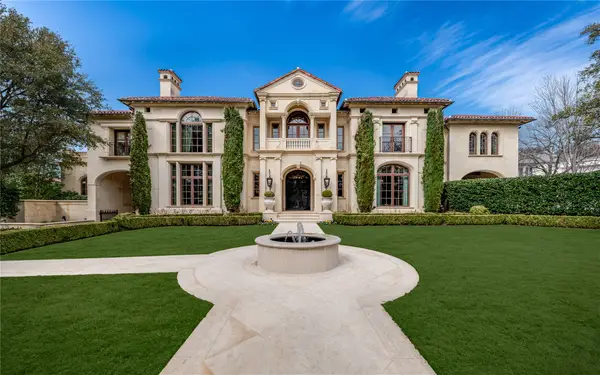 $31,500,000Active6 beds 12 baths20,631 sq. ft.
3500 Beverly Drive, Highland Park, TX 75205
MLS# 21416666Listed by: COMPASS RE TEXAS, LLC. - New
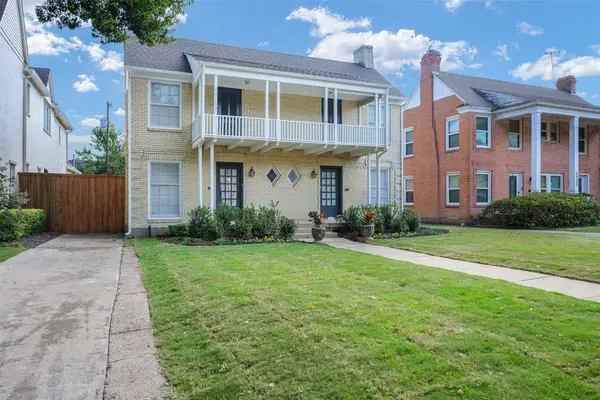 $1,695,000Active4 beds -- baths2,864 sq. ft.
3117 Mockingbird Lane, Highland Park, TX 75205
MLS# 21435654Listed by: VIVO REALTY - New
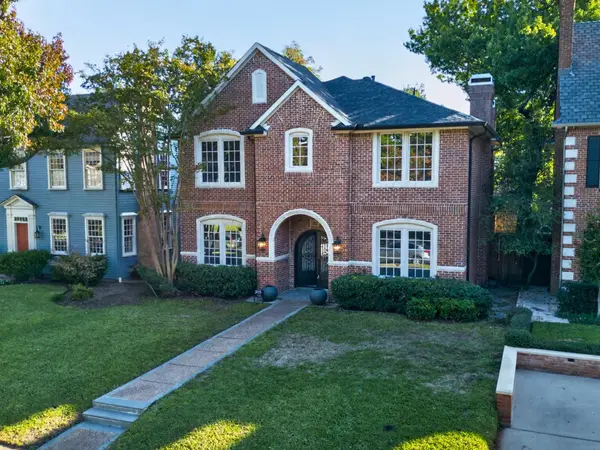 $3,000,000Active5 beds 6 baths4,191 sq. ft.
3113 Saint Johns Drive, Highland Park, TX 75205
MLS# 21416563Listed by: DAVE PERRY MILLER REAL ESTATE - New
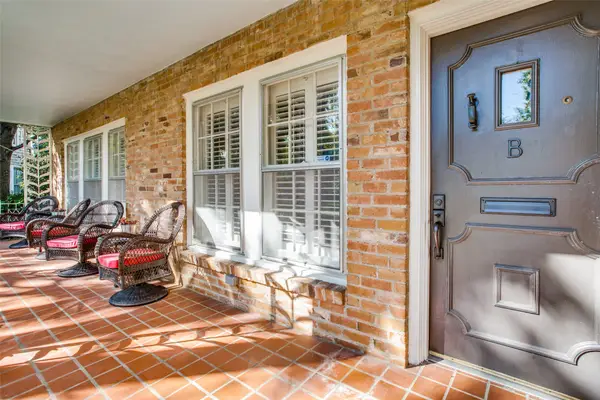 $550,000Active2 beds 2 baths1,503 sq. ft.
4558 Roland Avenue #B, Highland Park, TX 75219
MLS# 21434444Listed by: ALLIE BETH ALLMAN & ASSOC. - Open Tue, 9:30 to 11:30am
 $11,250,000Active5 beds 7 baths7,422 sq. ft.
3500 Cornell Avenue, Highland Park, TX 75205
MLS# 21418274Listed by: ALLIE BETH ALLMAN & ASSOC.  $3,250,000Active3 beds 4 baths3,821 sq. ft.
4651 Beverly Drive, Highland Park, TX 75209
MLS# 21415360Listed by: BRIGGS FREEMAN SOTHEBY'S INT'L $5,950,000Active5 beds 7 baths6,119 sq. ft.
4438 Arcady Avenue, Highland Park, TX 75205
MLS# 21413259Listed by: ALLIE BETH ALLMAN & ASSOC. $2,595,000Active4 beds 4 baths3,839 sq. ft.
4629 Lorraine Avenue, Highland Park, TX 75209
MLS# 21409375Listed by: BRIGGS FREEMAN SOTHEBY'S INT'L $4,895,000Active5 beds 8 baths6,259 sq. ft.
3625 Normandy Avenue, Highland Park, TX 75205
MLS# 21404039Listed by: COMPASS RE TEXAS, LLC. $2,495,000Active2 beds 3 baths2,247 sq. ft.
4502 Abbott Avenue #307, Highland Park, TX 75205
MLS# 21404557Listed by: ALLIE BETH ALLMAN & ASSOC.


Protect your home and budget from life's surprises with an Assurant Home Warranty, backed by a partner that supports you through every step of homeownership. Explore Plans.
© 2023 - 2026 ERA Franchise Systems LLC. All rights reserved. ERA Franchise Systems LLC fully supports the principles of the Fair Housing Act and the Equal Opportunity Act. ERA, ERA Real Estate powered, and their respective logos are registered service marks of ERA Franchise Systems LLC. Each office is independently owned and operated.