
4242 Lomo Alto Drive #N24, Highland Park, TX 75219
Local realty services provided by:ERA Empower
4242 Lomo Alto Drive #N24,Highland Park, TX 75219
$875,000Last list price
- 3 Beds
- 3 Baths
- - sq. ft.
- Condominium
- Sold
Listed by: allie beth allman
Office: allie beth allman & assoc.
MLS#:21330024
Source:GDAR
Sorry, we are unable to map this address
Price summary
- Price:$875,000
- Monthly HOA dues:$2,063
About this home
Luxury 3 bedroom, 3 bath residence in the coveted North Building of the renowned Crestpark. Occupying the entire north wing, this exceptional home offers unmatched privacy and abundant natural light through expansive floor-to-ceiling windows with eastern, western, and northern exposures. Located within Highland Park ISD and served by Highland Park Police and Fire, the residence is conveniently situated near the lobby and two fitness centers. Professionally updated throughout, the home features Venetian plaster walls, marble and hardwood flooring, a fireplace, custom shutters, and sophisticated recessed lighting. Elegant wainscoting showcases fresco-secco paintings of Italy by a prominent local artist, creating a truly distinctive interior. The beautifully renovated baths include 18-inch marble tile floors, Newport Brass fixtures, designer lighting, and updated mirrors. Additional highlights include five walk-in closets and a full-size washer and dryer. Residents enjoy an elegant entrance lobby with 24-hour security, concierge, doorman, and valet services, along with a resort-style pool and spacious patios. Ideally located within walking distance of Highland Park Village and Whole Foods, with convenient access to the Dallas North Tollway....
Contact an agent
Home facts
- Year built:1950
- Subdivision & Development:Crestpark Highland Park Condo
- Listing ID #:21330024
- Added:55 day(s) ago
- Updated:September 07, 2026 at 06:04 AM
Rooms and interior
- Bedrooms:3
- Total bathrooms:3
- Full bathrooms:3
- Flooring:Stone, Wood
- Kitchen Description:Dishwasher, Disposal, Double Oven, Electric Cooktop, Electric Oven, Microwave, Refrigerator, Vented Exhaust Fan
Heating and cooling
- Cooling:Central Air, Electric
- Heating:Central, Electric
- Central air:Yes
Structure and exterior
- Year built:1950
- Construction Materials:Concrete
- Foundation Description:Pillar Post Pier
- Levels:1 Story
Schools
- High school:Highland Park
- Middle school:Highland Park,Mcculloch
- Elementary school:Bradfield
Finances and disclosures
- Price:$875,000
Features and amenities
- Appliances:Dishwasher, Disposal, Double Oven, Electric Cooktop, Electric Oven, Microwave, Refrigerator, Vented Exhaust Fan
- Amenities:Fire Alarm, Fire Sprinkler System, Security Service, Smoke Detectors
Parking
- Garage:Yes
- Garage spaces:2
 Information provided, in part, by North Texas Real Estate Information Systems, Inc. Last Updated September 7, 2026 Listings with the NTREIS logo are listed by brokerages other than ERA Empower.
New listings near 4242 Lomo Alto Drive #N24
- New
 $3,995,000Active4 beds 5 baths4,797 sq. ft.
3418 Dartmouth Avenue, Highland Park, TX 75205
MLS# 21353054Listed by: COMPASS RE TEXAS, LLC. - New
 $1,150,000Active2 beds 3 baths2,404 sq. ft.
4500 Roland Avenue #805, Highland Park, TX 75219
MLS# 21369290Listed by: BRIGGS FREEMAN SOTHEBY'S INT'L  $2,950,000Active8 beds 8 baths5,226 sq. ft.
4538 Roland Avenue, Highland Park, TX 75219
MLS# 21368781Listed by: ALLIE BETH ALLMAN & ASSOC. $3,399,000Active6 beds 7 baths5,615 sq. ft.
4541 Westway Avenue, Highland Park, TX 75205
MLS# 21367395Listed by: ALLIE BETH ALLMAN & ASSOC.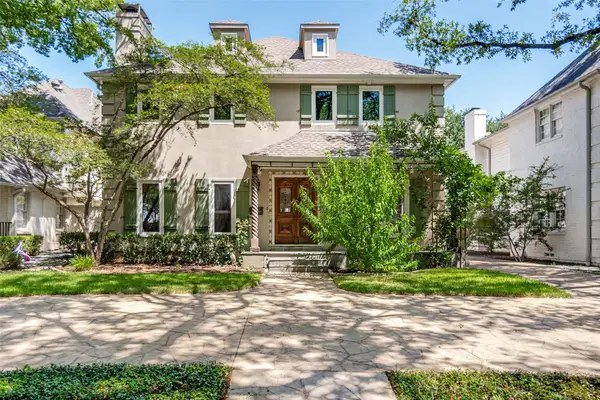 $2,460,000Pending4 beds 4 baths3,360 sq. ft.
4516 Livingston Avenue, Highland Park, TX 75205
MLS# 21362737Listed by: COMPASS RE TEXAS, LLC. $12,995,000Active5 beds 10 baths13,932 sq. ft.
3517 Lexington Avenue, Highland Park, TX 75205
MLS# 21362638Listed by: BRIGGS FREEMAN SOTHEBY'S INT'L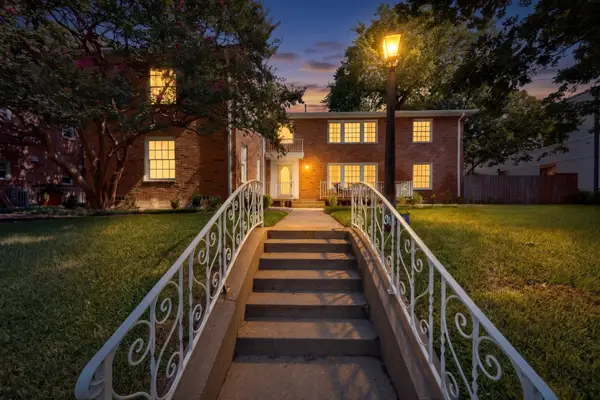 $649,900Active2 beds 3 baths1,858 sq. ft.
4548 Roland Avenue #A, Highland Park, TX 75219
MLS# 21353442Listed by: GREAT WESTERN REALTY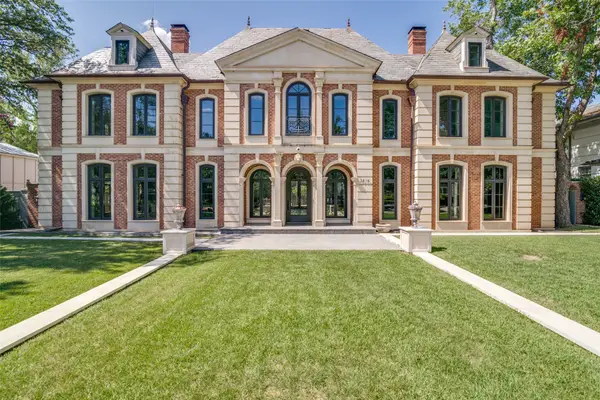 $8,750,000Pending4 beds 7 baths8,319 sq. ft.
3616 Beverly Drive, Highland Park, TX 75205
MLS# 21334707Listed by: DHS REALTY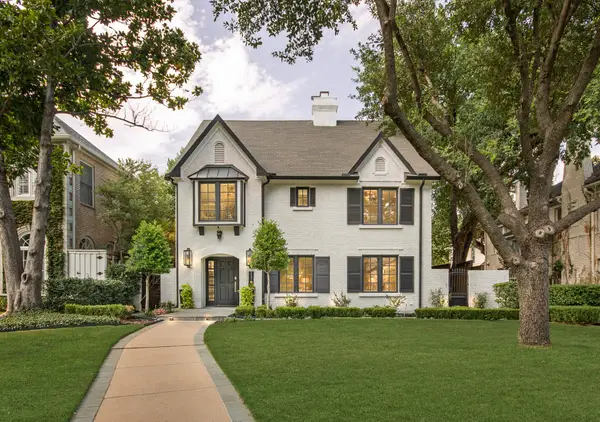 $4,995,000Active6 beds 7 baths5,969 sq. ft.
3210 Beverly Drive, Highland Park, TX 75205
MLS# 21349580Listed by: ALLIE BETH ALLMAN & ASSOC.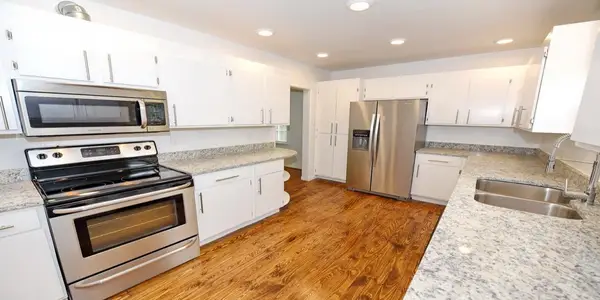 $550,000Active2 beds 2 baths1,567 sq. ft.
4558 Roland Avenue #D, Highland Park, TX 75219
MLS# 21349271Listed by: RONALD A. WEISFELD REAL EST


Protect your home and budget from life's surprises with an Assurant Home Warranty, backed by a partner that supports you through every step of homeownership. Explore Plans.
© 2023 - 2026 ERA Franchise Systems LLC. All rights reserved. ERA Franchise Systems LLC fully supports the principles of the Fair Housing Act and the Equal Opportunity Act. ERA, ERA Real Estate powered, and their respective logos are registered service marks of ERA Franchise Systems LLC. Each office is independently owned and operated.