
4529 Mockingbird Lane, Highland Park, TX 75205
Local realty services provided by:ERA Courtyard Real Estate
Listed by: erin young garrett
Office: allie beth allman & assoc.
MLS#:21437880
Source:GDAR
Price summary
- Price:$1,695,000
- Price per sq. ft.:$783.27
About this home
Timeless Tudor charm meets thoughtful modern updates in this beautifully maintained home in coveted Highland Park ISD! Ideally situated just steps from Highland Park Village and Bradfield Elementary, this inviting 4-bedroom, 3-bath residence offers an exceptional combination of character, comfort, and walkability. Beautifully refinished hardwood floors, fresh interior paint, updated lighting, and charming architectural details create a warm and welcoming atmosphere throughout. The gorgeous kitchen opens seamlessly to the family room and features Caesarstone countertops, marble backsplash, custom cabinetry, farmhouse sink, and new stainless steel appliances (2026). The spacious primary suite offers a private retreat with an ensuite bath featuring refreshed tile finishes. Secondary bedrooms boast vaulted ceilings and built-in shelving, while a versatile bonus room with closet provides the perfect space for a home office, playroom, or optional fifth bedroom.
Recent improvements include a new high-efficiency dual-unit HVAC system (2024), extensive foundation and plumbing improvements (2026), refinished stucco exterior, and refreshed landscaping. Outdoors, enjoy a private turfed backyard with putting green, entertaining deck, and electric privacy gate. Additional highlights include a 2-car garage with epoxy flooring and updated security system. A rare opportunity to enjoy classic Highland Park-area charm with substantial modern improvements in an unbeatable location near premier shopping, dining, and neighborhood schools!...
Contact an agent
Home facts
- Year built:1928
- Subdivision & Development:Highland Park
- Listing ID #:21437880
- Added:1 day(s) ago
- Updated:November 20, 2026 at 02:38 PM
Rooms and interior
- Bedrooms:4
- Total bathrooms:3
- Full bathrooms:2
- Half bathrooms:1
- Flooring:Hardwood, Tile
- Kitchen Description:Dishwasher, Disposal, Gas Range, Microwave, Refrigerator
- Living area:2,164 sq. ft.
Heating and cooling
- Cooling:Ceiling Fans, Central Air, Electric
- Heating:Central, Natural Gas
- Central air:Yes
Structure and exterior
- Roof:Composition
- Year built:1928
- Building area:2,164 sq. ft.
- Lot area:0.15 Acres
- Lot Features:Few Trees, Interior Lot, Landscaped, Sprinkler System
- Architectural Style:Tudor
- Construction Materials:Stucco
- Foundation Description:Pillar Post Pier
- Levels:2 Story
Schools
- High school:Highland Park
- Middle school:Highland Park,Mcculloch
- Elementary school:Bradfield
Finances and disclosures
- Price:$1,695,000
- Price per sq. ft.:$783.27
- Tax amount:$19,805
Features and amenities
- Appliances:Dishwasher, Disposal, Gas Range, Microwave, Refrigerator
- Amenities:Carbon Monoxide Detectors, Security System, Smoke Detectors, Window Coverings, Wireless
Parking
- Garage:Yes
- Garage spaces:2
 Information provided, in part, by North Texas Real Estate Information Systems, Inc. Last Updated November 20, 2026 Listings with the NTREIS logo are listed by brokerages other than ERA Courtyard Real Estate.
New listings near 4529 Mockingbird Lane
- New
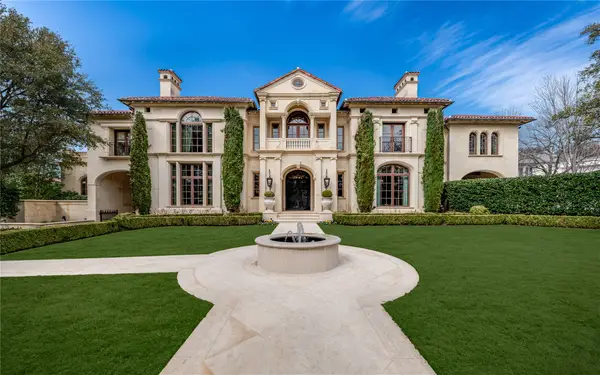 $31,500,000Active6 beds 12 baths20,631 sq. ft.
3500 Beverly Drive, Highland Park, TX 75205
MLS# 21416666Listed by: COMPASS RE TEXAS, LLC. - New
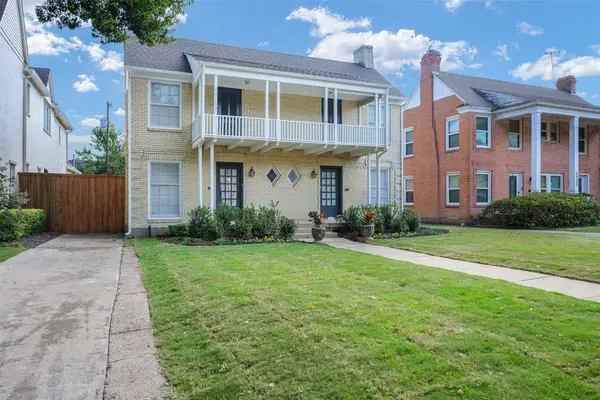 $1,695,000Active4 beds 4 baths2,864 sq. ft.
3117 Mockingbird Lane, Highland Park, TX 75205
MLS# 21435654Listed by: VIVO REALTY 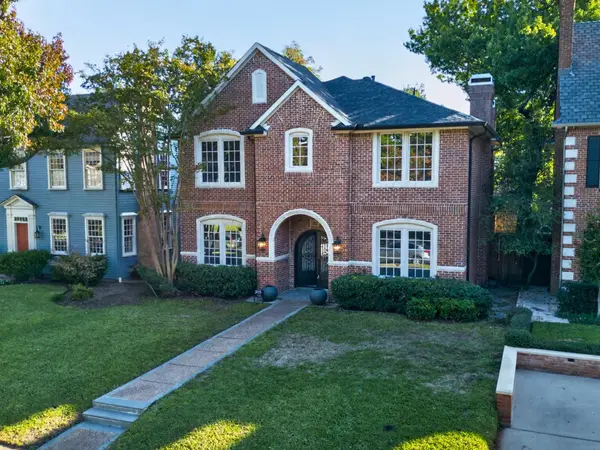 $3,000,000Pending5 beds 6 baths4,191 sq. ft.
3113 Saint Johns Drive, Highland Park, TX 75205
MLS# 21416563Listed by: DAVE PERRY MILLER REAL ESTATE- New
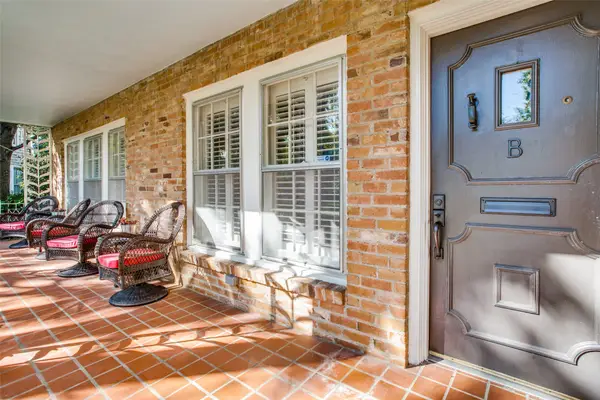 $550,000Active2 beds 2 baths1,503 sq. ft.
4558 Roland Avenue #B, Highland Park, TX 75219
MLS# 21434444Listed by: ALLIE BETH ALLMAN & ASSOC.  $11,250,000Active5 beds 7 baths7,422 sq. ft.
3500 Cornell Avenue, Highland Park, TX 75205
MLS# 21418274Listed by: ALLIE BETH ALLMAN & ASSOC. $3,250,000Active3 beds 4 baths3,821 sq. ft.
4651 Beverly Drive, Highland Park, TX 75209
MLS# 21415360Listed by: BRIGGS FREEMAN SOTHEBY'S INT'L $5,950,000Active5 beds 7 baths6,119 sq. ft.
4438 Arcady Avenue, Highland Park, TX 75205
MLS# 21413259Listed by: ALLIE BETH ALLMAN & ASSOC. $2,595,000Active4 beds 4 baths3,839 sq. ft.
4629 Lorraine Avenue, Highland Park, TX 75209
MLS# 21409375Listed by: BRIGGS FREEMAN SOTHEBY'S INT'L $4,895,000Active5 beds 8 baths6,259 sq. ft.
3625 Normandy Avenue, Highland Park, TX 75205
MLS# 21404039Listed by: COMPASS RE TEXAS, LLC.


Protect your home and budget from life's surprises with an Assurant Home Warranty, backed by a partner that supports you through every step of homeownership. Explore Plans.
© 2023 - 2026 ERA Franchise Systems LLC. All rights reserved. ERA Franchise Systems LLC fully supports the principles of the Fair Housing Act and the Equal Opportunity Act. ERA, ERA Real Estate powered, and their respective logos are registered service marks of ERA Franchise Systems LLC. Each office is independently owned and operated.