
4651 Westside Drive, Highland Park, TX 75209
Local realty services provided by:ERA Newlin & Company
Upcoming open houses
- Sun, Oct 0401:00 pm - 03:00 pm
- Tue, Oct 0611:00 am - 01:00 pm
- Sun, Oct 1101:00 pm - 03:00 pm
Listed by: bardha lloncari
Office: jessica koltun home
MLS#:21385809
Source:GDAR
Price summary
- Price:$2,995,000
- Price per sq. ft.:$689.3
About this home
Situated in coveted West Highland Park, this exceptional new construction offers 4 bedrooms, 4.1 bathrooms, and 4,345 square feet of sophisticated living space, showcasing a distinctive blend of architectural detail, elevated finishes, and thoughtful design. Light-filled interiors are framed by clean architectural lines, warm hardwood floors, and carefully curated materials that create an inviting yet polished aesthetic throughout.
The main living spaces are designed for both everyday living and entertaining, flowing seamlessly into a beautifully appointed chef’s kitchen with custom cabinetry, premium appliances, an oversized island, pantry, and dedicated dining area. A dry bar adds an elegant entertaining element, while decorative lighting and built-in features provide a sophisticated finishing touch.
A first-floor guest bedroom offers exceptional flexibility, accompanied by a designated office or flex space that can adapt to a variety of needs. Upstairs, the private primary suite provides a serene retreat with a spa-inspired ensuite bath, dual sinks, and generous walk-in closet. Additional well-appointed bedrooms feature ensuite baths, creating comfortable and private accommodations for family and guests.
Located in West Highland Park, this residence combines exceptional design, modern functionality, and an enviable Dallas location, offering a sophisticated new-construction opportunity in one of the city’s most sought-after neighborhoods....
Contact an agent
Home facts
- Year built:2026
- Subdivision & Development:Highland Park West 9th
- Listing ID #:21385809
- Added:1 day(s) ago
- Updated:October 03, 2026 at 02:25 PM
Rooms and interior
- Bedrooms:4
- Total bathrooms:5
- Full bathrooms:4
- Half bathrooms:1
- Flooring:Hardwood
- Kitchen Description:Dishwasher, Disposal, Double Oven, Microwave, Refrigerator
- Living area:4,345 sq. ft.
Heating and cooling
- Cooling:Central Air
- Heating:Central
- Central air:Yes
Structure and exterior
- Roof:Composition
- Year built:2026
- Building area:4,345 sq. ft.
- Lot area:0.16 Acres
- Foundation Description:Slab
- Levels:2 Story
Schools
- High school:North Dallas
- Middle school:Rusk
- Elementary school:Maplelawn
Finances and disclosures
- Price:$2,995,000
- Price per sq. ft.:$689.3
- Tax amount:$13,734
Features and amenities
- Appliances:Dishwasher, Disposal, Double Oven, Microwave, Refrigerator
Parking
- Garage:Yes
- Garage spaces:2
 Information provided, in part, by North Texas Real Estate Information Systems, Inc. Last Updated October 3, 2026 Listings with the NTREIS logo are listed by brokerages other than ERA Newlin & Company.
New listings near 4651 Westside Drive
- New
 $31,950,000Active6 beds 10 baths13,977 sq. ft.
4400 Belfort Place, Highland Park, TX 75205
MLS# 21389912Listed by: ALLIE BETH ALLMAN & ASSOC. - Open Sun, 2 to 4pmNew
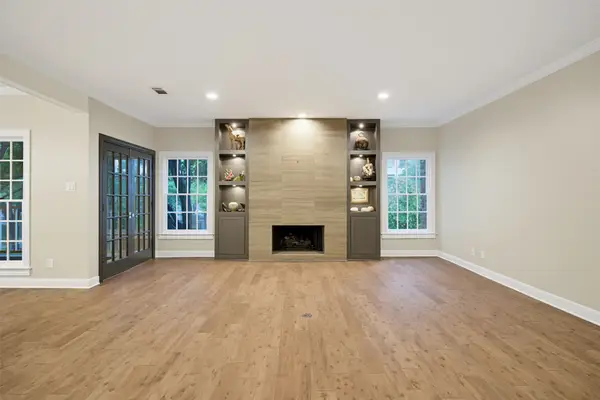 $960,000Active3 beds 3 baths2,033 sq. ft.
4212 Lomo Alto Drive #202, Highland Park, TX 75219
MLS# 21396246Listed by: BRIGGS FREEMAN SOTHEBY'S INT'L - Open Sun, 3 to 5pmNew
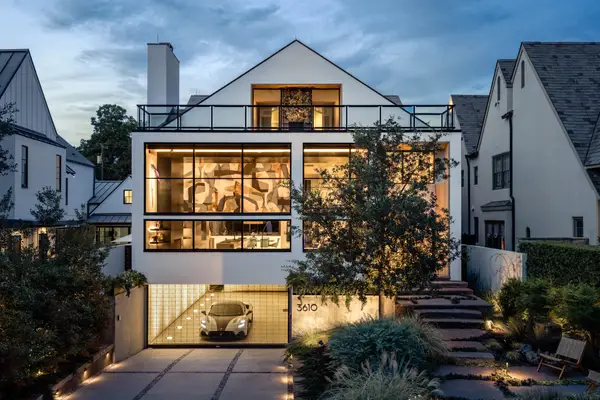 $8,750,000Active4 beds 6 baths6,049 sq. ft.
3610 Lindenwood Avenue, Highland Park, TX 75205
MLS# 21401285Listed by: COMPASS RE TEXAS, LLC. - New
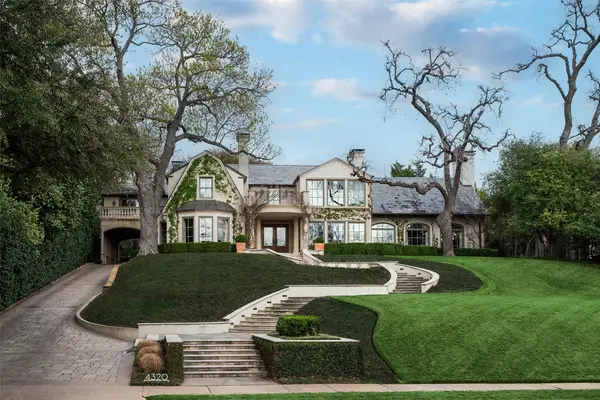 $12,990,000Active3 beds 5 baths6,263 sq. ft.
4320 Saint Johns Drive, Highland Park, TX 75205
MLS# 21398644Listed by: ALLIE BETH ALLMAN & ASSOC. - Open Sun, 2 to 4pmNew
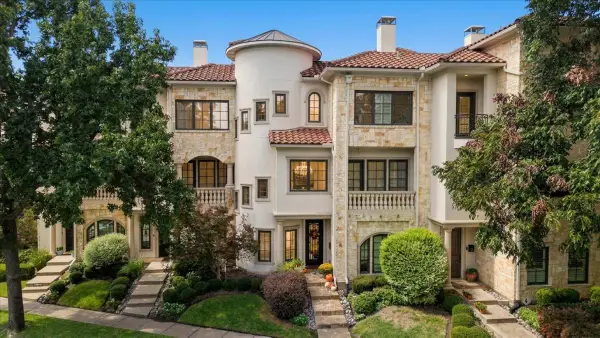 $1,600,000Active3 beds 4 baths2,748 sq. ft.
4301 Lomo Alto Drive #B, Highland Park, TX 75219
MLS# 21391972Listed by: BERKSHIRE HATHAWAYHS PENFED TX - New
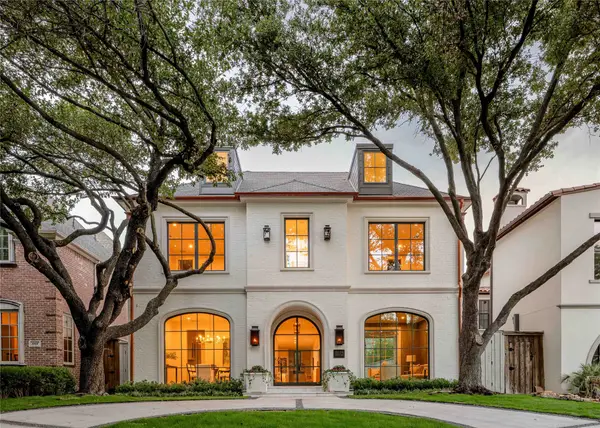 $5,649,000Active5 beds 6 baths5,469 sq. ft.
3106 Cornell Avenue, Highland Park, TX 75205
MLS# 21388733Listed by: COMPASS RE TEXAS, LLC. 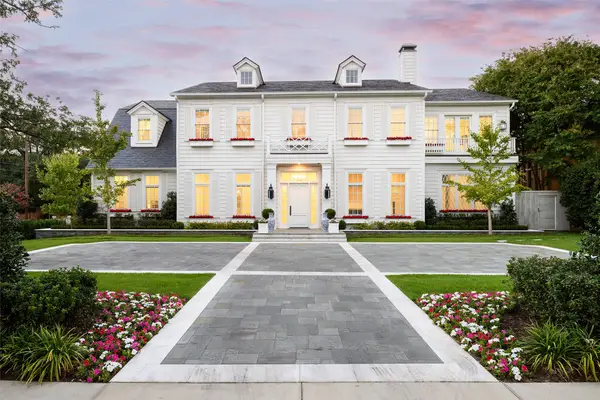 $17,500,000Active7 beds 8 baths10,914 sq. ft.
3736 Potomac Avenue, Highland Park, TX 75205
MLS# 21391905Listed by: ALLIE BETH ALLMAN & ASSOC.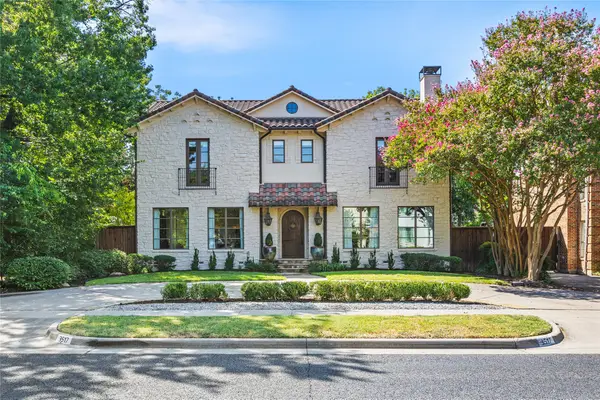 $3,550,000Active5 beds 7 baths6,058 sq. ft.
3517 Mockingbird Lane, Highland Park, TX 75205
MLS# 21381203Listed by: COMPASS RE TEXAS, LLC.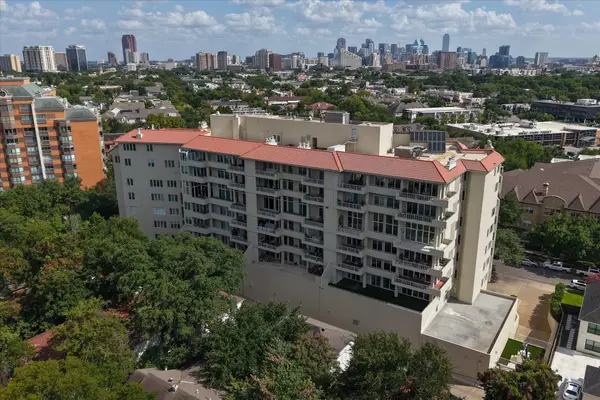 $1,095,000Active2 beds 3 baths1,985 sq. ft.
4500 Roland Avenue #807, Highland Park, TX 75219
MLS# 21384019Listed by: LAURA CROWL


Protect your home and budget from life's surprises with an Assurant Home Warranty, backed by a partner that supports you through every step of homeownership. Explore Plans.
© 2023 - 2026 ERA Franchise Systems LLC. All rights reserved. ERA Franchise Systems LLC fully supports the principles of the Fair Housing Act and the Equal Opportunity Act. ERA, ERA Real Estate powered, and their respective logos are registered service marks of ERA Franchise Systems LLC. Each office is independently owned and operated.