
112 Oaktree Drive, Highland Village, TX 75077
Local realty services provided by:ERA Courtyard Real Estate
Listed by: raisa wilfong
Office: re/max trinity
MLS#:21357318
Source:GDAR
Price summary
- Price:$275,000
- Price per sq. ft.:$184.07
About this home
Great investor opportunity to own a Highland Village property near Lewisville Lake. Fantastic location on a corner lot, in the highly acclaimed town of Highland Village, Texas. Great schools, parks, shopping, restaurants and walking trails.
Purchaser to verify all listing information. Property sold as is.
MULTIPLE OFFERS RECEIVED. PLEASE SUBMIT HIGHEST AND BEST OFFER BY 5:00 PM, SUNDAY 8-30-26..
Contact an agent
Home facts
- Year built:1979
- Subdivision & Development:Clearwater Estates Inst A
- Listing ID #:21357318
- Added:47 day(s) ago
- Updated:September 29, 2026 at 12:24 PM
Rooms and interior
- Bedrooms:2
- Total bathrooms:2
- Full bathrooms:2
- Flooring:Ceramic Tile, Simulated Wood, Tile
- Kitchen Description:Dishwasher
- Living area:1,494 sq. ft.
Heating and cooling
- Cooling:Central Air
- Heating:Central
- Central air:Yes
Structure and exterior
- Roof:Composition
- Year built:1979
- Building area:1,494 sq. ft.
- Lot area:0.23 Acres
- Lot Features:Corner Lot
- Architectural Style:Traditional
- Construction Materials:Frame, Wood Siding
- Foundation Description:Pillar Post Pier
- Levels:1 Story
Schools
- High school:Marcus
- Middle school:Briarhill
- Elementary school:Heritage
Finances and disclosures
- Price:$275,000
- Price per sq. ft.:$184.07
- Tax amount:$6,237
Features and amenities
- Appliances:Dishwasher
Parking
- Garage:Yes
- Garage spaces:2
 Information provided, in part, by North Texas Real Estate Information Systems, Inc. Last Updated September 29, 2026 Listings with the NTREIS logo are listed by brokerages other than ERA Courtyard Real Estate.
New listings near 112 Oaktree Drive
- New
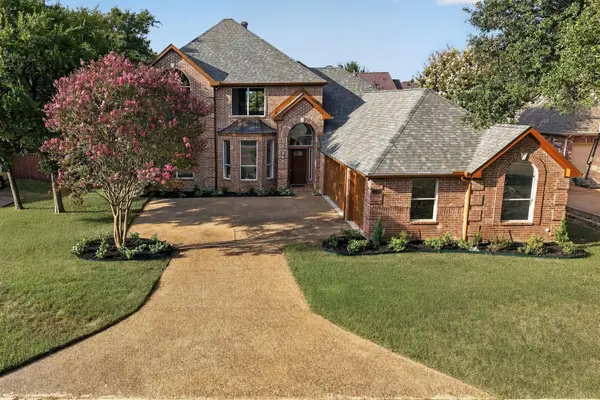 $789,000Active4 beds 3 baths3,015 sq. ft.
3309 Shadow Wood Circle, Highland Village, TX 75077
MLS# 21379521Listed by: KELLER WILLIAMS REALTY-FM - New
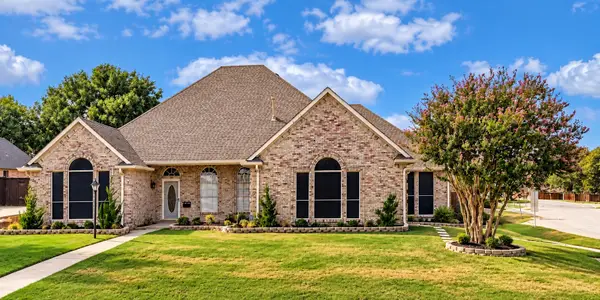 $585,900Active4 beds 3 baths2,990 sq. ft.
2389 Briarhill Boulevard, Highland Village, TX 75077
MLS# 21392399Listed by: KELLER WILLIAMS FRISCO STARS - New
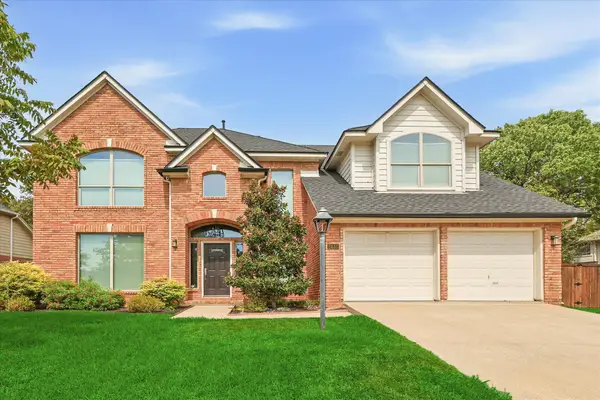 $629,900Active4 beds 3 baths2,815 sq. ft.
2610 Woodside Drive, Highland Village, TX 75077
MLS# 21347484Listed by: REAL ESTATE 365 - New
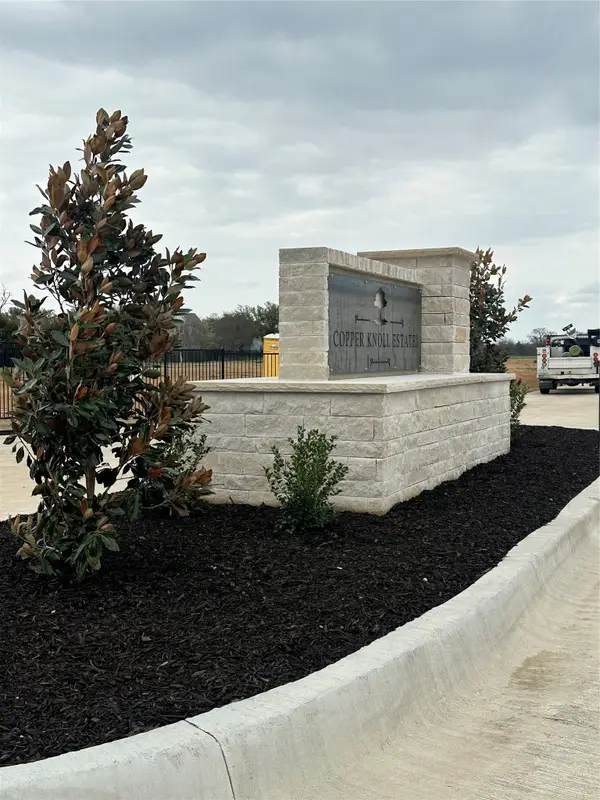 $475,000Active1 Acres
8001 Pilot Knoll Farms Road, Copper Canyon, TX 76226
MLS# 21390377Listed by: JB REAL ESTATE GROUP, LLC - New
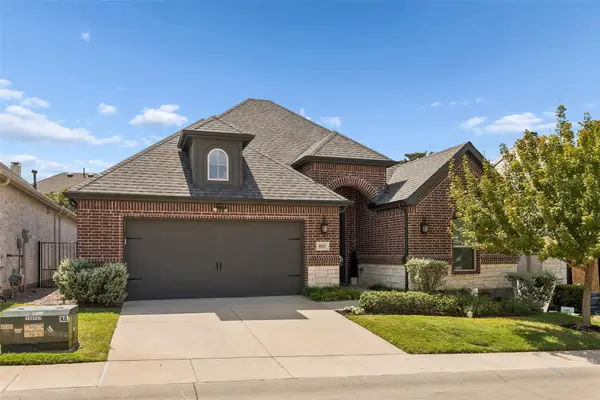 $575,000Active2 beds 2 baths1,890 sq. ft.
1021 Ladera Boulevard #6, Highland Village, TX 75077
MLS# 21381444Listed by: LOKATION REAL ESTATE, LLC - New
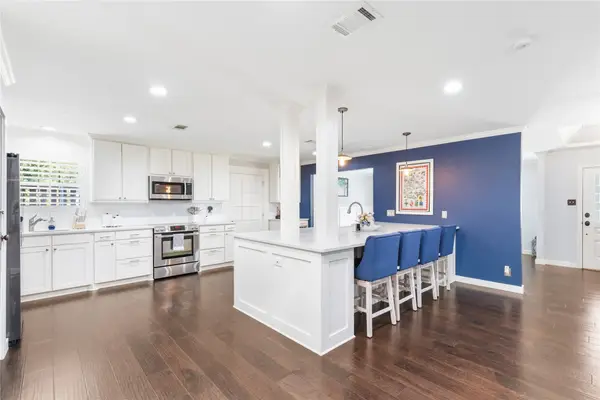 $625,000Active4 beds 3 baths2,423 sq. ft.
549 Sellmeyer Lane, Highland Village, TX 75077
MLS# 21390932Listed by: COMPASS RE TEXAS, LLC. 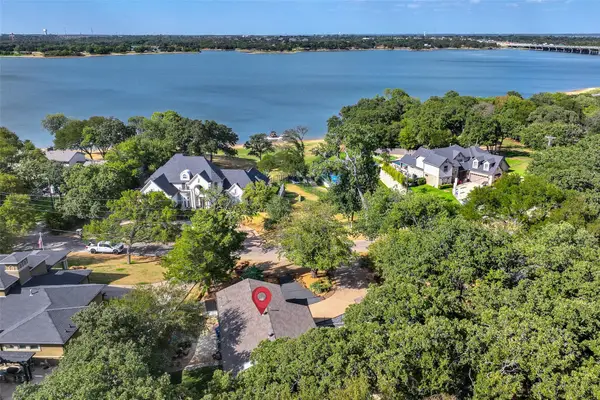 $799,999Active3 beds 4 baths3,443 sq. ft.
301 Lakeland Drive, Highland Village, TX 75077
MLS# 21384567Listed by: KELLER WILLIAMS REALTY-FM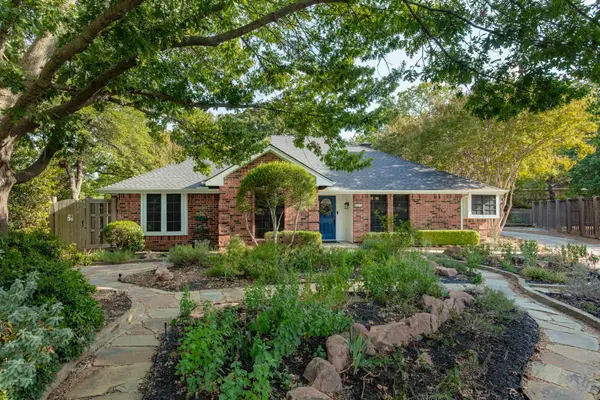 $442,500Active3 beds 2 baths1,740 sq. ft.
624 Arbor Court, Highland Village, TX 75077
MLS# 21388100Listed by: KELLER WILLIAMS REALTY-FM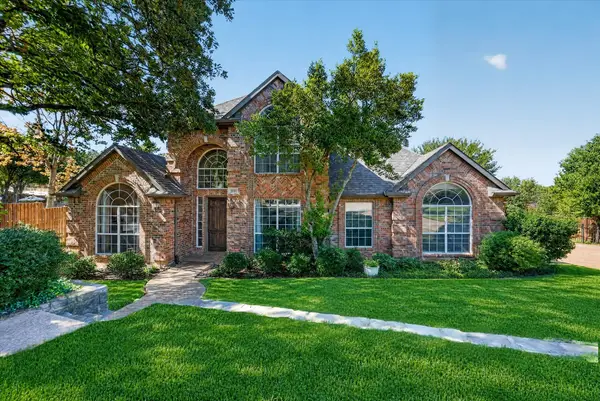 $695,000Active4 beds 3 baths3,418 sq. ft.
2830 Woodhollow Court, Highland Village, TX 75077
MLS# 21382145Listed by: COLDWELL BANKER APEX, REALTORS $655,000Active5 beds 4 baths3,630 sq. ft.
2250 Strathmore Drive, Highland Village, TX 75077
MLS# 21383500Listed by: KELLER WILLIAMS REALTY-FM


Protect your home and budget from life's surprises with an Assurant Home Warranty, backed by a partner that supports you through every step of homeownership. Explore Plans.
© 2023 - 2026 ERA Franchise Systems LLC. All rights reserved. ERA Franchise Systems LLC fully supports the principles of the Fair Housing Act and the Equal Opportunity Act. ERA, ERA Real Estate powered, and their respective logos are registered service marks of ERA Franchise Systems LLC. Each office is independently owned and operated.