
301 Lakeland Drive, Highland Village, TX 75077
Local realty services provided by:ERA Courtyard Real Estate
Upcoming open houses
- Sun, Sep 2002:00 pm - 04:00 pm
Listed by: kris wise, christian wise
Office: keller williams realty-fm
MLS#:21384567
Source:GDAR
Price summary
- Price:$799,999
- Price per sq. ft.:$232.36
About this home
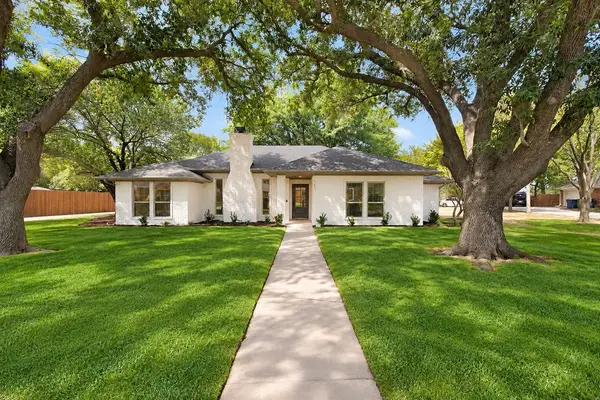
Enjoy lake living with access to everything Highland Village has to offer in this tastefully updated Mid-Century Modern home located directly across the street from Lake Lewisville, with beautiful lake views from the front courtyard and multiple viewing options through generous windows and doors featuring sound-control glass. Inside, the home offers a unique and versatile layout with the opportunity for two primary bedrooms, providing flexibility for guests, multigenerational living, or a private retreat with a separate entrance. Thoughtful updates include sliding glass walls, sound-control windows and doors, all with tempered safety glass, an updated kitchen, and an updated primary bath., all situated on an oversized lake-view lot with no HOA!
Outside, a second driveway provides additional parking and is perfect for RV or boat storage—an ideal feature with the lake just steps away. The low-maintenance turfed backyard, with no grass to maintain, is surrounded by tall, mature trees, creating a private and peaceful setting perfect for relaxing or entertaining. With thoughtful updates throughout, a one-of-a-kind floor plan, and a location that embraces the lake lifestyle, this home offers something truly unique. Zoned for highly rated McAuliffe Elementary and conveniently located near shopping, dining, and everything Highland Village has to offer....
Contact an agent
Home facts
- Year built:1978
- Subdivision & Development:Lakewood Estates
- Listing ID #:21384567
- Added:1 day(s) ago
- Updated:September 19, 2026 at 11:54 AM
Rooms and interior
- Bedrooms:3
- Total bathrooms:4
- Full bathrooms:3
- Half bathrooms:1
- Flooring:Tile
- Kitchen Description:Built In Gas Range, Dishwasher, Disposal, Gas Cooktop
- Living area:3,443 sq. ft.
Heating and cooling
- Cooling:Central Air, Electric
- Heating:Central, Electric
- Central air:Yes
Structure and exterior
- Roof:Composition
- Year built:1978
- Building area:3,443 sq. ft.
- Lot area:0.44 Acres
- Lot Features:Corner Lot, Interior Lot, Landscaped, Many Trees, Sprinkler System, Subdivision
- Architectural Style:Traditional
- Construction Materials:Brick
- Foundation Description:Slab
- Levels:1 Story
Schools
- High school:Marcus
- Middle school:Briarhill
- Elementary school:Highland Village
Finances and disclosures
- Price:$799,999
- Price per sq. ft.:$232.36
- Tax amount:$13,536
Features and amenities
- Appliances:Built In Gas Range, Dishwasher, Disposal, Gas Cooktop, Gas Water Heater
- Amenities:Intercom, Security System, Smoke Detectors, Wireless
Parking
- Garage:Yes
- Garage spaces:2
 Information provided, in part, by North Texas Real Estate Information Systems, Inc. Last Updated September 19, 2026 Listings with the NTREIS logo are listed by brokerages other than ERA Courtyard Real Estate.
New listings near 301 Lakeland Drive
- New
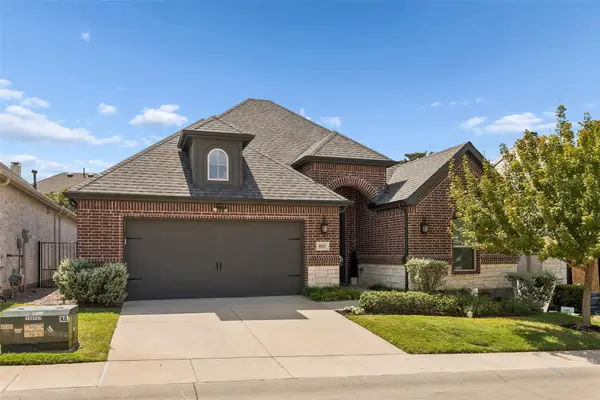 $575,000Active2 beds 2 baths1,890 sq. ft.
1021 Ladera Boulevard #6, Highland Village, TX 75077
MLS# 21381444Listed by: LOKATION REAL ESTATE, LLC - New
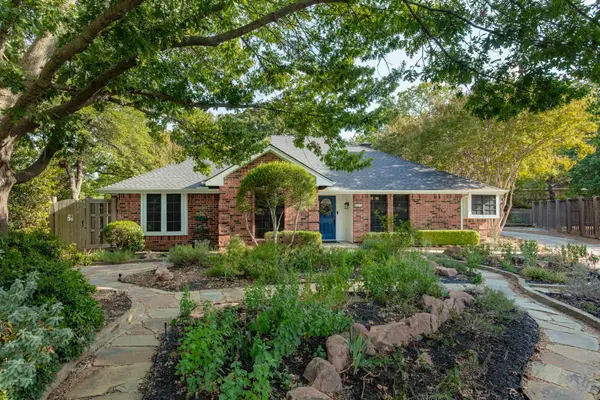 $442,500Active3 beds 2 baths1,740 sq. ft.
624 Arbor Court, Highland Village, TX 75077
MLS# 21388100Listed by: KELLER WILLIAMS REALTY-FM - Open Sun, 1 to 3pmNew
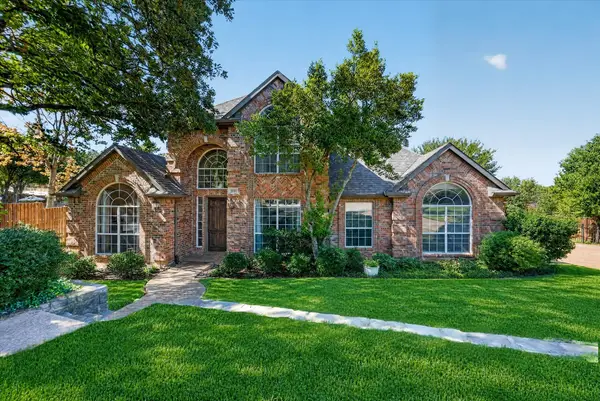 $695,000Active4 beds 3 baths3,418 sq. ft.
2830 Woodhollow Court, Highland Village, TX 75077
MLS# 21382145Listed by: COLDWELL BANKER APEX, REALTORS - Open Sun, 2 to 4pmNew
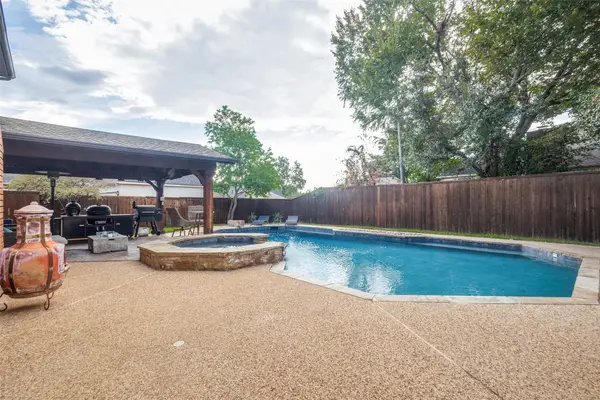 $655,000Active5 beds 4 baths3,630 sq. ft.
2250 Strathmore Drive, Highland Village, TX 75077
MLS# 21383500Listed by: KELLER WILLIAMS REALTY-FM - New
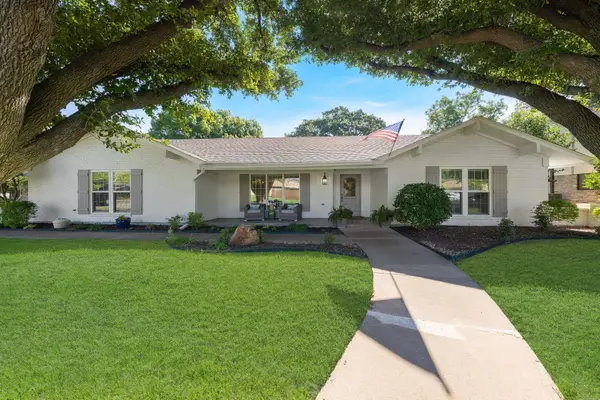 $640,000Active4 beds 3 baths2,798 sq. ft.
536 Sellmeyer Lane, Highland Village, TX 75077
MLS# 21383349Listed by: TERESA RATHER, BROKER - Open Sun, 2 to 4pmNew
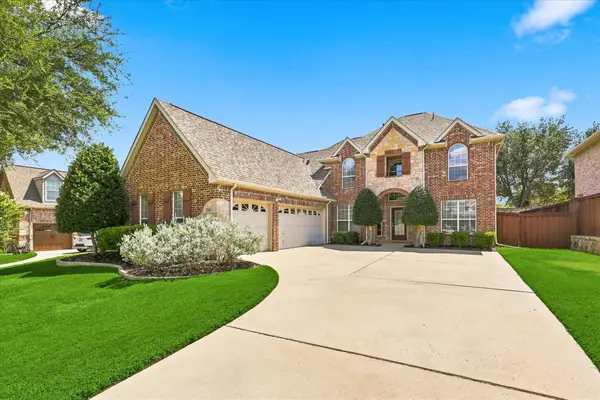 $729,000Active4 beds 3 baths3,350 sq. ft.
2810 Butterfield Stage Road, Highland Village, TX 75077
MLS# 21380673Listed by: KELLER WILLIAMS REALTY-FM - Open Sat, 12 to 2pmNew
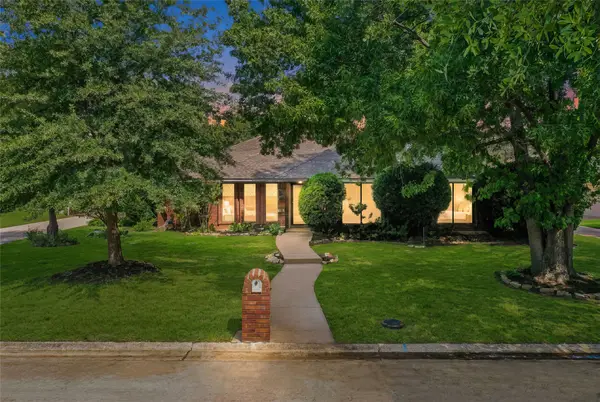 $510,000Active3 beds 3 baths2,164 sq. ft.
229 Turpin Drive, Highland Village, TX 75077
MLS# 21382858Listed by: RE/MAX TRINITY - New
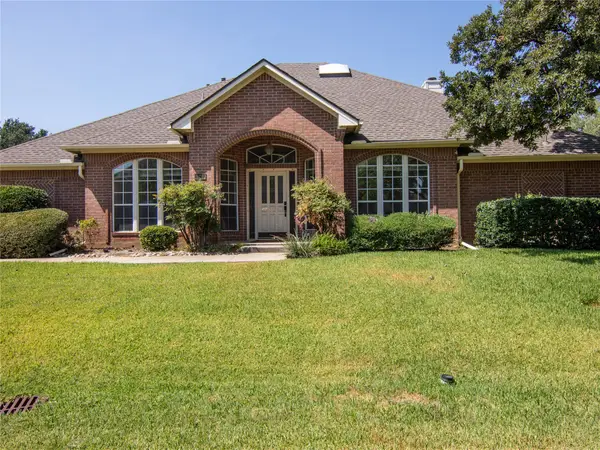 $497,000Active4 beds 3 baths2,584 sq. ft.
520 Rosedale Street, Highland Village, TX 75077
MLS# 21383678Listed by: HOMESTEAD REALTORS - New
 $499,000Active3 beds 2 baths1,842 sq. ft.
141 Baird Circle, Highland Village, TX 75077
MLS# 21384272Listed by: SNT REAL ESTATE AGENCY LLC


Protect your home and budget from life's surprises with an Assurant Home Warranty, backed by a partner that supports you through every step of homeownership. Explore Plans.
© 2023 - 2026 ERA Franchise Systems LLC. All rights reserved. ERA Franchise Systems LLC fully supports the principles of the Fair Housing Act and the Equal Opportunity Act. ERA, ERA Real Estate powered, and their respective logos are registered service marks of ERA Franchise Systems LLC. Each office is independently owned and operated.