
3017 Creek Haven Drive, Highland Village, TX 75077
Local realty services provided by:ERA Newlin & Company
3017 Creek Haven Drive,Highland Village, TX 75077
$630,000Last list price
- 4 Beds
- 3 Baths
- - sq. ft.
- Single family
- Sold
Listed by: liz walterscheid
Office: tierra real estate
MLS#:21332892
Source:GDAR
Sorry, we are unable to map this address
Price summary
- Price:$630,000
- Monthly HOA dues:$72.5
About this home
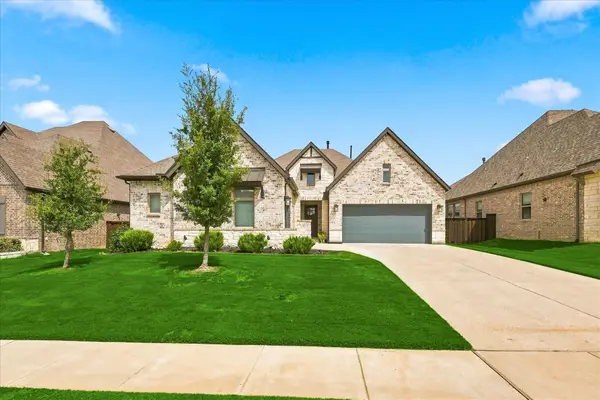
Welcome home to this beautiful, one of a kind, one story, in desirable Highland Shores. This 4-bedroom, 3-bathroom residence nestled among mature trees on a beautifully landscaped lot, this exceptional home offers the perfect blend of elegance, comfort, and everyday functionality in one of the area's most sought-after neighborhoods.
Inside, thoughtful upgrades create a warm and inviting atmosphere, including soft-close cabinet drawers, stylish finishes, and spacious living areas designed for both entertaining and everyday living. The eat in kitchen has quartz countertops and stone columns separating the kitchen from the living room. The living room has a gorgeous stone fireplace adding that nice cozy home feel. The bedrooms are spacious and the dedicated office is a great bonus space!
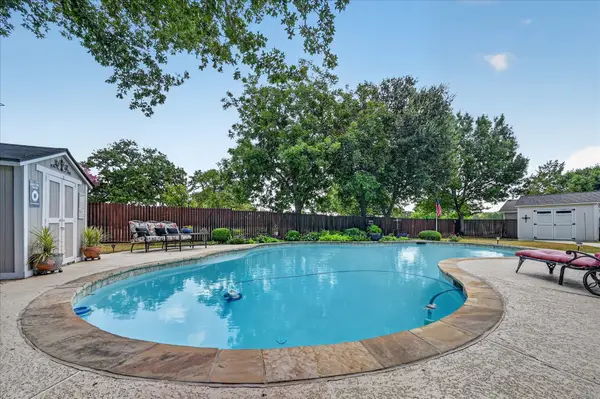
The backyard is your own private retreat, featuring a generous patio deck overlooking a beautifully maintained yard shaded by mature trees—ideal for morning coffee, weekend barbecues, or relaxing evenings outdoors.
Car enthusiasts and hobbyists alike will love the garage with a professionally finished epoxy floor, providing both durability and a polished, showroom-quality appearance.
Located in the highly acclaimed Highland Shores subdivision, residents enjoy a community known for its scenic, tree-lined streets, beautiful surroundings, parks, trails, a pool, pickle ball and tennis courts and other outstanding neighborhood amenities. This home truly offers the lifestyle you've been searching for....
Contact an agent
Home facts
- Year built:1997
- Subdivision & Development:Highland Shores Ph 12p
- Listing ID #:21332892
- Added:51 day(s) ago
- Updated:September 07, 2026 at 06:04 AM
Rooms and interior
- Bedrooms:4
- Total bathrooms:3
- Full bathrooms:3
- Flooring:Carpet, Ceramic Tile, Combination
- Kitchen Description:Dishwasher, Electric Cooktop, Electric Oven
Heating and cooling
- Cooling:Ceiling Fans, Central Air, Electric
- Heating:Central, Fireplaces, Natural Gas
- Central air:Yes
Structure and exterior
- Roof:Composition
- Year built:1997
- Architectural Style:Traditional
- Construction Materials:Brick
- Foundation Description:Slab
- Levels:1 Story
Schools
- High school:Marcus
- Middle school:Briarhill
- Elementary school:Heritage
Finances and disclosures
- Price:$630,000
- Tax amount:$10,646
Features and amenities
- Appliances:Dishwasher, Electric Cooktop, Electric Oven
- Amenities:Bay Windows, Carbon Monoxide Detectors, Fire Alarm
Parking
- Garage:Yes
- Garage spaces:2
 Information provided, in part, by North Texas Real Estate Information Systems, Inc. Last Updated September 7, 2026 Listings with the NTREIS logo are listed by brokerages other than ERA Newlin & Company.
New listings near 3017 Creek Haven Drive
- New
 $775,000Active4 beds 3 baths2,747 sq. ft.
2816 Garrett Drive, Highland Village, TX 75077
MLS# 21367114Listed by: CENTURY 21 JUDGE FITE CO. - New
 $675,000Active4 beds 3 baths2,459 sq. ft.
317 Pebble Knoll, Highland Village, TX 75077
MLS# 21364111Listed by: LOKATION REAL ESTATE, LLC - New
 $1,290,000Active5 beds 4 baths4,888 sq. ft.
3102 Forest Shores Lane, Highland Village, TX 75077
MLS# 21376721Listed by: AGENCY DALLAS PARK CITIES, LLC - New
 $875,000Active4 beds 3 baths3,696 sq. ft.
3309 Northwood Drive, Highland Village, TX 75077
MLS# 21374971Listed by: COMPASS RE TEXAS, LLC - New
 $429,900Active4 beds 2 baths2,100 sq. ft.
2631 Creekside Way, Highland Village, TX 75077
MLS# 21376520Listed by: TOP 10 REALTY - New
 $600,000Active3 beds 3 baths2,446 sq. ft.
326 Duvall Boulevard, Highland Village, TX 75077
MLS# 21371872Listed by: BERKSHIRE HATHAWAYHS PENFED TX - New
 $615,000Active4 beds 3 baths3,093 sq. ft.
3406 Brighton Court, Highland Village, TX 75077
MLS# 21292818Listed by: SUNDANCE REAL ESTATE, LLC - New
 $459,900Active4 beds 2 baths2,232 sq. ft.
141 Villa Park Drive, Highland Village, TX 75077
MLS# 21375658Listed by: WEICHERT REALTORS/PROPERTY PARTNERS - New
 $475,000Active4 beds 2 baths1,871 sq. ft.
214 Bexar Drive, Highland Village, TX 75077
MLS# 21375566Listed by: YOUR HOME FREE LLC - New
 $599,900Active4 beds 3 baths2,570 sq. ft.
3103 Green Hollow Court, Highland Village, TX 75077
MLS# 21372597Listed by: COLDWELL BANKER APEX, REALTORS


Protect your home and budget from life's surprises with an Assurant Home Warranty, backed by a partner that supports you through every step of homeownership. Explore Plans.
© 2023 - 2026 ERA Franchise Systems LLC. All rights reserved. ERA Franchise Systems LLC fully supports the principles of the Fair Housing Act and the Equal Opportunity Act. ERA, ERA Real Estate powered, and their respective logos are registered service marks of ERA Franchise Systems LLC. Each office is independently owned and operated.