
304 Patricia Lane, Highland Village, TX 75077
Local realty services provided by:ERA Newlin & Company
Listed by: stephanie nissen
Office: star realty
MLS#:21397297
Source:GDAR
Price summary
- Price:$595,000
- Price per sq. ft.:$197.54
About this home
Welcome home to this beautifully refreshed 4-bedroom, 3-bath home in the heart of Highland Village, complete with a pool and heated spa! Offering approximately 3,012 square feet, this spacious 1.5-story home provides plenty of room to gather, entertain, work, and unwind. The flexible split-bedroom floor plan features multiple living and dining spaces plus a large upstairs game room—perfect for movie nights, a playroom, home office, or guest retreat.
Recent updates, including new carpet, fresh paint, quartz countertops, updated lighting, ceiling fans, and 2-inch blinds, create a fresh and inviting feel throughout. The kitchen offers abundant cabinet and counter space and flows easily into the living areas, while the private primary suite provides a relaxing retreat with a jetted tub, separate shower, dual sinks, and generous walk-in closet.
Outside, your own backyard getaway awaits with a pool and heated spa, covered patio, and fenced yard—ready for summer afternoons, weekend gatherings, or a quiet evening at home. A cozy gas fireplace, vaulted ceilings, front yard sprinkler system, and two-car garage add even more to love. Conveniently located near shopping, dining, schools, and major roadways, this Highland Village home offers space, comfort, and a backyard made to enjoy....
Contact an agent
Home facts
- Year built:1997
- Subdivision & Development:Oaks Of Highland Village
- Listing ID #:21397297
- Added:1 day(s) ago
- Updated:October 03, 2026 at 12:42 PM
Rooms and interior
- Bedrooms:4
- Total bathrooms:3
- Full bathrooms:3
- Flooring:Carpet, Ceramic Tile
- Kitchen Description:Dishwasher, Disposal, Electric Cooktop, Electric Oven, Electric Range, Microwave, Refrigerator
- Living area:3,012 sq. ft.
Heating and cooling
- Cooling:Ceiling Fans, Central Air, Electric
- Heating:Central, Fireplaces, Natural Gas
- Central air:Yes
Structure and exterior
- Roof:Composition
- Year built:1997
- Building area:3,012 sq. ft.
- Lot area:0.18 Acres
- Lot Features:Few Trees, Interior Lot, Landscaped, Sprinkler System, Subdivision
- Architectural Style:Traditional
- Construction Materials:Brick
- Foundation Description:Slab
Schools
- High school:Marcus
- Middle school:Briarhill
- Elementary school:Highland Village
Finances and disclosures
- Price:$595,000
- Price per sq. ft.:$197.54
- Tax amount:$10,052
Features and amenities
- Appliances:Dishwasher, Disposal, Electric Cooktop, Electric Oven, Electric Range, Gas Water Heater, Microwave, Plumbed For Gas, Refrigerator, Some Gas Appliances
- Amenities:Carbon Monoxide Detectors, Smoke Detectors, Window Coverings
- Pool features:Sport
Parking
- Garage:Yes
- Garage spaces:2
 Information provided, in part, by North Texas Real Estate Information Systems, Inc. Last Updated October 3, 2026 Listings with the NTREIS logo are listed by brokerages other than ERA Newlin & Company.
New listings near 304 Patricia Lane
- Open Sun, 2 to 4pmNew
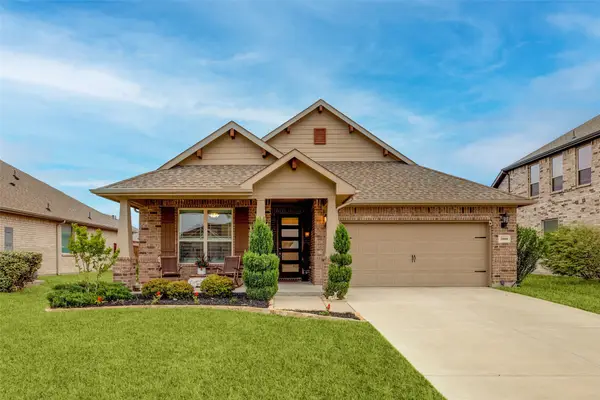 $359,000Active4 beds 2 baths1,953 sq. ft.
2800 Lakeside Drive, Aubrey, TX 76227
MLS# 21390702Listed by: LPT REALTY LLC - Open Sat, 2 to 4pmNew
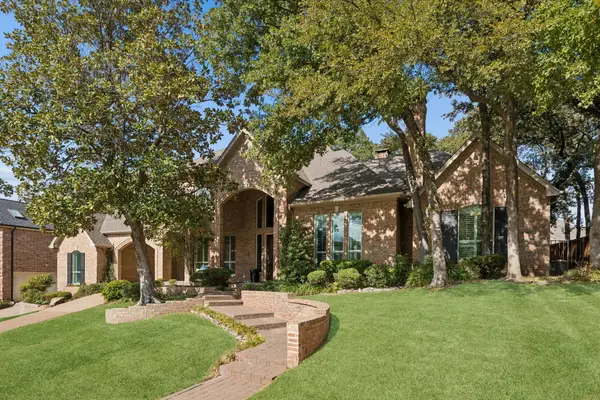 $835,000Active5 beds 4 baths3,642 sq. ft.
2865 Woodhollow Drive, Highland Village, TX 75077
MLS# 21400251Listed by: RE/MAX DFW ASSOCIATES IV - Open Sun, 2 to 4pmNew
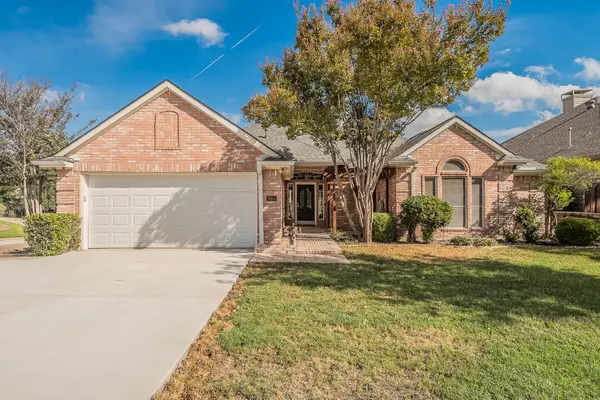 $545,000Active3 beds 3 baths2,413 sq. ft.
865 Kingwood Court, Highland Village, TX 75077
MLS# 21397882Listed by: UNITED REAL ESTATE - New
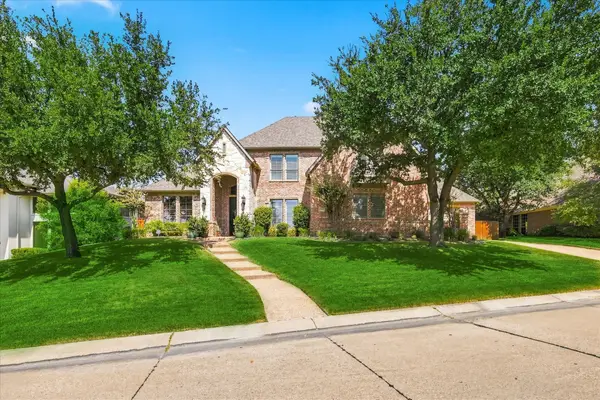 $834,900Active4 beds 4 baths3,322 sq. ft.
2990 Lakeside Drive, Highland Village, TX 75077
MLS# 21387300Listed by: REPEAT REALTY, LLC - Open Sun, 11am to 3pmNew
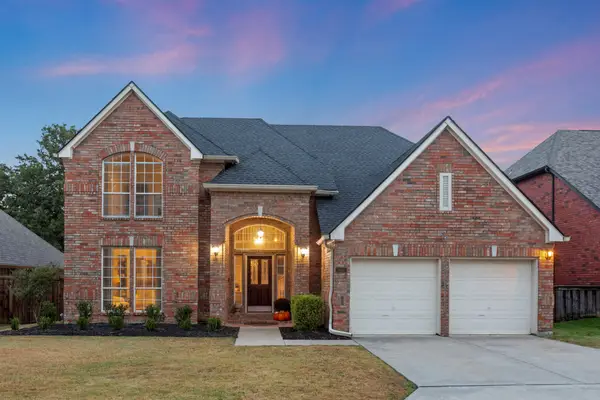 $650,000Active4 beds 3 baths2,951 sq. ft.
2665 Woodside Drive, Highland Village, TX 75077
MLS# 21399722Listed by: COLDWELL BANKER REALTY - New
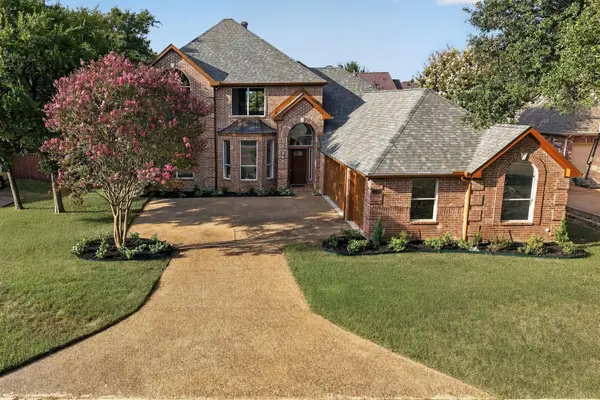 $789,000Active4 beds 3 baths3,015 sq. ft.
3309 Shadow Wood Circle, Highland Village, TX 75077
MLS# 21379521Listed by: KELLER WILLIAMS REALTY-FM - New
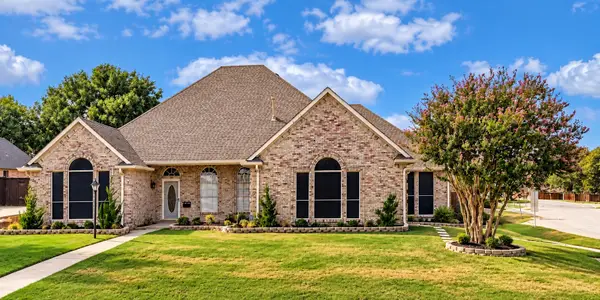 $585,900Active4 beds 3 baths2,990 sq. ft.
2389 Briarhill Boulevard, Highland Village, TX 75077
MLS# 21392399Listed by: KELLER WILLIAMS FRISCO STARS - New
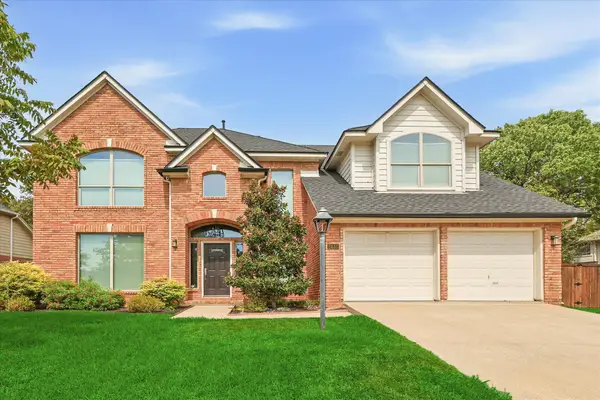 $629,900Active4 beds 3 baths2,815 sq. ft.
2610 Woodside Drive, Highland Village, TX 75077
MLS# 21347484Listed by: REAL ESTATE 365 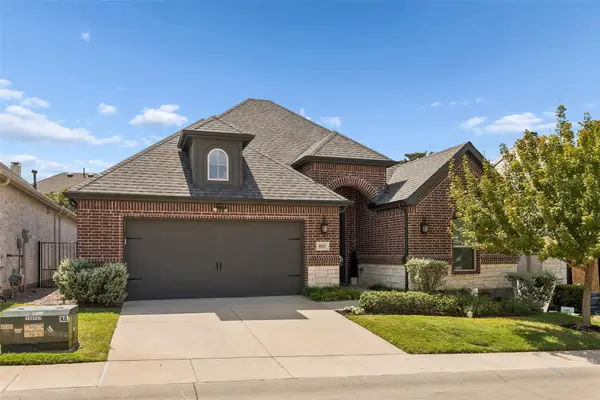 $575,000Active2 beds 2 baths1,890 sq. ft.
1021 Ladera Boulevard #6, Highland Village, TX 75077
MLS# 21381444Listed by: LOKATION REAL ESTATE, LLC


Protect your home and budget from life's surprises with an Assurant Home Warranty, backed by a partner that supports you through every step of homeownership. Explore Plans.
© 2023 - 2026 ERA Franchise Systems LLC. All rights reserved. ERA Franchise Systems LLC fully supports the principles of the Fair Housing Act and the Equal Opportunity Act. ERA, ERA Real Estate powered, and their respective logos are registered service marks of ERA Franchise Systems LLC. Each office is independently owned and operated.